Want to be in sought-after, amenity-filled Bayside that is home of a Jack Nicklaus signature golf course and a popular outdoor stage, Freeman Arts Pavilion? Here’s a beautiful, 2-story 3-bedroom, 2.5-bathroom townhome that is nestled in a great spot in the community across from a massive green space and a short distance to 1 of the pools. Expert craftsmanship shows everywhere, and this desirable NV Homes Cypress model starts off with charming front porch. Enter the foyer & see impressive, large ceramic tile that is throughout the common areas of the 1st floor. The dining room is made elegant with its chandelier, crown molding and the chair railing with wainscoting. That theme continues in the hallway & living room. The dining room flows into the kitchen, which is open to the expansive living room creating an inviting space that flows with ease for both daily living and entertaining. The gourmet kitchen is gorgeous & functional and features warm wood cabinets complimented nicely by granite countertops & tile backsplash. There’s a well-sized pantry, a breakfast bar and stainless-steel appliances including a wall oven & microwave. This townhome has a sunroom addition which makes the living area substantial. Thanks to the sunroom’s wall of windows and the sky-high cathedral ceiling there is plenty of natural light. Enjoy your owners’ suite which is on the 1st floor and has gorgeous flooring. There is a large, luxurious bathroom that includes double vanity sinks and a remodeled oversized ceramic tile shower with a bench. The washer & dryer closet, 2 additional closets and the half bath are in the hallway. Head upstairs where a spacious loft looks down onto the living area and is well suited for a variety of uses. The 2 additional bedrooms are generous in size, and each one has a walk-in closet. They share the 2nd full bathroom here and there is a mechanical room that has a good deal of storage space. This property’s great interior spaces are complimented by 3 spaces for fresh air, relaxing, dining al fresco, entertaining or in whatever you’d like to relish the outdoors! The covered front porch looks out to one of Bayside’s parks. Next, head upstairs to enjoy elevated views from an open balcony. Off the sunroom is a lovely, desirable paver patio with a half wall on both sides. Giving you maximum space, it is the whole length of the property. There is a 1-car garage with a driveway which easily serves as a 4th outdoor area if you set up some beach or camping chairs. There is convenient off-street parking right out-front. This home is in the popular Commons section. As a matter of fact, it’s not far from the Commons pool with hot tub, kiddie pool, some yard games and tiki bar & grill. Schedule to see the type of coastal lifestyle that you and yours could enjoy here at 36552 Day Lily Pkwy. whether it is solely for a wonderful beach house or to also use as a vacation rental to offset costs. Bayside is the place to be on the Delmarva coast and has the rare bonus of having an outdoor stage in your “backyard” where local, regional and nationally & internationally known acts perform under the stars. Amenities include premier golf course, 5 outdoor community pools, splash zone, tennis, pickle ball, indoor pool, state of the art fitness center, kayaking, paddle boarding, stocked ponds, a dog park, poolside bars, kids’ activities, community events, 2 bar & grilles, and an integrated retail plaza. Remember, Life is Not a Dress Rehearsal, Own at The Beach!
Sold for $530,000
Zestimate®
$530,000
36552 Day Lily Pkwy, Selbyville, DE 19975
3beds
2,179sqft
Townhouse
Built in 2012
2,614 Square Feet Lot
$530,000 Zestimate®
$243/sqft
$2,473 Estimated rent
Home value
$530,000
$504,000 - $557,000
$2,473/mo
Zestimate® history
Owner options
List your home for rent
$2,473/mo
Rent Zestimate®
Find your next renter with Zillow Rental Manager. Plus, with online applications, you can quickly screen prospective tenants – for free.
$2,473/mo
Rent Zestimate®
Refinance and save
$3,465/mo
Est. payment
Refinancing to a lower rate could help reduce your monthly payments and save thousands over the life of the loan.
$3,465/mo
Est. payment
Explore your selling options
Work with a Zillow partner agent
Leverage their expertise and Zillow's premium Showcase listings to get your home seen by more buyers.
Get startedList with your own agent
Get your home in front of millions of buyers by listing it on Zillow.
Learn how to do itSell it yourself
Take full control of how buyers see your home on Zillow by listing For Sale by Owner (FSBO).
List your homeWhat's special
Well-sized pantryBreakfast barCharming front porch
Zillow last checked:
Listing updated:
Listed by:
Danny TAGLIENTI 410-430-2721,
Keller Williams Realty
Bought with:
Kim Gundy, RS-0023969
Long & Foster Real Estate, Inc.
Source: Bright MLS,MLS#: DESU2104836
Facts & features
Interior
Bedrooms & bathrooms
- Bedrooms: 3
- Bathrooms: 3
- Full bathrooms: 2
- 1/2 bathrooms: 1
- Main level bathrooms: 2
- Main level bedrooms: 1
Rooms
- Room types: Primary Bedroom
Primary bedroom
- Level: Main
Heating
- Forced Air, Propane
Cooling
- Central Air, Electric
Appliances
- Included: Dishwasher, Disposal, Dryer, Ice Maker, Refrigerator, Washer, Water Heater, Microwave, Built-In Range, Energy Efficient Appliances, Exhaust Fan, Oven, Stainless Steel Appliance(s)
- Laundry: Main Level
Features
- Attic, Breakfast Area, Combination Kitchen/Living, Entry Level Bedroom, Ceiling Fan(s), Bathroom - Tub Shower, Bathroom - Walk-In Shower, Chair Railings, Combination Kitchen/Dining, Crown Molding, Dining Area, Open Floorplan, Kitchen - Gourmet, Recessed Lighting, Upgraded Countertops, Wainscotting, Walk-In Closet(s), Cathedral Ceiling(s), Dry Wall, Tray Ceiling(s), Paneled Walls
- Flooring: Carpet, Tile/Brick, Ceramic Tile
- Windows: Window Treatments
- Has basement: No
- Has fireplace: No
Interior area
- Total structure area: 2,179
- Total interior livable area: 2,179 sqft
- Finished area above ground: 2,179
- Finished area below ground: 0
Property
Parking
- Total spaces: 1
- Parking features: Garage Door Opener, Inside Entrance, Garage Faces Front, Concrete, Off Street, Driveway, Attached
- Attached garage spaces: 1
- Has uncovered spaces: Yes
Accessibility
- Accessibility features: 2+ Access Exits
Features
- Levels: Two
- Stories: 2
- Patio & porch: Patio, Porch
- Exterior features: Lawn Sprinkler, Sidewalks, Balcony
- Pool features: Community
- Has view: Yes
- View description: Garden, Park/Greenbelt, Street, Trees/Woods
Lot
- Size: 2,614 Square Feet
- Dimensions: 28.00 x 98.00
- Features: Landscaped, Front Yard, Rear Yard
Details
- Additional structures: Above Grade, Below Grade
- Parcel number: 53319.001233.00
- Zoning: RESIDENTIAL
- Special conditions: Standard
Construction
Type & style
- Home type: Townhouse
- Architectural style: Coastal,Villa
- Property subtype: Townhouse
Materials
- Stick Built
- Foundation: Concrete Perimeter, Crawl Space
- Roof: Architectural Shingle
Condition
- Excellent
- New construction: No
- Year built: 2012
Utilities & green energy
- Sewer: Public Sewer
- Water: Private
Community & HOA
Community
- Features: Pool
- Subdivision: Bayside
HOA
- Has HOA: Yes
- Amenities included: Basketball Court, Water/Lake Privileges, Bar/Lounge, Beach Access, Bike Trail, Boat Dock/Slip, Boat Ramp, Clubhouse, Common Grounds, Community Center, Dog Park, Fitness Center, Game Room, Golf Course, Golf Course Membership Available, Lake, Meeting Room, Party Room, Picnic Area, Indoor Pool, Pool, Putting Green, Sauna, Shuffleboard Court, Tennis Court(s), Tot Lots/Playground, Pool Mem Avail, Pier/Dock, Jogging Path, Spa/Hot Tub, Golf Club, Security, Volleyball Courts
- Services included: Common Area Maintenance, Maintenance Structure, Management, Maintenance Grounds, Reserve Funds, Road Maintenance, Snow Removal, Trash
- HOA fee: $1,079 quarterly
- HOA name: BAYSIDE COMMUNITY ASSOCIATION
Location
- Region: Selbyville
Financial & listing details
- Price per square foot: $243/sqft
- Tax assessed value: $480,200
- Annual tax amount: $1,026
- Date on market: 3/13/2026
- Listing agreement: Exclusive Right To Sell
- Listing terms: Cash,Conventional
- Inclusions: What Is Left In The Home Is Coming With The Sale. Photos Show Property Prior To Owners Leaving. Loveseat W / Middle Console, Chair In Living Room, High Top Table With Chairs In Sunroom. Vanity Desk In Primary Bath. Desk With Bookcase Top & Tall Bookcase In The Garage
- Ownership: Fee Simple
Price history
| Date | Event | Price |
|---|---|---|
| 6/23/2026 | Sold | $530,000-3.6%$243/sqft |
Source:  Bright MLS #DESU2104836 Report a problem Bright MLS #DESU2104836 Report a problem | ||
| 5/29/2026 | Pending sale | $550,000$252/sqft |
Source: Bright MLS #DESU2104836 Report a problem | ||
| 5/18/2026 | Price change | $550,000-1.8%$252/sqft |
Source: Bright MLS #DESU2104836 Report a problem | ||
| 4/7/2026 | Price change | $560,000-2.6%$257/sqft |
Source: Bright MLS #DESU2104836 Report a problem | ||
| 3/13/2026 | Listed for sale | $575,000+84.3%$264/sqft |
Source: Bright MLS #DESU2104836 Report a problem | ||
| 9/16/2016 | Sold | $312,000-1%$143/sqft |
Source: Public Record Report a problem | ||
| 7/25/2016 | Price change | $315,000-4.5%$145/sqft |
Source: RESORTQUEST DELAWARE - BETHANY BEACH #708998 Report a problem | ||
| 7/17/2016 | Listed for sale | $330,000$151/sqft |
Source: RESORTQUEST DELAWARE - BETHANY BEACH #708998 Report a problem | ||
Public tax history
| Year | Property taxes | Tax assessment |
|---|---|---|
| 2025 | $1,051 -25% | $240,100 +621% |
| 2024 | $1,402 +0.1% | $33,300 |
| 2023 | $1,401 +1.6% | $33,300 |
| 2022 | $1,378 +3% | $33,300 |
| 2021 | $1,338 +4.7% | $33,300 |
| 2020 | $1,278 | $33,300 |
| 2019 | $1,278 +0.4% | $33,300 |
| 2018 | $1,273 -0.9% | $33,300 |
| 2017 | $1,285 -0.8% | $33,300 |
| 2016 | $1,295 +12.2% | $33,300 |
| 2015 | $1,155 +1.5% | $33,300 |
| 2014 | $1,137 -1.1% | $33,300 |
| 2013 | $1,150 +946.9% | $33,300 +1010% |
| 2012 | $110 -1.6% | $3,000 |
| 2011 | $112 | $3,000 |
| 2010 | $112 -0.2% | $3,000 |
| 2009 | $112 | $3,000 |
| 2008 | -- | -- |
| 2007 | -- | -- |
| 2006 | -- | -- |
Find assessor info on the county website
Neighborhood: 19975
Nearby homes
- $627,6003 bd2 ba2k sqft36548 Day Lily Pkwy, Selbyville, DE 19975Off Market
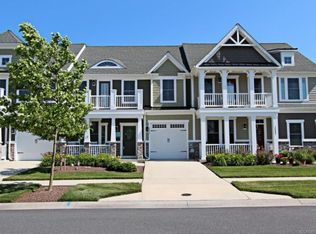
- $540,9003 bd2 ba2k sqft36556 Day Lily Pkwy, Selbyville, DE 19975Off Market

- $609,0003 bd-- ba2.3k sqft38885 Day Lily Pkwy, Selbyville, DE 19975Off Market
- $577,9003 bd-- ba2.1k sqft36560 Day Lily Pkwy, Selbyville, DE 19975Off Market
- $711,9004 bd3 ba2.7k sqft36521 Wild Rose Cir, Selbyville, DE 19975Off Market
- $509,4003 bd3 ba2k sqft36562 Day Lily Pkwy, Selbyville, DE 19975Off Market
- $718,0003 bd3 ba2.3k sqft36519 Wild Rose Cir, Selbyville, DE 19975Sold
- $712,7004 bd3 ba2.8k sqft36523 Wild Rose Cir, Selbyville, DE 19975Off Market
Nearby schools
GreatSchools rating
- 8/10Showell (Phillip C.) Elementary SchoolGrades: K-5Distance: 5.3 mi
- 7/10Selbyville Middle SchoolGrades: 6-8Distance: 5 mi
- 6/10Indian River High SchoolGrades: 9-12Distance: 8.7 mi
Schools provided by the listing agent
- District: Indian River
Source: Bright MLS. This data may not be complete. We recommend contacting the local school district to confirm school assignments for this home.


Get pre-qualified for a loan
At Zillow Home Loans, we can pre-qualify you in as little as 5 minutes with no impact to your credit score.An equal housing lender. NMLS #10287.
Sell for more on Zillow
Get a Zillow Showcase℠ listing at no additional cost and you could sell for .
$530,000
2% more
+$10,600
With Zillow Showcase(estimated)
$540,600
- Delaware
- Sussex County
- Selbyville
- 19975
- 36552 Day Lily Pkwy
Nearby cities
Nearby zip codes
Other Selbyville Topics
