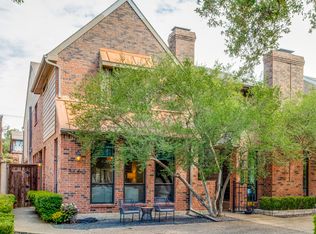
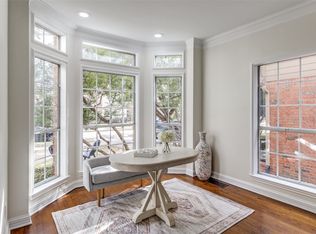
Thoughtfully designed, move-in ready SFA zoned for coveted Highland Park ISD. Spacious living & dining rooms, hardwoods downstairs, new carpets and hardwoods upstairs. Chef's kitchen featuring custom cabinets, walk-in pantry, paneled Thermador appliances, marble backsplash and oversized quartzite island with under seating storage, built-in microwave and paneled refrigerated beverage drawers. If you're looking for storage, look no further. Custom built-ins, large walk-in bedroom closets, oversized storage closet with shoe cubbies, and additional hidden storage under stairs. Laundry room upstairs. Wide circular driveway in front, with detached garage in alley. Artificial turf and partial covered patio complete the back yard for a relaxing outdoor space. Ample natural light throughout with oversized windows and 10' ceilings. Located centrally within walking distance of Goar Park, Williams Park, HP Village, Snider Plaza, MIS & HPMS, SMU and more.
Sold
Price Unknown
3652 Asbury St, University Park, TX 75205
3beds
2,573sqft
Duplex, Single Family Residence
Built in 1983
3,746 Square Feet Lot
$1,516,300 Zestimate®
$--/sqft
$6,235 Estimated rent
Home value
$1,516,300
$1.41M - $1.64M
$6,235/mo
Zestimate® history
Owner options
List your home for rent
$6,235/mo
Rent Zestimate®
Find your next renter with Zillow Rental Manager. Plus, with online applications, you can quickly screen prospective tenants – for free.
$6,235/mo
Rent Zestimate®
Refinance and save
Refinancing to a lower rate could help reduce your monthly payments and save thousands over the life of the loan.
Explore your selling options
Work with a Zillow partner agent
Leverage their expertise and Zillow's premium Showcase listings to get your home seen by more buyers.
Get startedList with your own agent
Get your home in front of millions of buyers by listing it on Zillow.
Learn how to do itSell it yourself
Take full control of how buyers see your home on Zillow by listing For Sale by Owner (FSBO).
List your homeWhat's special
Ample natural light throughoutCustom built-insLarge walk-in bedroom closetsSpacious livingOversized windowsDetached garageBuilt-in microwave
Zillow last checked:
Listing updated:
Listed by:
Jamie Rogers 0657720 214-520-6646,
Rogers Healy and Associates 214-368-4663
Bought with:
Vicki Foster
Briggs Freeman Sotheby's Int'l
Source: NTREIS,MLS#: 20401922
Facts & features
Interior
Bedrooms & bathrooms
- Bedrooms: 3
- Bathrooms: 3
- Full bathrooms: 2
- 1/2 bathrooms: 1
Primary bedroom
- Features: Closet Cabinetry, Dual Sinks, En Suite Bathroom, Sitting Area in Primary, Walk-In Closet(s)
- Level: Second
- Dimensions: 14 x 17
Bedroom
- Features: Ceiling Fan(s), Walk-In Closet(s)
- Level: Second
- Dimensions: 11 x 14
Bedroom
- Features: Ceiling Fan(s), Walk-In Closet(s)
- Level: Second
- Dimensions: 10 x 14
Den
- Features: Built-in Features, Fireplace
- Level: First
- Dimensions: 13 x 17
Living room
- Features: Fireplace
- Level: First
- Dimensions: 14 x 17
Heating
- Central, Fireplace(s), Natural Gas
Cooling
- Central Air, Ceiling Fan(s), Electric, ENERGY STAR Qualified Equipment, Roof Turbine(s)
Appliances
- Included: Built-In Gas Range, Built-In Refrigerator, Convection Oven, Double Oven, Dryer, Dishwasher, Disposal, Microwave, Tankless Water Heater, Vented Exhaust Fan, Water Purifier, Washer
- Laundry: Washer Hookup, Electric Dryer Hookup, Stacked
Features
- Built-in Features, Double Vanity, High Speed Internet, Kitchen Island, Pantry, Cable TV, Vaulted Ceiling(s), Wired for Data, Walk-In Closet(s), Wired for Sound
- Flooring: Carpet, Marble, Tile, Wood
- Has basement: No
- Number of fireplaces: 2
- Fireplace features: Family Room, Gas Log, Living Room, Masonry
Interior area
- Total interior livable area: 2,573 sqft
Property
Parking
- Total spaces: 2
- Parking features: Additional Parking, Alley Access, Circular Driveway, Door-Multi, Epoxy Flooring, Garage, Garage Door Opener
- Garage spaces: 2
- Has uncovered spaces: Yes
Features
- Levels: Two
- Stories: 2
- Patio & porch: Patio, Covered
- Exterior features: Rain Gutters
- Pool features: None
- Fencing: Wood
Lot
- Size: 3,746 Square Feet
- Features: Sprinkler System
Details
- Parcel number: 602255400014A0000
- Other equipment: Irrigation Equipment
Construction
Type & style
- Home type: SingleFamily
- Property subtype: Duplex, Single Family Residence
- Attached to another structure: Yes
Materials
- Brick
- Foundation: Slab
- Roof: Shingle
Condition
- Year built: 1983
Utilities & green energy
- Sewer: Public Sewer
- Water: Public
- Utilities for property: Sewer Available, Water Available, Cable Available
Community & HOA
Community
- Security: Security System Owned, Security System, Fire Alarm, Firewall(s), Smoke Detector(s), Wireless
- Subdivision: Vanderbilt Place Add
HOA
- Has HOA: No
Location
- Region: University Park
Financial & listing details
- Tax assessed value: $1,293,400
- Annual tax amount: $17,547
- Date on market: 8/12/2023
- Cumulative days on market: 40 days
- Exclusions: See exclusions list in docs.
Price history
| Date | Event | Price |
|---|---|---|
| 10/4/2023 | Sold | -- |
Source: NTREIS #20401922 Report a problem | ||
| 9/26/2023 | Pending sale | $1,447,000$562/sqft |
Source: NTREIS #20401922 Report a problem | ||
| 9/21/2023 | Contingent | $1,447,000$562/sqft |
Source: NTREIS #20401922 Report a problem | ||
| 9/8/2023 | Price change | $1,447,000-3.5%$562/sqft |
Source: NTREIS #20401922 Report a problem | ||
| 8/12/2023 | Listed for sale | $1,499,000+165.3%$583/sqft |
Source: NTREIS #20401922 Report a problem | ||
| 9/5/2012 | Listing removed | $565,000$220/sqft |
Source: Briggs Freeman Sotheby's International Realty #11806173 Report a problem | ||
| 7/18/2012 | Listed for sale | $565,000$220/sqft |
Source: Briggs Freeman Sotheby's Int'l #11806173 Report a problem | ||
Public tax history
| Year | Property taxes | Tax assessment |
|---|---|---|
| 2025 | $15,256 -8.2% | $1,293,400 -3.6% |
| 2024 | $16,625 +53.9% | $1,341,400 +24.7% |
| 2023 | $10,800 -7.3% | $1,075,460 +16.1% |
| 2022 | $11,654 +18% | $926,720 +46.8% |
| 2021 | $9,879 +4.2% | $631,340 +6.4% |
| 2020 | $9,478 -0.7% | $593,590 |
| 2019 | $9,542 -3% | $593,590 |
| 2018 | $9,841 +2.8% | $593,590 +1.4% |
| 2017 | $9,576 -1.4% | $585,450 -3.7% |
| 2016 | $9,714 +9.6% | $608,070 +7.4% |
| 2015 | $8,860 | $566,180 +2.9% |
| 2014 | $8,860 | $550,020 |
| 2013 | -- | -- |
| 2012 | -- | -- |
| 2011 | -- | -- |
| 2010 | -- | -- |
| 2009 | -- | -- |
| 2008 | -- | -- |
| 2007 | -- | -- |
| 2005 | -- | -- |
| 2004 | -- | -- |
| 2003 | -- | -- |
| 2002 | -- | -- |
| 2001 | -- | -- |
Find assessor info on the county website
Neighborhood: 75205
Nearby homes
- $--3 bd3 ba2.7k sqft3654 Asbury St, University Park, TX 75205Sold
- $--3 bd3 ba2.5k sqft3650 Asbury St, University Park, TX 75205Sold
- $534,7003 bd2 ba2.8k sqft3648 Asbury St, Dallas, TX 75205Off Market

- $--3 bd3 ba2.8k sqft3648 Asbury St, University Park, TX 75205Sold

- $1,487,4004 bd4 ba3k sqft3656 Asbury St, University Park, TX 75205Off Market
- $821,8003 bd3 ba2.1k sqft3646 Asbury St, Dallas, TX 75205Off Market
- $1,568,8004 bd4 ba3.1k sqft3658 Asbury St, University Park, TX 75205Off Market
- $--4 bd5 ba3.7k sqft3644 Asbury St, University Park, TX 75205Sold
Nearby schools
GreatSchools rating
- 10/10McCulloch Intermediate SchoolGrades: 5-6Distance: 0.3 mi
- 10/10Highland Park Middle SchoolGrades: 7-8Distance: 0.3 mi
- 9/10Highland Park High SchoolGrades: 9-12Distance: 0.9 mi
Schools provided by the listing agent
- Elementary: Armstrong
- Middle: Highland Park
- High: Highland Park
- District: Highland Park ISD
Source: NTREIS. This data may not be complete. We recommend contacting the local school district to confirm school assignments for this home.
Get a cash offer in 3 minutes
Find out how much your home could sell for in as little as 3 minutes with a no-obligation cash offer.
Estimated market value
$1,516,300
Get a cash offer in 3 minutes
Find out how much your home could sell for in as little as 3 minutes with a no-obligation cash offer.
Estimated market value
$1,516,300
- Texas
- Dallas County
- University Park
- 75205
- 3652 Asbury St
Nearby cities
Nearby neighborhoods
Nearby zip codes
Other University Park Topics
