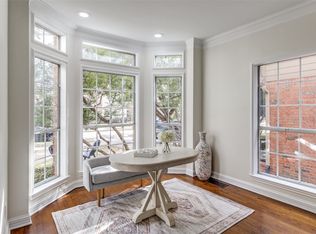
Situated in the vibrant heart of University Park, just a 15-minute stroll from Snider Plaza’s shopping and dining options, this Single Family Attached home seamlessly combines comfort and convenience. The open floor plan is enhanced by large windows that flood the space with natural light, delivering a unique blend of classic charm and modern aesthetics that never goes out of style. The first floor is designed for entertaining, featuring two expansive living areas and a formal dining room. Upstairs, the oversized primary bedroom is a tranquil retreat, complete with a cozy seating area, generous closet space, and an updated ensuite bathroom. The secondary bedrooms boast vaulted ceilings, a shared Jack & Jill bathroom, and ample walk-in closets. Enjoy serene evenings on the back patio, surrounded by a low-maintenance turf yard. This home is a standout choice for those seeking a residence in HPISD.
Sold
Price Unknown
3654 Asbury St, University Park, TX 75205
3beds
2,735sqft
Duplex, Single Family Residence
Built in 1983
3,746 Square Feet Lot
$1,293,800 Zestimate®
$--/sqft
$6,376 Estimated rent
Home value
$1,293,800
$1.18M - $1.42M
$6,376/mo
Zestimate® history
Owner options
List your home for rent
$6,376/mo
Rent Zestimate®
Find your next renter with Zillow Rental Manager. Plus, with online applications, you can quickly screen prospective tenants – for free.
$6,376/mo
Rent Zestimate®
Refinance and save
Refinancing to a lower rate could help reduce your monthly payments and save thousands over the life of the loan.
Explore your selling options
Work with a Zillow partner agent
Leverage their expertise and Zillow's premium Showcase listings to get your home seen by more buyers.
Get startedList with your own agent
Get your home in front of millions of buyers by listing it on Zillow.
Learn how to do itSell it yourself
Take full control of how buyers see your home on Zillow by listing For Sale by Owner (FSBO).
List your homeWhat's special
Modern aestheticsOpen floor planClassic charmLow-maintenance turf yardFormal dining roomBack patioLarge windows
Zillow last checked:
Listing updated:
Listed by:
Jamie Adler 0696404 214-369-6000,
Dave Perry Miller Real Estate 214-369-6000,
Matt Malaise 0743784 214-533-7142,
Dave Perry Miller Real Estate
Bought with:
Tiffany Lawson
Dave Perry Miller Real Estate
Source: NTREIS,MLS#: 20721074
Facts & features
Interior
Bedrooms & bathrooms
- Bedrooms: 3
- Bathrooms: 3
- Full bathrooms: 2
- 1/2 bathrooms: 1
Primary bedroom
- Features: Ceiling Fan(s), Dual Sinks, En Suite Bathroom, Sitting Area in Primary, Separate Shower, Walk-In Closet(s)
- Level: Second
- Dimensions: 25 x 18
Bedroom
- Features: Ceiling Fan(s), Walk-In Closet(s)
- Level: Second
- Dimensions: 14 x 12
Bedroom
- Features: Ceiling Fan(s), Walk-In Closet(s)
- Level: Second
- Dimensions: 17 x 11
Den
- Features: Built-in Features, Fireplace
- Level: First
- Dimensions: 15 x 18
Dining room
- Level: First
- Dimensions: 12 x 15
Living room
- Features: Built-in Features, Fireplace
- Level: First
- Dimensions: 18 x 17
Heating
- Central, Fireplace(s), Natural Gas
Cooling
- Central Air, Electric
Appliances
- Included: Dryer, Dishwasher, Electric Cooktop, Electric Oven, Disposal, Microwave, Refrigerator, Trash Compactor, Tankless Water Heater, Washer
- Laundry: Common Area, Washer Hookup, Gas Dryer Hookup, Laundry in Utility Room
Features
- Wet Bar, Built-in Features, Granite Counters, High Speed Internet, Open Floorplan, Cable TV, Vaulted Ceiling(s), Walk-In Closet(s), Wired for Sound
- Flooring: Carpet, Marble, Tile, Wood
- Windows: Skylight(s), Window Coverings
- Has basement: No
- Number of fireplaces: 2
- Fireplace features: Den, Gas, Gas Starter, Living Room
Interior area
- Total interior livable area: 2,735 sqft
Property
Parking
- Total spaces: 2
- Parking features: Additional Parking, Alley Access, Circular Driveway, Garage, Garage Door Opener, Garage Faces Rear
- Garage spaces: 2
- Has uncovered spaces: Yes
Features
- Levels: Two
- Stories: 2
- Patio & porch: Rear Porch, Patio, Covered, Mosquito System
- Exterior features: Awning(s), Lighting, Private Entrance, Private Yard, Rain Gutters
- Pool features: None
- Fencing: Back Yard,Wood
Lot
- Size: 3,746 Square Feet
- Features: Cleared, Interior Lot, Landscaped, No Backyard Grass, Sprinkler System, Few Trees
- Residential vegetation: Cleared
Details
- Parcel number: 602255400014B0000
Construction
Type & style
- Home type: SingleFamily
- Architectural style: Contemporary/Modern
- Property subtype: Duplex, Single Family Residence
- Attached to another structure: Yes
Materials
- Brick, Wood Siding
- Foundation: Slab
- Roof: Composition,Metal
Condition
- Year built: 1983
Utilities & green energy
- Sewer: Public Sewer
- Water: Public
- Utilities for property: Electricity Available, Electricity Connected, Natural Gas Available, Sewer Available, Separate Meters, Water Available, Cable Available
Community & HOA
Community
- Security: Carbon Monoxide Detector(s), Firewall(s), Smoke Detector(s)
- Subdivision: Vanderbilt Place
HOA
- Has HOA: No
Location
- Region: University Park
Financial & listing details
- Tax assessed value: $1,161,210
- Annual tax amount: $16,786
- Date on market: 9/9/2024
- Cumulative days on market: 83 days
- Listing terms: Cash,Conventional,FHA,Other
- Electric utility on property: Yes
Price history
| Date | Event | Price |
|---|---|---|
| 12/9/2024 | Sold | -- |
Source: NTREIS #20721074 Report a problem | ||
| 12/9/2024 | Pending sale | $1,250,000$457/sqft |
Source: NTREIS #20721074 Report a problem | ||
| 12/1/2024 | Contingent | $1,250,000$457/sqft |
Source: NTREIS #20721074 Report a problem | ||
| 11/11/2024 | Listed for sale | $1,250,000$457/sqft |
Source: NTREIS #20721074 Report a problem | ||
| 11/7/2024 | Contingent | $1,250,000$457/sqft |
Source: NTREIS #20721074 Report a problem | ||
| 11/6/2024 | Price change | $1,250,000-3.5%$457/sqft |
Source: NTREIS #20721074 Report a problem | ||
| 9/9/2024 | Listed for sale | $1,295,000+69.3%$473/sqft |
Source: NTREIS #20721074 Report a problem | ||
| 7/15/2019 | Sold | -- |
Source: Agent Provided Report a problem | ||
| 6/26/2019 | Pending sale | $765,000$280/sqft |
Source: Briggs Freeman Sotheby's International Realty #14114571 Report a problem | ||
| 6/14/2019 | Listed for sale | $765,000+2%$280/sqft |
Source: Briggs Freeman Sotheby's Int'l #14114571 Report a problem | ||
| 11/1/2016 | Sold | -- |
Source: Agent Provided Report a problem | ||
| 8/6/2016 | Price change | $749,900-3.2%$274/sqft |
Source: Allie Beth Allman & Assoc. #13392657 Report a problem | ||
| 6/5/2016 | Listed for sale | $775,000$283/sqft |
Source: Allie Beth Allman & Assoc. #13392657 Report a problem | ||
Public tax history
| Year | Property taxes | Tax assessment |
|---|---|---|
| 2025 | $13,577 -16% | $1,161,210 |
| 2024 | $16,162 +58.9% | $1,161,210 +15.8% |
| 2023 | $10,174 -7.6% | $1,002,670 +19.4% |
| 2022 | $11,008 +2.8% | $840,100 +23% |
| 2021 | $10,708 -2.2% | $682,900 |
| 2020 | $10,947 -0.7% | $682,900 |
| 2019 | $11,021 -3.1% | $682,900 |
| 2018 | $11,368 +9.9% | $682,900 +8.2% |
| 2017 | $10,346 -20.3% | $631,110 |
| 2016 | $12,977 +16.1% | $631,110 +7.2% |
| 2015 | $11,177 | $588,850 +8.1% |
| 2014 | $11,177 | $544,760 |
| 2013 | -- | -- |
| 2012 | -- | -- |
| 2011 | -- | -- |
| 2010 | -- | -- |
| 2009 | -- | -- |
| 2008 | -- | -- |
| 2007 | -- | -- |
| 2005 | -- | -- |
| 2004 | -- | -- |
| 2003 | -- | -- |
| 2002 | -- | -- |
| 2001 | -- | -- |
Find assessor info on the county website
Neighborhood: 75205
Nearby homes
- $--3 bd3 ba2.5k sqft3652 Asbury St, University Park, TX 75205Sold
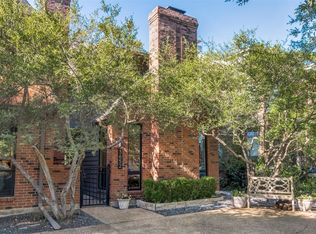
- $1,487,4004 bd4 ba3k sqft3656 Asbury St, University Park, TX 75205Off Market
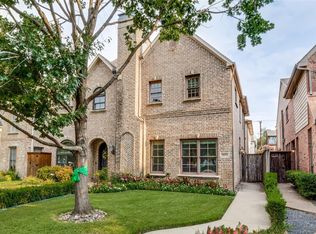
- $1,574,7004 bd4 ba3.1k sqft3658 Asbury St, University Park, TX 75205Off Market
- $--3 bd3 ba2.5k sqft3650 Asbury St, University Park, TX 75205Sold
- $534,7003 bd2 ba2.8k sqft3648 Asbury St, Dallas, TX 75205Off Market
- $--3 bd3 ba2.8k sqft3648 Asbury St, University Park, TX 75205Sold
- $1,511,8004 bd4 ba1 sqft3660 Asbury St, University Park, TX 75205Off Market
- $821,8003 bd3 ba2.1k sqft3646 Asbury St, Dallas, TX 75205Off Market
Nearby schools
GreatSchools rating
- 10/10McCulloch Intermediate SchoolGrades: 5-6Distance: 0.3 mi
- 10/10Highland Park Middle SchoolGrades: 7-8Distance: 0.3 mi
- 9/10Highland Park High SchoolGrades: 9-12Distance: 0.9 mi
Schools provided by the listing agent
- Elementary: Armstrong
- Middle: Highland Park
- High: Highland Park
- District: Highland Park ISD
Source: NTREIS. This data may not be complete. We recommend contacting the local school district to confirm school assignments for this home.
Get a cash offer in 3 minutes
Find out how much your home could sell for in as little as 3 minutes with a no-obligation cash offer.
Estimated market value
$1,293,800
Get a cash offer in 3 minutes
Find out how much your home could sell for in as little as 3 minutes with a no-obligation cash offer.
Estimated market value
$1,293,800
- Texas
- Dallas County
- University Park
- 75205
- 3654 Asbury St
Nearby cities
Nearby neighborhoods
Nearby zip codes
Other University Park Topics
