**RARE** Full-size driveway and PAID OFF Solar for the Plan 3 Indigo model at Canvas Park in New Haven. This recently closed out Brookfield community has been voted the #1 community in Ontario Ranch and nationally recognized as the #15 top selling Master Planned Community. Featuring Brookfield’s Smart Designs, myCommand technology delivers no-drop Wi-Fi and Ethernet connections, perfect for video, streaming, and remote work. Effortlessly control your home’s lights, locks, temperature, and monitor your front door from anywhere. Over $5,000 was spent in upgraded window coverings. 3652 Moonlight is an ideal location across from tot lot and commands a plethora of natural light through the north facing tinted privacy windows. This floor plan is inviting and open concept, wonderful for entertaining. The spacious kitchen and top of the line Whirlpool appliances, will delight all who enter. This model boasts 3 spacious bedrooms, 2.5 bathrooms and a loft. The loft has been thoughtfully redesigned as a work space and study room complete with built-ins and a desk, spanning wall-to-wall. The master bedroom features a large walk-in closet upgraded with high-end built-in shelving and racks and an ensuite master bathroom. This model includes inside laundry upstairs for added convenience. An Electric Vehicle Charger has been installed in the garage among many other features. The New Haven HOA Amenity List is VAST: 15+ acres of amenities, 5+ parks, several pools, spas, pickle ball & basketball courts, fireplaces, BBQs, tot lots, covered cabanas, super playgrounds, grassy lawns, dog parks & much more. Also walking distance to New Haven Marketplace: Grocery, coffee, restaurants, recreational activities, brewery and a short drive to Costco and 15 fwy. This community is a must see. This home is a must buy. This lifestyle is available for you, right now!
Sold for $630,000
Listed by: First Team Real Estate • Daniel Hopp • Contact: 714-743-6915
Bought with: Realty Masters & Associates
Tax assessed value
$630,000
3652 E Moonlight St #85, Ontario, CA 91761
3beds
1,517sqft
Condominium
Built in 2022
-- sqft lot
$618,000 Zestimate®
$415/sqft
$3,307 Estimated rent
Home value
$618,000
$587,000 - $649,000
$3,307/mo
Zestimate® history
Owner options
List your home for rent
$3,307/mo
Rent Zestimate®
Find your next renter with Zillow Rental Manager. Plus, with online applications, you can quickly screen prospective tenants – for free.
$3,307/mo
Rent Zestimate®
Refinance and save
$4,309/mo
Est. payment
Refinancing to a lower rate could help reduce your monthly payments and save thousands over the life of the loan.
$4,309/mo
Est. payment
Explore your selling options
Work with a Zillow partner agent
Leverage their expertise and Zillow's premium Showcase listings to get your home seen by more buyers.
Get startedList with your own agent
Get your home in front of millions of buyers by listing it on Zillow.
Learn how to do itSell it yourself
Take full control of how buyers see your home on Zillow by listing For Sale by Owner (FSBO).
List your homeWhat's special
Zillow last checked:
Listing updated:
Listed by:
Daniel Hopp DRE #02001883 714-743-6915,
First Team Real Estate
Bought with:
Linda Hilbert, DRE #01875026
Realty Masters & Associates
Karen Bowley, DRE #01410732
Realty Masters & Associates
Source: CRMLS,MLS#: PW24099567 Originating MLS: California Regional MLS
Originating MLS: California Regional MLSFacts & features
Interior
Bedrooms & bathrooms
- Bedrooms: 3
- Bathrooms: 3
- Full bathrooms: 2
- 1/2 bathrooms: 1
- Main level bathrooms: 1
Rooms
- Room types: Bonus Room, Bedroom, Entry/Foyer, Family Room, Kitchen, Laundry, Loft, Living Room, Office, Other, Dining Room
Bedroom
- Features: All Bedrooms Up
Kitchen
- Features: Granite Counters, Kitchen Island, Kitchen/Family Room Combo
Other
- Features: Walk-In Closet(s)
Heating
- Central
Cooling
- Central Air, ENERGY STAR Qualified Equipment, Whole House Fan
Appliances
- Laundry: Laundry Room
Features
- Built-in Features, Block Walls, Separate/Formal Dining Room, Open Floorplan, Recessed Lighting, All Bedrooms Up, Loft, Walk-In Closet(s)
- Flooring: Vinyl
- Has fireplace: No
- Fireplace features: None
- Common walls with other units/homes: 1 Common Wall,End Unit
Interior area
- Total interior livable area: 1,517 sqft
Property
Parking
- Total spaces: 4
- Parking features: Direct Access, Driveway, Garage
- Attached garage spaces: 2
- Uncovered spaces: 2
Features
- Levels: Two
- Stories: 2
- Entry location: 1
- Patio & porch: Patio
- Pool features: Community, Association
- Has spa: Yes
- Spa features: Association, Community
- Fencing: Block
- Has view: Yes
- View description: Park/Greenbelt, Mountain(s)
Lot
- Size: 800 Square Feet
- Features: Close to Clubhouse, Landscaped, Near Park
Details
- Parcel number: 0218265010000
- Special conditions: Standard
Construction
Type & style
- Home type: Condo
- Property subtype: Condominium
- Attached to another structure: Yes
Materials
- Foundation: Permanent
- Roof: Tile
Condition
- Updated/Remodeled,Turnkey
- New construction: No
- Year built: 2022
Details
- Builder model: Indigo Plan 3
- Builder name: Brookfield
Utilities & green energy
- Electric: Photovoltaics Seller Owned
- Sewer: Public Sewer
- Water: Public
- Utilities for property: Electricity Connected, Natural Gas Connected, Sewer Connected, Water Connected
Community & HOA
Community
- Features: Curbs, Dog Park, Street Lights, Sidewalks, Park, Pool
- Security: Carbon Monoxide Detector(s), Smoke Detector(s)
HOA
- Has HOA: Yes
- Amenities included: Clubhouse, Sport Court, Dog Park, Fire Pit, Maintenance Grounds, Meeting/Banquet/Party Room, Outdoor Cooking Area, Barbecue, Picnic Area, Playground, Pickleball, Pool, Recreation Room, Spa/Hot Tub
- HOA fee: $293 monthly
- HOA name: New Haven
- HOA phone: 800-369-7260
Location
- Region: Ontario
Financial & listing details
- Price per square foot: $415/sqft
- Tax assessed value: $630,000
- Annual tax amount: $9,816
- Date on market: 5/16/2024
- Cumulative days on market: 25 days
- Listing terms: Cash,Cash to New Loan,Conventional,FHA,VA Loan
- Inclusions: Seller would consider selling most personal property if buyer is interested.
Price history
| Date | Event | Price |
|---|---|---|
| 7/3/2024 | Sold | $630,000-2.9%$415/sqft |
Source:  CRMLS #PW24099567 Report a problem CRMLS #PW24099567 Report a problem | ||
| 6/13/2024 | Contingent | $649,000$428/sqft |
Source: CRMLS #PW24099567 Report a problem | ||
| 6/8/2024 | Listed for sale | $649,000+3.3%$428/sqft |
Source: CRMLS #PW24099567 Report a problem | ||
| 2/17/2022 | Listing removed | -- |
Source:  Brookfield Residential Report a problem Brookfield Residential Report a problem | ||
| 2/3/2022 | Listed for sale | $628,510$414/sqft |
Source: Brookfield Residential Report a problem | ||
Public tax history
| Year | Property taxes | Tax assessment |
|---|---|---|
| 2025 | $9,816 -4.2% | $630,000 -7.6% |
| 2024 | $10,241 +2.9% | $682,118 +2% |
| 2023 | $9,955 | $668,743 |
Find assessor info on the county website
Neighborhood: Rich
Nearby homes
- $528,6882 bd3 ba1.3k sqft3652 E Moonlight St, Ontario, CA 91761Sold

- $566,6003 bd3 ba1.4k sqft3652 E Moonlight St #88, Ontario, CA 91761Off Market

- $570,4003 bd3 ba1.4k sqft3652 E Moonlight St #87, Ontario, CA 91761Off Market
- $596,1003 bd3 ba1.5k sqft3652 E Moonlight St #90, Ontario, CA 91761Off Market
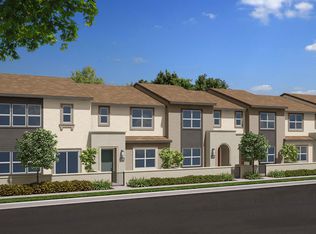
- $529,0002 bd3 ba1.3k sqft3652 E Moonlight St #89, Ontario, CA 91761Sold
- $556,3003 bd3 ba1.3k sqft3652 E Moonlight St #86, Ontario, CA 91761Off Market
- $592,8003 bd3 ba1.5k sqft3632 E Moonlight St #96, Ontario, CA 91761Off Market
- $541,9002 bd2 ba1.3k sqft3632 E Moonlight St #92, Ontario, CA 91761Off Market
Nearby schools
GreatSchools rating
- 10/10Park View ElementaryGrades: K-6Distance: 1.5 mi
- 6/10Grace Yokley Middle SchoolGrades: 7-8Distance: 1.4 mi
- 5/10Colony High SchoolGrades: 9-12Distance: 0.9 mi
Schools provided by the listing agent
- Elementary: Ranch View
- Middle: Grace Yokley
- High: Colony
Source: CRMLS. This data may not be complete. We recommend contacting the local school district to confirm school assignments for this home.
Get a cash offer in 3 minutes
Find out how much your home could sell for in as little as 3 minutes with a no-obligation cash offer.
Estimated market value
$618,000
Get a cash offer in 3 minutes
Find out how much your home could sell for in as little as 3 minutes with a no-obligation cash offer.
Estimated market value
$618,000
- California
- San Bernardino County
- Ontario
- 91761
- Rich
- 3652 E Moonlight St Unit 85
Nearby cities
Nearby neighborhoods
Nearby zip codes
Other Ontario Topics
