READY FOR YOU TO MOVE-IN* NEWLY BUILT IN 2022 ~ Very Desired Brookfield Community w/ Lots of Amenities & Parking + Low HOA ~ Welcome to your still like brand new cozy family style 2 bed 2.5 bathrooms 2 story condo w/a 2 car garage attached on the bottom floor with door access into the condo. This is an amazing unit for a couple or family. Located in the desired neighborhood of Canvas Park in the New Haven community w/low HOA fees and so many amenities. This condo still has that fresh modern look and feel as soon as you walk in and features a water softener system, instant hot water system, and solar system to help reduce your electricity bill + BONUS… Samsung refrigerator w/ Google built-in screen to connect to your devices, and a brand new Whirlpool Washer & Samsung Dryer. This is a Brookfield built community, which has been voted #1 community in the Ontario Ranch area and nationally ranked #15 top seller planned community including Brookfield’s Smart Designs, myCommand technology to control lights, locks, temperature, and more. Once you step in from the front porch you walk in to a large living room opened to the kitchen that features a full kitchen island. To the back right of the kitchen is a door that connects you to the garage that easily fits 2 cars w/plenty of storage on both sides. Next to the door is a large closet for storage. To the right of the kitchen is a small set of stairs that take you to the downstairs half bathroom. Then to the left of the bathroom the staircase taking to the upstairs. Once you reach the second floor you are greeted by a medium sized den, office, or second living room. To the left of this area is a bedroom, then the enclosed laundry room, then followed by the second full bathroom. To the left down a short hallway there is a small linen closet, then further down the hallway opens up to the primary bedroom with a huge walk-in closet, and full size on-suite bathroom w/shower. This amazing community features 15+ acres of amenities, 5+ parks, lots of pools, spas, saunas, tennis, pickle, and basketball courts, clubhouses, playground, BBQ areas, and so much more! Just walking distance from the New Haven Marketplace and also lots of restaurants, entertainment, shopping, schools, outside parks, gyms, shopping centers, minutes from Stater Bros, Ralphs, Costco, and Sprouts. Located in the middle of 60 & 15 freeways, and minutes away from the 10 and 91 freeways.
Sold for $528,688
Listed by: Nexteam Real Estate • Brian Shuhaibar • Contact: 714-485-5022
Bought with: Coldwell Banker Platinum Prop
$528,688
3652 E Moonlight St, Ontario, CA 91761
2beds
1,375sqft
Condominium
Built in 2022
-- sqft lot
$518,700 Zestimate®
$385/sqft
$2,981 Estimated rent
Home value
$518,700
$467,000 - $576,000
$2,981/mo
Zestimate® history
Owner options
List your home for rent
$2,981/mo
Rent Zestimate®
Find your next renter with Zillow Rental Manager. Plus, with online applications, you can quickly screen prospective tenants – for free.
$2,981/mo
Rent Zestimate®
Refinance and save
$3,713/mo
Est. payment
Refinancing to a lower rate could help reduce your monthly payments and save thousands over the life of the loan.
$3,713/mo
Est. payment
Explore your selling options
Work with a Zillow partner agent
Leverage their expertise and Zillow's premium Showcase listings to get your home seen by more buyers.
Get startedList with your own agent
Get your home in front of millions of buyers by listing it on Zillow.
Learn how to do itSell it yourself
Take full control of how buyers see your home on Zillow by listing For Sale by Owner (FSBO).
List your homeWhat's special
Small linen closetWater softener systemInstant hot water systemLarge closet for storageEnclosed laundry roomFull kitchen island
Zillow last checked:
Listing updated:
Listed by:
Brian Shuhaibar DRE #01952612 714-485-5022,
Nexteam Real Estate
Bought with:
Maria Galindo, DRE #02024225
Coldwell Banker Platinum Prop
Source: CRMLS,MLS#: PW26024262 Originating MLS: California Regional MLS
Originating MLS: California Regional MLSFacts & features
Interior
Bedrooms & bathrooms
- Bedrooms: 2
- Bathrooms: 3
- Full bathrooms: 2
- 1/2 bathrooms: 1
- Main level bathrooms: 1
Rooms
- Room types: Bathroom, Bedroom, Den, Entry/Foyer, Family Room, Kitchen, Laundry, Living Room, Primary Bathroom, Primary Bedroom, Other, Utility Room
Bedroom
- Features: All Bedrooms Up
Bathroom
- Features: Jack and Jill Bath
Bathroom
- Features: Bathtub, Dual Sinks, Enclosed Toilet, Granite Counters, Soaking Tub, Tub Shower, Vanity, Walk-In Shower
Kitchen
- Features: Granite Counters, Kitchen Island, Kitchen/Family Room Combo, Self-closing Cabinet Doors, Self-closing Drawers
Other
- Features: Walk-In Closet(s)
Heating
- Central, ENERGY STAR Qualified Equipment
Cooling
- Central Air, ENERGY STAR Qualified Equipment
Appliances
- Included: Convection Oven, Dishwasher, ENERGY STAR Qualified Appliances, ENERGY STAR Qualified Water Heater, Gas Cooktop, Gas Oven, High Efficiency Water Heater, Microwave, Refrigerator, Self Cleaning Oven, Water Softener, Water Heater, Dryer, Washer
- Laundry: Washer Hookup, Gas Dryer Hookup, Inside, Laundry Room, Upper Level
Features
- Breakfast Bar, Built-in Features, Ceiling Fan(s), Granite Counters, Multiple Staircases, Open Floorplan, Stone Counters, Recessed Lighting, All Bedrooms Up, Instant Hot Water, Jack and Jill Bath, Primary Suite, Utility Room, Walk-In Closet(s)
- Flooring: Carpet, Tile
- Doors: ENERGY STAR Qualified Doors, Mirrored Closet Door(s)
- Windows: Double Pane Windows, ENERGY STAR Qualified Windows
- Has fireplace: No
- Fireplace features: None
- Common walls with other units/homes: 2+ Common Walls
Interior area
- Total interior livable area: 1,375 sqft
Property
Parking
- Total spaces: 2
- Parking features: Door-Multi, Driveway Level, Garage, Guest, On Site, Public, Private, Garage Faces Rear, On Street
- Attached garage spaces: 2
Features
- Levels: Two
- Stories: 2
- Entry location: 1
- Patio & porch: Front Porch, Patio, Porch
- Exterior features: Lighting, Rain Gutters
- Pool features: Above Ground, Community, Heated, Association
- Has spa: Yes
- Spa features: Association, Community, Heated, In Ground
- Fencing: Brick
- Has view: Yes
- View description: Neighborhood
Lot
- Size: 800 Square Feet
- Features: 0-1 Unit/Acre, Close to Clubhouse, Landscaped, Near Park, Sprinkler System, Street Level
Details
- Parcel number: 0218265050000
- Special conditions: Standard
Construction
Type & style
- Home type: Condo
- Architectural style: Contemporary,Modern
- Property subtype: Condominium
- Attached to another structure: Yes
Materials
- Drywall, Concrete, Stucco, Wood Siding
- Foundation: Slab
- Roof: Tile
Condition
- Turnkey
- New construction: No
- Year built: 2022
Utilities & green energy
- Electric: 220 Volts in Laundry
- Sewer: Public Sewer
- Water: Public
- Utilities for property: Cable Connected, Electricity Connected, Natural Gas Connected, Phone Available, Sewer Connected, Underground Utilities, Water Connected
Green energy
- Energy efficient items: Appliances, Water Heater
Community & HOA
Community
- Features: Curbs, Dog Park, Gutter(s), Storm Drain(s), Street Lights, Suburban, Sidewalks, Urban, Park, Pool
- Security: Fire Sprinkler System, Smoke Detector(s)
HOA
- Has HOA: Yes
- Amenities included: Call for Rules, Clubhouse, Dog Park, Fitness Center, Fire Pit, Maintenance Grounds, Insurance, Management, Meeting/Banquet/Party Room, Maintenance Front Yard, Outdoor Cooking Area, Barbecue, Other, Picnic Area, Playground, Pickleball, Pool, Pets Allowed, Recreation Room, Sauna, Spa/Hot Tub
- Services included: Pest Control
- HOA fee: $195 monthly
- HOA name: Brookfield Ontario Ranch
- HOA phone: 800-369-7260
- Second HOA fee: $123 monthly
- Second HOA name: Canvas Park Condominium
Location
- Region: Ontario
Financial & listing details
- Price per square foot: $385/sqft
- Date on market: 2/3/2026
- Cumulative days on market: 43 days
- Listing terms: Cash,Cash to New Loan,Conventional,1031 Exchange,FHA,Fannie Mae,Freddie Mac,Government Loan,VA Loan
- Inclusions: Refrigerator, Washer, Dryer, Water Softener
- Road surface type: Paved
Price history
| Date | Event | Price |
|---|---|---|
| 4/2/2026 | Sold | $528,688-1.9%$385/sqft |
Source:  CRMLS #PW26024262 Report a problem CRMLS #PW26024262 Report a problem | ||
| 3/20/2026 | Contingent | $539,000$392/sqft |
Source: CRMLS #PW26024262 Report a problem | ||
| 3/15/2026 | Listed for sale | $539,000$392/sqft |
Source: CRMLS #PW26024262 Report a problem | ||
| 2/18/2026 | Contingent | $539,000$392/sqft |
Source: CRMLS #PW26024262 Report a problem | ||
| 2/3/2026 | Listed for sale | $539,000$392/sqft |
Source: CRMLS #PW26024262 Report a problem | ||
Public tax history
Tax history is unavailable.
Neighborhood: Rich
Nearby homes
- $630,0003 bd3 ba1.5k sqft3652 E Moonlight St #85, Ontario, CA 91761Sold

- $555,1003 bd3 ba1.4k sqft3652 E Moonlight St #88, Ontario, CA 91761Off Market

- $558,5003 bd3 ba1.4k sqft3652 E Moonlight St #87, Ontario, CA 91761Off Market
- $586,5003 bd3 ba1.5k sqft3652 E Moonlight St #90, Ontario, CA 91761Off Market
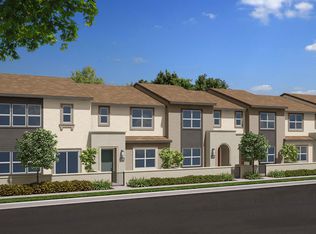
- $529,0002 bd3 ba1.3k sqft3652 E Moonlight St #89, Ontario, CA 91761Sold
- $544,0003 bd3 ba1.3k sqft3652 E Moonlight St #86, Ontario, CA 91761Off Market
- $582,5003 bd3 ba1.5k sqft3632 E Moonlight St #96, Ontario, CA 91761Off Market
- $532,1002 bd2 ba1.3k sqft3632 E Moonlight St #92, Ontario, CA 91761Off Market
Nearby schools
GreatSchools rating
- 7/10Ranch View Elementary SchoolGrades: K-6Distance: 1.2 mi
- 6/10Grace Yokley Middle SchoolGrades: 7-8Distance: 1.3 mi
- 5/10Colony High SchoolGrades: 9-12Distance: 0.9 mi
Schools provided by the listing agent
- Elementary: Ranch View
- Middle: Grace Yokley
- High: Chaffey
Source: CRMLS. This data may not be complete. We recommend contacting the local school district to confirm school assignments for this home.
Get a cash offer in 3 minutes
Find out how much your home could sell for in as little as 3 minutes with a no-obligation cash offer.
Estimated market value
$518,700
Get a cash offer in 3 minutes
Find out how much your home could sell for in as little as 3 minutes with a no-obligation cash offer.
Estimated market value
$518,700
- California
- San Bernardino County
- Ontario
- 91761
- Rich
- 3652 E Moonlight St
