Back on the market — no fault of the seller or buyer! This beautiful condo is available again and absolutely worth another look. Step inside this beautifully updated 2-bed, 2-bath condo in Fox Crossing and immediately feel at home. Vaulted ceilings and oversized windows flood the open floor plan with natural light, creating a bright and airy vibe throughout. The spacious kitchen features stainless steel appliances, rich cabinetry—perfect for both casual meals and entertaining. A cozy fireplace anchors the living room, Exit door leads to your private balcony for fresh Colorado air and relaxing evenings. The primary suite offers its own retreat with abundant light and an en-suite bath, while the second bedroom is ideal for guests, a home office, or flex space. Detached garage just steps away, low-maintenance living, and a prime location close to shopping, schools, and parks—you’ll want to call this condo your own.
Sold for $265,000
$265,000
3654 Ponderosa Court #2, Evans, CO 80620
2beds
1,284sqft
Condominium
Built in 2004
-- sqft lot
$-- Zestimate®
$206/sqft
$1,667 Estimated rent
Home value
Not available
Estimated sales range
Not available
$1,667/mo
Zestimate® history
Owner options
List your home for rent
$1,667/mo
Rent Zestimate®
Find your next renter with Zillow Rental Manager. Plus, with online applications, you can quickly screen prospective tenants – for free.
$1,667/mo
Rent Zestimate®
Refinance and save
$1,496/mo
Est. payment
Refinancing to a lower rate could help reduce your monthly payments and save thousands over the life of the loan.
$1,496/mo
Est. payment
Explore your selling options
Work with a Zillow partner agent
Leverage their expertise and Zillow's premium Showcase listings to get your home seen by more buyers.
Get startedList with your own agent
Get your home in front of millions of buyers by listing it on Zillow.
Learn how to do itSell it yourself
Take full control of how buyers see your home on Zillow by listing For Sale by Owner (FSBO).
List your homeWhat's special
Cozy fireplacePrivate balconyPrimary suiteVaulted ceilingsStainless steel appliancesOversized windowsRich cabinetry
Zillow last checked:
Listing updated:
Listed by:
Gina Bradshaw gina@ginabradshaw.com,
Berkshire Hathaway HomeServices Colorado Real Estate, LLC,
Beth Ann Mott 303-919-6864,
Berkshire Hathaway HomeServices Colorado Real Estate, LLC
Bought with:
Kristin Snow, 100043081
Group Centerra
Source: REcolorado as distributed by MLS GRID,MLS#: 2430136
Facts & features
Interior
Bedrooms & bathrooms
- Bedrooms: 2
- Bathrooms: 2
- Full bathrooms: 2
- Main level bathrooms: 2
- Main level bedrooms: 2
Bedroom
- Description: Walk In Closet
- Features: Primary Suite
- Level: Main
- Area: 145.52 Square Feet
- Dimensions: 13.11 x 11.1
Bedroom
- Level: Main
- Area: 127.39 Square Feet
- Dimensions: 10.11 x 12.6
Bathroom
- Description: Separate Shower & Garden Tub
- Features: Primary Suite
- Level: Main
- Area: 119.34 Square Feet
- Dimensions: 13.1 x 9.11
Bathroom
- Level: Main
- Area: 52.8 Square Feet
- Dimensions: 5.5 x 9.6
Kitchen
- Description: Eat In Kitchen Area
- Level: Main
- Area: 120.99 Square Feet
- Dimensions: 11.1 x 10.9
Laundry
- Description: Laundry In Unit
- Level: Main
- Area: 55.51 Square Feet
- Dimensions: 6.1 x 9.1
Living room
- Description: Gas Fireplace - Access To Balcony
- Level: Main
- Area: 280.5 Square Feet
- Dimensions: 17 x 16.5
Heating
- Forced Air, Natural Gas
Cooling
- Central Air
Appliances
- Included: Cooktop, Dishwasher, Disposal, Dryer, Microwave, Refrigerator, Self Cleaning Oven, Washer
Features
- Ceiling Fan(s), Eat-in Kitchen, Entrance Foyer, Open Floorplan, Vaulted Ceiling(s), Walk-In Closet(s)
- Flooring: Carpet, Linoleum, Tile
- Windows: Window Coverings
- Has basement: No
- Number of fireplaces: 1
- Fireplace features: Gas Log
- Common walls with other units/homes: End Unit,No One Above
Interior area
- Total structure area: 1,284
- Total interior livable area: 1,284 sqft
- Finished area above ground: 1,284
Property
Parking
- Total spaces: 1
- Parking features: Concrete, Exterior Access Door
- Garage spaces: 1
Features
- Levels: One
- Stories: 1
- Entry location: Ground
- Patio & porch: Covered
- Exterior features: Balcony
Lot
- Size: 825 Square Feet
Details
- Parcel number: R3254104
- Special conditions: Standard
Construction
Type & style
- Home type: Condo
- Property subtype: Condominium
- Attached to another structure: Yes
Materials
- Frame
- Foundation: Structural
- Roof: Composition
Condition
- Year built: 2004
Utilities & green energy
- Electric: 110V, 220 Volts
- Sewer: Public Sewer
- Water: Public
- Utilities for property: Cable Available, Electricity Connected, Internet Access (Wired), Natural Gas Connected
Community & HOA
Community
- Subdivision: Fox Crossing
HOA
- Has HOA: Yes
- Services included: Insurance, Irrigation, Maintenance Grounds, Maintenance Structure, Recycling, Sewer, Snow Removal, Trash, Water
- HOA fee: $250 monthly
- HOA name: Fox Crossing Condos - GCM
- HOA phone: 970-392-9657
Location
- Region: Evans
Financial & listing details
- Price per square foot: $206/sqft
- Tax assessed value: $145,159
- Annual tax amount: $1,364
- Date on market: 9/19/2025
- Listing terms: 1031 Exchange,Cash,Conventional,VA Loan
- Exclusions: Seller Personal Property And/Or Any Staging Items
- Ownership: Individual
- Electric utility on property: Yes
- Road surface type: Paved
Price history
| Date | Event | Price |
|---|---|---|
| 1/12/2026 | Sold | $265,000$206/sqft |
Source:  REcolorado as distributed by MLS GRID #2430136 Report a problem REcolorado as distributed by MLS GRID #2430136 Report a problem | ||
| 12/12/2025 | Pending sale | $265,000$206/sqft |
Source: REcolorado as distributed by MLS GRID #2430136 Report a problem | ||
| 12/7/2025 | Listed for sale | $265,000$206/sqft |
Source: REcolorado as distributed by MLS GRID #2430136 Report a problem | ||
| 10/21/2025 | Pending sale | $265,000$206/sqft |
Source: REcolorado as distributed by MLS GRID #2430136 Report a problem | ||
| 10/8/2025 | Price change | $265,000-1.9%$206/sqft |
Source: REcolorado as distributed by MLS GRID #2430136 Report a problem | ||
| 9/19/2025 | Listed for sale | $270,000+27.4%$210/sqft |
Source: REcolorado as distributed by MLS GRID #2430136 Report a problem | ||
| 8/2/2022 | Listing removed | -- |
Source: Zillow Rental Network Premium Report a problem | ||
| 7/29/2022 | Listed for rent | $1,575+1.6%$1/sqft |
Source: Zillow Rental Network Premium Report a problem | ||
| 9/24/2021 | Listing removed | -- |
Source: Zillow Rental Network Premium Report a problem | ||
| 9/14/2021 | Listed for rent | $1,550$1/sqft |
Source: Zillow Rental Network Premium Report a problem | ||
| 5/15/2018 | Sold | $212,000+3.4%$165/sqft |
Source:  IRES as distributed by MLS GRID #843599 Report a problem IRES as distributed by MLS GRID #843599 Report a problem | ||
| 3/9/2018 | Listed for sale | $205,000+70.8%$160/sqft |
Source: C3 Real Estate Solutions, LLC #843599 Report a problem | ||
| 7/25/2014 | Sold | $120,000+0.8%$93/sqft |
Source: Agent Provided Report a problem | ||
| 3/3/2014 | Listing removed | $119,000$93/sqft |
Source: C3 Real Estate Solutions, LLC #723841 Report a problem | ||
| 1/21/2014 | Price change | $119,000-1.7%$93/sqft |
Source: C3 Real Estate Solutions, LLC #723841 Report a problem | ||
| 12/13/2013 | Price change | $121,000-5.5%$94/sqft |
Source: C3 Real Estate Solutions, LLC #723841 Report a problem | ||
| 11/28/2013 | Listed for sale | $128,000-11.2%$100/sqft |
Source: C3 Real Estate Solutions, LLC #723841 Report a problem | ||
| 7/6/2005 | Sold | $144,100$112/sqft |
Source: Agent Provided Report a problem | ||
Public tax history
| Year | Property taxes | Tax assessment |
|---|---|---|
| 2018 | $1,306 +37.3% | $10,450 |
| 2017 | $951 -0.5% | $10,450 +33.3% |
| 2016 | $956 +48.8% | $7,840 |
| 2015 | $642 +13.1% | $7,840 +15.6% |
| 2014 | $568 | $6,780 |
| 2013 | -- | $6,780 +2.1% |
| 2012 | -- | $6,640 |
| 2011 | -- | $6,640 -29.1% |
| 2010 | -- | $9,370 |
| 2009 | -- | $9,370 -12.4% |
| 2008 | -- | $10,700 |
| 2007 | -- | $10,700 -0.1% |
| 2006 | -- | $10,710 |
| 2005 | -- | $10,710 |
Find assessor info on the county website
Neighborhood: 80620
Nearby homes
- $275,0002 bd2 ba1.1k sqft3654 Ponderosa Ct UNIT 3, Evans, CO 80620Sold

- $148,7142 bd2 ba1.1k sqft3654 Ponderosa Ct UNIT 1, Evans, CO 80620Off Market
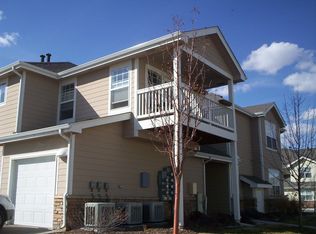
- $150,6772 bd2 ba1.1k sqft3654 Ponderosa Ct UNIT 4, Evans, CO 80620Off Market

- $145,1592 bd2 ba1.2k sqft3654 Ponderosa Ct UNIT 5, Evans, CO 80620Off Market
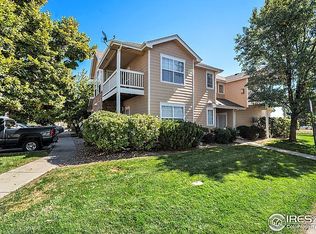
- $148,7142 bd2 ba1k sqft3654 Ponderosa Ct UNIT 6, Evans, CO 80620Off Market
- $150,0262 bd2 ba1k sqft3642 Ponderosa Ct UNIT 6, Evans, CO 80620Off Market
- $297,5002 bd2 ba1k sqft3648 Ponderosa Ct #16-1, Evans, CO 80620Sold
- $295,0002 bd2 ba1.1k sqft3648 Ponderosa Ct UNIT 4, Evans, CO 80620Sold
Nearby schools
GreatSchools rating
- 4/10Heiman Elementary SchoolGrades: K-5Distance: 0.6 mi
- 5/10Prairie Heights Middle SchoolGrades: 6-8Distance: 2.5 mi
- 3/10Greeley West High SchoolGrades: 9-12Distance: 1.6 mi
Schools provided by the listing agent
- Elementary: Heiman
- Middle: John Evans
- High: Greeley West
- District: Greeley 6
Source: REcolorado as distributed by MLS GRID. This data may not be complete. We recommend contacting the local school district to confirm school assignments for this home.


Get pre-qualified for a loan
At Zillow Home Loans, we can pre-qualify you in as little as 5 minutes with no impact to your credit score.An equal housing lender. NMLS #10287.
- Colorado
- Weld County
- Evans
- 80620
- 3654 Ponderosa Court Unit 2
Nearby cities
Nearby zip codes
Other Evans Topics
