Welcome to comfort, convenience, and style in this 2-bedroom, 2-bath ground-floor condo in Fox Crossing Condos! With no stairs to navigate, this home offers effortless living whether you're downsizing, investing, or just starting out. Step inside to discover all-new flooring throughout and an open-concept layout that perfectly blends functionality and warmth. The kitchen is a standout, featuring brand new stainless steel appliances including a stove/oven/range, refrigerator, dishwasher, and microwave. You'll love the pantry for extra storage and the stylish finishes that make everyday cooking a pleasure. The spacious living room is filled with natural light and features a cozy gas fireplace and ceiling fan—perfect for relaxing or entertaining. From here, step out to your private outdoor patio, ideal for morning coffee, evening unwinding, or your potted herb garden. The thoughtful split-bedroom layout offers privacy and comfort. The primary suite features a private bath with a tub great for soaking, separate shower, and walk-in closet—your personal retreat at the end of the day. The second bedroom is situated on the opposite side of the unit and has access to a full bath, making it perfect for guests, roommates, or a home office. A separate laundry room with washer and dryer included adds to the convenience, and the attached 1-car garage provides direct access and extra storage. Located within Evans and minutes from Greeley, with Pioneer Park just north of the complex, this home offers the best of both nature and city access. Commuting is easy, and shopping, dining, and recreation are all close at hand. Whether you're looking for your first home, a lock-and-leave lifestyle, or a low-maintenance investment, this home checks every box. Contact us today for more information and a showing!
Sold for $275,000
$275,000
3654 Ponderosa Court #3, Evans, CO 80620
2beds
1,158sqft
Condominium
Built in 2004
-- sqft lot
$-- Zestimate®
$237/sqft
$1,626 Estimated rent
Home value
Not available
Estimated sales range
Not available
$1,626/mo
Zestimate® history
Owner options
List your home for rent
$1,626/mo
Rent Zestimate®
Find your next renter with Zillow Rental Manager. Plus, with online applications, you can quickly screen prospective tenants – for free.
$1,626/mo
Rent Zestimate®
Refinance and save
$1,886/mo
Est. payment
Refinancing to a lower rate could help reduce your monthly payments and save thousands over the life of the loan.
$1,886/mo
Est. payment
Explore your selling options
Work with a Zillow partner agent
Leverage their expertise and Zillow's premium Showcase listings to get your home seen by more buyers.
Get startedList with your own agent
Get your home in front of millions of buyers by listing it on Zillow.
Learn how to do itSell it yourself
Take full control of how buyers see your home on Zillow by listing For Sale by Owner (FSBO).
List your homeWhat's special
Zillow last checked:
Listing updated:
Listed by:
Beth Ann Mott 303-919-6864 bethann@bethannmott.com,
Berkshire Hathaway HomeServices Colorado Real Estate, LLC,
Gina Bradshaw,
Berkshire Hathaway HomeServices Colorado Real Estate, LLC
Bought with:
Devin Loftis, 100104753
The Station Real Estate
Source: REcolorado as distributed by MLS GRID,MLS#: 6985495
Facts & features
Interior
Bedrooms & bathrooms
- Bedrooms: 2
- Bathrooms: 2
- Full bathrooms: 2
- Main level bathrooms: 2
- Main level bedrooms: 2
Primary bedroom
- Description: Carpet
- Level: Main
- Area: 154 Square Feet
- Dimensions: 11 x 14
Bedroom
- Description: Carpet
- Level: Main
- Area: 143 Square Feet
- Dimensions: 13 x 11
Primary bathroom
- Description: 5 Pc Bath, Soaking Tub, Walk In Shower, Walk In Closet, Linoleum
- Level: Main
- Area: 140 Square Feet
- Dimensions: 10 x 14
Bathroom
- Description: Linoleum
- Level: Main
- Area: 54 Square Feet
- Dimensions: 6 x 9
Kitchen
- Description: Linoleum, All New Stainless Appliances, Pantry
- Level: Main
- Area: 140 Square Feet
- Dimensions: 10 x 14
Laundry
- Description: Linoleum, Washer And Dryer Included
- Level: Main
- Area: 54 Square Feet
- Dimensions: 6 x 9
Living room
- Description: Carpet, Fireplace, Ceiling Fan
- Level: Main
- Area: 224 Square Feet
- Dimensions: 16 x 14
Heating
- Forced Air
Cooling
- Central Air
Appliances
- Included: Dishwasher, Dryer, Microwave, Oven, Range, Refrigerator, Washer
Features
- Ceiling Fan(s), Eat-in Kitchen, No Stairs, Open Floorplan, Pantry, Primary Suite, Walk-In Closet(s)
- Flooring: Carpet, Linoleum
- Has basement: No
- Has fireplace: Yes
- Fireplace features: Gas Log
- Common walls with other units/homes: End Unit
Interior area
- Total structure area: 1,158
- Total interior livable area: 1,158 sqft
- Finished area above ground: 1,158
Property
Parking
- Total spaces: 1
- Parking features: Garage - Attached
- Attached garage spaces: 1
Features
- Levels: Two
- Stories: 2
- Entry location: Ground
- Patio & porch: Covered, Patio
- Exterior features: Balcony
Details
- Parcel number: R3254204
- Zoning: Residential
- Special conditions: Standard
Construction
Type & style
- Home type: Condo
- Property subtype: Condominium
- Attached to another structure: Yes
Materials
- Frame
- Roof: Composition
Condition
- Year built: 2004
Utilities & green energy
- Water: Public
Community & HOA
Community
- Subdivision: Fox Crossing Condo 10th Supp Ph 11
HOA
- Has HOA: Yes
- Services included: Insurance, Irrigation, Maintenance Grounds, Maintenance Structure, Sewer, Snow Removal, Trash, Water
- HOA fee: $250 monthly
- HOA name: Fox Crossing Condos - GCM
- HOA phone: 970-392-9657
Location
- Region: Evans
Financial & listing details
- Price per square foot: $237/sqft
- Tax assessed value: $150,677
- Annual tax amount: $1,499
- Date on market: 5/16/2025
- Listing terms: Cash,Conventional,VA Loan
- Exclusions: None
- Ownership: Corporation/Trust
- Road surface type: Paved
Price history
| Date | Event | Price |
|---|---|---|
| 7/15/2025 | Sold | $275,000$237/sqft |
Source:  REcolorado as distributed by MLS GRID #6985495 Report a problem REcolorado as distributed by MLS GRID #6985495 Report a problem | ||
| 7/2/2025 | Pending sale | $275,000$237/sqft |
Source: REcolorado as distributed by MLS GRID #6985495 Report a problem | ||
| 5/16/2025 | Listed for sale | $275,000+131.9%$237/sqft |
Source: REcolorado as distributed by MLS GRID #6985495 Report a problem | ||
| 3/24/2021 | Listing removed | -- |
Source: Owner Report a problem | ||
| 11/3/2018 | Listing removed | $1,075$1/sqft |
Source: Owner Report a problem | ||
| 10/29/2018 | Listed for rent | $1,075$1/sqft |
Source: Owner Report a problem | ||
| 3/14/2007 | Sold | $118,610$102/sqft |
Source: Agent Provided Report a problem | ||
| 12/27/2006 | Sold | $118,610$102/sqft |
Source: Agent Provided Report a problem | ||
Public tax history
| Year | Property taxes | Tax assessment |
|---|---|---|
| 2018 | $1,335 +35.2% | $10,850 |
| 2017 | $987 -0.5% | $10,850 +16.7% |
| 2016 | $992 +30.3% | $9,300 |
| 2015 | $762 +52.4% | $9,300 +55.8% |
| 2014 | $500 | $5,970 |
| 2013 | -- | $5,970 -21% |
| 2012 | -- | $7,560 |
| 2011 | -- | $7,560 -2.3% |
| 2010 | -- | $7,740 |
| 2009 | -- | $7,740 -26.6% |
| 2008 | -- | $10,550 |
| 2007 | -- | $10,550 +3.3% |
| 2006 | -- | $10,210 |
| 2005 | -- | $10,210 |
Find assessor info on the county website
Neighborhood: 80620
Nearby homes
- $265,0002 bd2 ba1.2k sqft3654 Ponderosa Ct UNIT 2, Evans, CO 80620Sold

- $148,7142 bd2 ba1.1k sqft3654 Ponderosa Ct UNIT 1, Evans, CO 80620Off Market
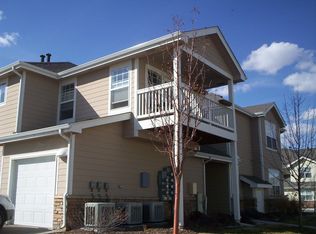
- $150,6772 bd2 ba1.1k sqft3654 Ponderosa Ct UNIT 4, Evans, CO 80620Off Market

- $145,1592 bd2 ba1.2k sqft3654 Ponderosa Ct UNIT 5, Evans, CO 80620Off Market
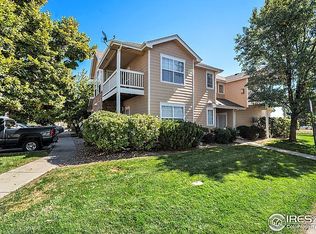
- $148,7142 bd2 ba1k sqft3654 Ponderosa Ct UNIT 6, Evans, CO 80620Off Market
- $297,5002 bd2 ba1k sqft3648 Ponderosa Ct #16-1, Evans, CO 80620Sold
- $265,0002 bd2 ba1.2k sqft3648 Ponderosa Ct UNIT 5, Evans, CO 80620Sold
- $295,0002 bd2 ba1.1k sqft3648 Ponderosa Ct UNIT 4, Evans, CO 80620Sold
Nearby schools
GreatSchools rating
- 4/10Heiman Elementary SchoolGrades: K-5Distance: 0.6 mi
- 5/10Prairie Heights Middle SchoolGrades: 6-8Distance: 2.5 mi
- 3/10Greeley West High SchoolGrades: 9-12Distance: 1.6 mi
Schools provided by the listing agent
- Elementary: Heiman
- Middle: John Evans
- High: Greeley West
- District: Greeley 6
Source: REcolorado as distributed by MLS GRID. This data may not be complete. We recommend contacting the local school district to confirm school assignments for this home.


Get pre-qualified for a loan
At Zillow Home Loans, we can pre-qualify you in as little as 5 minutes with no impact to your credit score.An equal housing lender. NMLS #10287.
- Colorado
- Weld County
- Evans
- 80620
- 3654 Ponderosa Court Unit 3
Nearby cities
Nearby zip codes
Other Evans Topics
