BRAND NEW CARPET! Beautifully maintained second-story condo in Fox Crossing in Evans, offering comfort, privacy, and peaceful open space views. This thoughtfully designed 2-bedroom, 2-bath home features a spacious and functional layout with vaulted ceilings in both the living room and primary bedroom, creating an airy, light-filled feel throughout. The living room is the heart of the home, complete with a cozy fireplace and direct access to a private balcony that backs to open space - the perfect place to enjoy Colorado sunsets, morning coffee, or simply unwind with uninterrupted views. The kitchen offers generous cabinetry, ample counter space, and flows seamlessly into the main living area, making entertaining easy and comfortable. The primary suite features vaulted ceilings, a large closet, and a private en-suite bath with dual vanity and separate shower and soaking tub. The second bedroom is spacious and well-positioned near the additional full bathroom, offering flexibility for guests, a home office, or hobbies. With approximately 1,240 square feet of living space, this condo offers low-maintenance living in a desirable Evans location with convenient access to shopping, dining, parks, and commuter routes. If you've been looking for a move-in ready property with vaulted ceilings, open views, and an attached garage - this is one you won't want to miss.
Sold for $265,000
Street View
$265,000
3648 Ponderosa Ct #5, Evans, CO 80620
2beds
1,240sqft
Condominium
Built in 2004
-- sqft lot
$-- Zestimate®
$214/sqft
$1,641 Estimated rent
Home value
Not available
Estimated sales range
Not available
$1,641/mo
Zestimate® history
Owner options
List your home for rent
$1,641/mo
Rent Zestimate®
Find your next renter with Zillow Rental Manager. Plus, with online applications, you can quickly screen prospective tenants – for free.
$1,641/mo
Rent Zestimate®
Refinance and save
$1,830/mo
Est. payment
Refinancing to a lower rate could help reduce your monthly payments and save thousands over the life of the loan.
$1,830/mo
Est. payment
Explore your selling options
Work with a Zillow partner agent
Leverage their expertise and Zillow's premium Showcase listings to get your home seen by more buyers.
Get startedList with your own agent
Get your home in front of millions of buyers by listing it on Zillow.
Learn how to do itSell it yourself
Take full control of how buyers see your home on Zillow by listing For Sale by Owner (FSBO).
List your homeWhat's special
Cozy fireplaceBacks to open spaceAttached garageBrand new carpetLarge closetGenerous cabinetryAmple counter space
Zillow last checked:
Listing updated:
Listed by:
Tracys Team 970-567-0907,
RE/MAX Alliance-Loveland,
Tracy Wilson 970-567-0907,
RE/MAX Alliance-Loveland
Bought with:
Tami Kay Spaulding, 947575
Group Harmony
Source: IRES as distributed by MLS GRID,MLS#: 1051905
Facts & features
Interior
Bedrooms & bathrooms
- Bedrooms: 2
- Bathrooms: 2
- Full bathrooms: 2
Primary bedroom
- Description: Carpet
- Features: 5 Piece Primary Bath
- Level: Upper
- Area: 143 Square Feet
- Dimensions: 13 x 11
Bedroom 2
- Description: Carpet
- Level: Upper
- Area: 132 Square Feet
- Dimensions: 11 x 12
Kitchen
- Description: Vinyl
- Level: Upper
- Area: 120 Square Feet
- Dimensions: 12 x 10
Laundry
- Description: Vinyl
- Level: Upper
- Area: 30 Square Feet
- Dimensions: 5 x 6
Living room
- Description: Carpet
- Level: Upper
- Area: 272 Square Feet
- Dimensions: 17 x 16
Heating
- Forced Air
Cooling
- Central Air, Ceiling Fan(s)
Appliances
- Included: Electric Range, Dishwasher, Refrigerator, Microwave, Disposal
- Laundry: Washer/Dryer Hookup
Features
- Eat-in Kitchen, Cathedral Ceiling(s), Open Floorplan, Walk-In Closet(s)
- Windows: Window Coverings
- Basement: None
- Has fireplace: Yes
- Fireplace features: Gas, Gas Log, Living Room
Interior area
- Total structure area: 1,240
- Total interior livable area: 1,240 sqft
- Finished area above ground: 1,240
Property
Parking
- Total spaces: 1
- Parking features: Garage Door Opener, Attached
- Attached garage spaces: 1
- Details: Attached
Features
- Levels: Two
- Stories: 2
- Entry location: 2nd Floor
- Exterior features: Balcony
Lot
- Features: Corner Lot, Paved, Curbs, Sidewalks
Details
- Parcel number: R3255604
- Zoning: RES
- Special conditions: Private Owner
Construction
Type & style
- Home type: Condo
- Architectural style: Contemporary
- Property subtype: Condominium
- Attached to another structure: Yes
Materials
- Frame, Stone, Composition
- Roof: Composition
Condition
- New construction: No
- Year built: 2004
Utilities & green energy
- Electric: Xcel Energy
- Gas: Atmos Energy
- Sewer: Public Sewer
- Water: City
- Utilities for property: Natural Gas Available, Electricity Available, Cable Available, Individual Meter-Electric, Individual Meter-Gas, Satellite Avail, High Speed Avail
Community & HOA
Community
- Features: Unknown
- Security: Fire Alarm
- Subdivision: Fox Crossing Condo 11th Supp Ph 12
HOA
- Has HOA: Yes
- Services included: Trash, Snow Removal, Maintenance Grounds
- HOA fee: $275 monthly
- HOA name: Fox Crossing Condo
- HOA phone: 970-587-0872
Location
- Region: Evans
Financial & listing details
- Price per square foot: $214/sqft
- Tax assessed value: $146,215
- Annual tax amount: $1,827
- Date on market: 2/19/2026
- Listing terms: Cash,Conventional,FHA,VA Loan
- Exclusions: Use Contract Assistance
- Electric utility on property: Yes
- Road surface type: Asphalt
Price history
| Date | Event | Price |
|---|---|---|
| 5/7/2026 | Sold | $265,000-1.9%$214/sqft |
Source:  IRES as distributed by MLS GRID #1051905 Report a problem IRES as distributed by MLS GRID #1051905 Report a problem | ||
| 4/22/2026 | Pending sale | $270,000$218/sqft |
Source:  REcolorado as distributed by MLS GRID #IR1051905 Report a problem REcolorado as distributed by MLS GRID #IR1051905 Report a problem | ||
| 2/19/2026 | Listed for sale | $270,000+100%$218/sqft |
Source: IRES as distributed by MLS GRID #1051905 Report a problem | ||
| 10/30/2015 | Sold | $135,000-3.5%$109/sqft |
Source: IRES as distributed by MLS GRID #772998 Report a problem | ||
| 9/8/2015 | Price change | $139,900-2.8%$113/sqft |
Source: Sears Real Estate #772998 Report a problem | ||
| 8/24/2015 | Listed for sale | $143,900+5.8%$116/sqft |
Source: Sears Real Estate #772998 Report a problem | ||
| 5/11/2008 | Listing removed | $136,000$110/sqft |
Source: Listhub #552834 Report a problem | ||
| 3/15/2008 | Listed for sale | $136,000-2.5%$110/sqft |
Source: Listhub #552834 Report a problem | ||
| 4/26/2005 | Sold | $139,544$113/sqft |
Source: Agent Provided Report a problem | ||
Public tax history
| Year | Property taxes | Tax assessment |
|---|---|---|
| 2018 | $1,321 +37.8% | $10,530 |
| 2017 | $958 -0.5% | $10,530 +34.3% |
| 2016 | $963 +50% | $7,840 |
| 2015 | $642 +13.1% | $7,840 +15.6% |
| 2014 | $568 | $6,780 |
| 2013 | -- | $6,780 +2.1% |
| 2012 | -- | $6,640 |
| 2011 | -- | $6,640 -29.1% |
| 2010 | -- | $9,370 |
| 2009 | -- | $9,370 -12.4% |
| 2008 | -- | $10,700 |
| 2007 | -- | $10,700 -0.1% |
| 2006 | -- | $10,710 |
| 2005 | -- | $10,710 |
Find assessor info on the county website
Neighborhood: 80620
Nearby homes
- $295,0002 bd2 ba1.1k sqft3648 Ponderosa Ct UNIT 4, Evans, CO 80620Sold
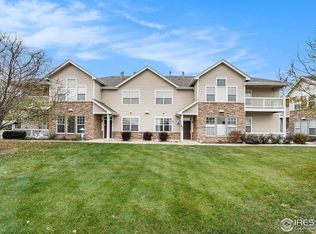
- $150,6772 bd2 ba1k sqft3648 Ponderosa Ct UNIT 3, Evans, CO 80620Off Market
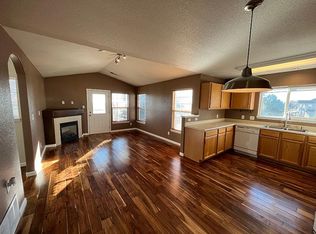
- $148,7142 bd2 ba1k sqft3648 Ponderosa Ct UNIT 1, Evans, CO 80620Off Market
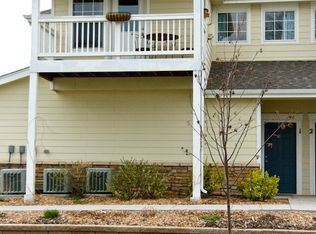
- $145,1592 bd2 ba1.2k sqft3648 Ponderosa Ct UNIT 2, Evans, CO 80620Off Market
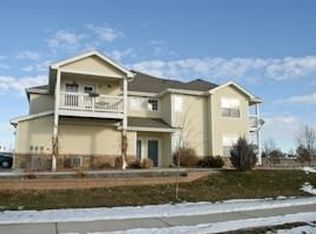
- $148,7142 bd2 ba1k sqft3648 Ponderosa Ct UNIT 6, Evans, CO 80620Off Market
- $297,5002 bd2 ba1k sqft3648 Ponderosa Ct #16-1, Evans, CO 80620Sold
- $265,0002 bd2 ba1.2k sqft3654 Ponderosa Ct UNIT 2, Evans, CO 80620Sold
- $275,0002 bd2 ba1.1k sqft3654 Ponderosa Ct UNIT 3, Evans, CO 80620Sold
Nearby schools
GreatSchools rating
- 2/10Heiman Elementary SchoolGrades: K-5Distance: 0.6 mi
- 7/10Prairie Heights Middle SchoolGrades: 6-8Distance: 2.5 mi
- 4/10Greeley West High SchoolGrades: 9-12Distance: 1.6 mi
Schools provided by the listing agent
- Elementary: Heiman
- Middle: John Evans
- High: Greeley West
Source: IRES as distributed by MLS GRID. This data may not be complete. We recommend contacting the local school district to confirm school assignments for this home.


Get pre-qualified for a loan
At Zillow Home Loans, we can pre-qualify you in as little as 5 minutes with no impact to your credit score.An equal housing lender. NMLS #10287.
- Colorado
- Weld County
- Evans
- 80620
- 3648 Ponderosa Ct Unit 5
Nearby cities
Nearby zip codes
Other Evans Topics
