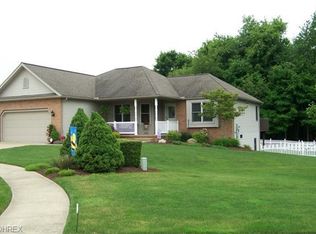
One of a kind ranch style home situated on a beautiful .64 acre lot with a beautiful yard. You won't want to miss this opportunity to own such a well-cared for property. The open floor plan of the first floor boasts a wonderful entry foyer that opens up into the great room with vaulted ceilings and fireplace. This is flanked by an amazing 4 season room that adds extra living space. The well-appointed kitchen with skylight, center island and tons of cabinetry overlooks the formal dining area that offers a wall of built in cabinetry. From here, you will find the spacious master bedroom and bath. The master bath has tile floors, soaking tub, walk in shower, double vanity and double walk-in closets. Also on the 1st floor is the laundry room with built in ironing board and 1/2 bath for guest. The lower level is amazing all in its own. It offers a full family room with the most amazing built in office overlooking the back yard plus 2 additional bedrooms, a private den (which could be a 4th bedroom (currently no closet) and another full bath. The quiet secluded lot will not disappoint. Whether enjoying the few from the upper deck that has a partially covered area, or the lower-level covered patio, you will enjoy the birds, wild turkey and deer. There is plenty of room for a garden or room to enjoy your favorite outdoor activities. Nothing to do in this great property other than move right in! Don't miss out. The unfinished lower level has a small garage door that enters into the back yard for easy storage of lawn equipment, outdoor furniture, entertainment pieces, etc.
Closed
$358,000
3654 Sugarbush Ln, Wooster, OH 44691
3beds
3,468sqft
Single Family Residence
Built in 2001
0.65 Acres Lot
$398,300 Zestimate®
$103/sqft
$2,736 Estimated rent
Home value
$398,300
$378,000 - $418,000
$2,736/mo
Zestimate® history
Owner options
List your home for rent
$2,736/mo
Rent Zestimate®
Find your next renter with Zillow Rental Manager. Plus, with online applications, you can quickly screen prospective tenants – for free.
$2,736/mo
Rent Zestimate®
Refinance and save
$2,283/mo
Est. payment
Refinancing to a lower rate could help reduce your monthly payments and save thousands over the life of the loan.
$2,283/mo
Est. payment
Explore your selling options
Work with a Zillow partner agent
Leverage their expertise and Zillow's premium Showcase listings to get your home seen by more buyers.
Get startedList with your own agent
Get your home in front of millions of buyers by listing it on Zillow.
Learn how to do itSell it yourself
Take full control of how buyers see your home on Zillow by listing For Sale by Owner (FSBO).
List your homeWhat's special
Zillow last checked:
Listing updated:
Listed by:
Amy Marinello amy@amymarinello.com330-465-7330,
Berkshire Hathaway HomeServices Professional Realty
Bought with:
Tina A Owens, 2019007503
Owens Real Estate Firm, Inc.
Source: MLS Now,MLS#: 5038558 Originating MLS: Wayne Holmes Association of REALTORS
Originating MLS: Wayne Holmes Association of REALTORSFacts & features
Interior
Bedrooms & bathrooms
- Bedrooms: 3
- Bathrooms: 3
- Full bathrooms: 2
- 1/2 bathrooms: 1
- Main level bathrooms: 2
- Main level bedrooms: 1
Primary bedroom
- Level: First
- Dimensions: 16 x 13
Bedroom
- Level: Lower
- Dimensions: 13 x 12
Bedroom
- Level: Lower
- Dimensions: 13 x 12
Bathroom
- Level: Second
Bathroom
- Level: First
Den
- Level: Lower
- Dimensions: 14 x 11
Dining room
- Level: First
- Dimensions: 11 x 10
Entry foyer
- Level: First
- Dimensions: 11 x 8
Family room
- Level: Lower
- Dimensions: 16 x 13
Great room
- Features: Fireplace
- Level: First
- Dimensions: 19 x 18
Kitchen
- Level: First
- Dimensions: 14 x 12
Laundry
- Level: First
- Dimensions: 8 x 7
Sunroom
- Level: First
- Dimensions: 20 x 12
Heating
- Fireplace(s), Gas
Cooling
- Central Air
Appliances
- Included: Dryer, Dishwasher, Microwave, Range, Refrigerator, Washer
- Laundry: Main Level
Features
- Ceiling Fan(s), Cathedral Ceiling(s), Double Vanity, Entrance Foyer, Kitchen Island, Open Floorplan, Soaking Tub, Walk-In Closet(s)
- Basement: Full,Finished,Walk-Out Access
- Number of fireplaces: 1
- Fireplace features: Gas
Interior area
- Total structure area: 3,468
- Total interior livable area: 3,468 sqft
- Finished area above ground: 1,976
- Finished area below ground: 1,492
Property
Parking
- Total spaces: 2
- Parking features: Attached, Garage
- Attached garage spaces: 2
Features
- Levels: Two,One
- Stories: 1
- Patio & porch: Covered, Deck, Patio
Lot
- Size: 0.65 Acres
Details
- Parcel number: 7100121015
Construction
Type & style
- Home type: SingleFamily
- Architectural style: Ranch
- Property subtype: Single Family Residence
Materials
- Brick, Vinyl Siding
- Roof: Asphalt
Condition
- Year built: 2001
Utilities & green energy
- Sewer: Public Sewer
- Water: Public
Community & HOA
Community
- Subdivision: Summerlin Ph I
HOA
- Has HOA: No
Location
- Region: Wooster
Financial & listing details
- Price per square foot: $103/sqft
- Tax assessed value: $300,540
- Annual tax amount: $4,359
- Date on market: 5/22/2024
- Cumulative days on market: 5 days
Price history
| Date | Event | Price |
|---|---|---|
| 6/28/2024 | Sold | $358,000+0.8%$103/sqft |
Source:  MLS Now #5038558 Report a problem MLS Now #5038558 Report a problem | ||
| 5/26/2024 | Pending sale | $355,000$102/sqft |
Source: MLS Now #5038558 Report a problem | ||
| 5/22/2024 | Listed for sale | $355,000+69%$102/sqft |
Source: MLS Now #5038558 Report a problem | ||
| 8/5/2011 | Sold | $210,000+611.9%$61/sqft |
Source: Public Record Report a problem | ||
| 10/12/2000 | Sold | $29,500$9/sqft |
Source: Public Record Report a problem | ||
Public tax history
| Year | Property taxes | Tax assessment |
|---|---|---|
| 2024 | $4,467 +2.5% | $105,190 |
| 2023 | $4,360 +9.8% | $105,190 +38% |
| 2022 | $3,969 -3.1% | $76,230 |
| 2021 | $4,094 +5.5% | $76,230 |
| 2020 | $3,882 -4% | $76,230 0% |
| 2019 | $4,042 -0.3% | $76,250 |
| 2018 | $4,054 +0.6% | $76,250 |
| 2017 | $4,030 -0.9% | $76,250 +7.7% |
| 2016 | $4,066 +1.9% | $70,810 |
| 2015 | $3,992 0% | $70,810 |
| 2014 | $3,994 +8.8% | $70,810 +10% |
| 2013 | $3,671 +0% | $64,390 |
| 2012 | $3,670 +0.1% | $64,390 |
| 2011 | $3,666 -7.8% | $64,390 -12% |
| 2010 | $3,977 +12.7% | $73,170 |
| 2009 | $3,530 +0% | $73,170 |
| 2008 | $3,528 +11.1% | $73,170 +15.2% |
| 2007 | $3,174 +1.4% | $63,490 |
| 2006 | $3,132 | $63,490 |
| 2005 | -- | $63,490 +3.8% |
| 2004 | $3,148 +12.2% | $61,190 |
| 2003 | $2,806 +2.4% | $61,190 |
| 2002 | $2,740 +374.5% | $61,190 +404.9% |
| 2001 | $577 +2022.7% | $12,120 |
| 2000 | $27 | $12,120 |
Find assessor info on the county website
Neighborhood: 44691
Nearby homes
- $379,6003 bd2 ba1.5k sqft1459 Summerlin Dr, Wooster, OH 44691Off Market
- $383,2003 bd4 ba1.8k sqft3672 Sugarbush Ln, Wooster, OH 44691Off Market
- $689,3005 bd4 ba4k sqft1363 Bannock Trl, Wooster, OH 44691Off Market
- $430,0003 bd3 ba2.8k sqft1475 Summerlin Dr, Wooster, OH 44691Off Market
- $396,2004 bd4 ba2.8k sqft3700 Sugarbush Ln, Wooster, OH 44691Off Market
- $385,0004 bd4 ba2.2k sqft1495 Summerlin Dr, Wooster, OH 44691Sold
- $367,2003 bd3 ba1.7k sqft1484 Summerlin Dr, Wooster, OH 44691Off Market
- $378,8003 bd2 ba1.8k sqft3720 Sugarbush Ln, Wooster, OH 44691Off Market
Nearby schools
GreatSchools rating
- 8/10Melrose Elementary SchoolGrades: K-4Distance: 0.9 mi
- 8/10Edgewood Middle SchoolGrades: 5-7Distance: 1.1 mi
- 5/10Wooster High SchoolGrades: 8-12Distance: 1.5 mi
Schools provided by the listing agent
- District: Wooster City - 8510
Source: MLS Now. This data may not be complete. We recommend contacting the local school district to confirm school assignments for this home.
Get a cash offer in 3 minutes
Find out how much your home could sell for in as little as 3 minutes with a no-obligation cash offer.
Estimated market value
$398,300
Get a cash offer in 3 minutes
Find out how much your home could sell for in as little as 3 minutes with a no-obligation cash offer.
Estimated market value
$398,300
- Ohio
- Wayne County
- Wooster
- 44691
- 3654 Sugarbush Ln
Nearby cities
Nearby zip codes
Other Wooster Topics
