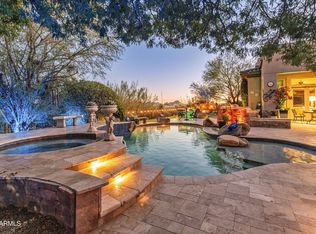
Discover luxury living with priceless views in this exquisite single-level home set on a sprawling 1.8-acre lot in Treviso East, a Toll Brothers community. Thoughtfully designed with attention to detail and showcasing numerous upgrades, this residence is filled with natural light, featuring expansive windows that perfectly frame breathtaking views. The gourmet kitchen is the showpiece, featuring a Dual Wolf range, Sub-Zero refrigerator, pull-out cabinetry, a large island, walk-in pantry, formal dining room, and a cozy breakfast nook. Kitchen opens up to the spacious living area that faces the views and features towering ceilings, entrance to the patio, fireplace as well as wet bar! The split floor plan offers an oversized primary suite with a sitting area, fireplace, and two luxurious custom closets with thousands spent on creating a truly organized masterpiece. A sizable office with extensive cabinetry and French doors that could be turned into a fourth bedroom enhances functionality, while each additional bedroom includes an en-suite bath. Additional upgrades include custom chandeliers, expansive closet built-ins, new pool equipment, new pool upgrades, and fresh interior paint, enhancing the overall appeal of this remarkable property. Perfect for guests, the attached casita features a private entrance, walk-in closet, and full bath. Step outside to an entertainer's dream, complete with a newly renovated heated lap pool, heated spa, expansive covered patio, outdoor fireplace, and unparalleled panoramic views. For car enthusiasts, the garage is equipped with a mini-split system to keep exotic cars cool and protected from the heat. Additional organized closet space can be found in the office/bedroom and garage, ensuring storage is effortless and well-structured. Other features include exterior cameras, a full-house alarm system, and new blinds and drapes. Treviso offers not just a home but an exclusive lifestyle. The community is family-oriented and currently expanding its recreational facilities with the addition of bocce and pickleball courts. Residents also enjoy access to tennis courts, a ramada, and a playground, making it the ideal setting for both relaxation and activity.
Sold for $1,550,000
Zillow last checked:
Listing updated:
Bought with:
Cynthia I Kolander, BR509391000
Russ Lyon Sotheby's International Realty
James D Kolander, SA517961000
Russ Lyon Sotheby's International Realty
Source: ARMLS,MLS#: 6802886
Price history
| Date | Event | Price |
|---|---|---|
| 9/26/2025 | Sold | $1,550,000-3.1%$349/sqft |
Source:  ARMLS #6802886 Report a problem ARMLS #6802886 Report a problem | ||
| 8/13/2025 | Pending sale | $1,599,900$360/sqft |
Source: ARMLS #6802886 Report a problem | ||
| 6/3/2025 | Price change | $1,599,900-3%$360/sqft |
Source: ARMLS #6802886 Report a problem | ||
| 4/15/2025 | Price change | $1,650,000-2.9%$371/sqft |
Source: ARMLS #6802886 Report a problem | ||
| 3/20/2025 | Price change | $1,700,000-9.1%$382/sqft |
Source: ARMLS #6802886 Report a problem | ||
| 2/28/2025 | Price change | $1,869,900-0.5%$421/sqft |
Source: ARMLS #6802886 Report a problem | ||
| 1/30/2025 | Price change | $1,879,900-1.1%$423/sqft |
Source: ARMLS #6802886 Report a problem | ||
| 1/10/2025 | Listed for sale | $1,899,900-2.6%$427/sqft |
Source: ARMLS #6802886 Report a problem | ||
| 11/2/2024 | Listing removed | $1,950,000$439/sqft |
Source: ARMLS #6778471 Report a problem | ||
| 11/1/2024 | Listed for sale | $1,950,000+18.5%$439/sqft |
Source: ARMLS #6778471 Report a problem | ||
| 2/15/2024 | Sold | $1,645,000-2.9%$370/sqft |
Source: ARMLS #6603117 Report a problem | ||
| 9/9/2023 | Listed for sale | $1,695,000+106.7%$381/sqft |
Source: ARMLS #6603117 Report a problem | ||
| 5/16/2016 | Sold | $820,000-3.4%$184/sqft |
Source: Public Record Report a problem | ||
| 4/23/2016 | Price change | $849,000-1.2%$191/sqft |
Source: Realty Executives #5380599 Report a problem | ||
| 4/10/2016 | Price change | $859,000-1.2%$193/sqft |
Source: Realty Executives #5380599 Report a problem | ||
| 1/9/2016 | Listed for sale | $869,000+23.2%$195/sqft |
Source: Realty Executives #5380599 Report a problem | ||
| 11/19/2015 | Sold | $705,600-18.9%$159/sqft |
Source: Public Record Report a problem | ||
| 9/18/2015 | Price change | $870,000-0.6%$196/sqft |
Source: Goddes Homes #5059076 Report a problem | ||
| 8/28/2015 | Price change | $875,000-1.1%$197/sqft |
Source: Goddes Homes #5059076 Report a problem | ||
| 8/13/2015 | Price change | $885,000-1.7%$199/sqft |
Source: Goddes Homes #5059076 Report a problem | ||
| 2/21/2015 | Price change | $899,900-2.7%$202/sqft |
Source: Goddes Homes, Inc. #5059076 Report a problem | ||
| 8/29/2014 | Price change | $925,000-6.5%$208/sqft |
Source: Goddes Homes, Inc. #5059076 Report a problem | ||
| 4/24/2014 | Price change | $989,000-4.8%$222/sqft |
Source: Goddes Homes, Inc. #5059076 Report a problem | ||
| 1/24/2014 | Listed for sale | $1,039,000-14.5%$234/sqft |
Source: Goddes Homes, Inc. #5059076 Report a problem | ||
| 6/30/2006 | Sold | $1,215,640$273/sqft |
Source: Public Record Report a problem | ||
Nearby homes
- $1,459,1004 bd4 ba4k sqft36511 N Porta Nuova Rd, Scottsdale, AZ 85262Off Market
- $1,658,900-- bd5 ba5k sqft36587 N Porta Nuova Rd, Scottsdale, AZ 85262Off Market
- $1,413,0004 bd3 ba4k sqft36473 N Porta Nuova Rd, Scottsdale, AZ 85262Off Market

- $1,622,9004 bd4 ba4.3k sqft10936 E Via Cortana Rd, Scottsdale, AZ 85262Off Market

Get a cash offer in 3 minutes
Find out how much your home could sell for in as little as 3 minutes with a no-obligation cash offer.
Estimated market value
$1,803,800
