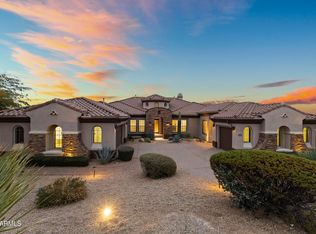
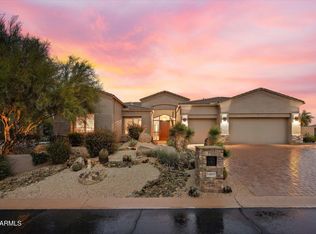
Welcome to an exceptional Scottsdale retreat blending modern elegance with Southwest charm. Ideally suited for seasonal or year-round living, this luxurious residence offers convenient access to premier dining, upscale shopping, championship golf, and scenic hiking. Enjoy panoramic Sonoran Desert views, with surrounding mountains, native desert beauty, and spectacular Arizona sunsets as your backdrop. Inside, expansive living spaces, soaring ceilings, sophisticated finishes, and a gourmet kitchen with premium appliances and custom cabinetry create an inviting atmosphere. The versatile flex room can easily be converted back the third garage space. The primary suite offers a private sanctuary, complete with a spa-inspired bath and balcony showcasing breathtaking desert views.
Outdoor living is equally impressive, featuring a sparkling pool, relaxing spa, and beautifully landscaped gardens. The recently completed community recreation area adds even more appeal, with a putting green, community tennis courts, pickleball court, and bocce ball. Experience the best of Scottsdale living, where luxury, recreation, and the beauty of the Sonoran Desert come together.
For sale
$1,675,000
36511 N PORTA NUOVA Road, Scottsdale, AZ 85262
4beds
4,394sqft
Single Family Residence
Built in 2006
1.88 Acres Lot
$-- Zestimate®
$381/sqft
$160/mo HOA
What's special
Sparkling poolSophisticated finishesSoaring ceilingsSpectacular arizona sunsetsBeautifully landscaped gardensExpansive living spacesSpa-inspired bath
- 1 day
- 46
- 1
Zillow last checked:
Listing updated:
Listed by:
Patrick Rice 970-846-5461,
Russ Lyon Sotheby's International Realty
Source: ARMLS,MLS#: 7109058
Facts & features
Interior
Bedrooms & bathrooms
- Bedrooms: 4
- Bathrooms: 4
- Full bathrooms: 3
- 1/2 bathrooms: 1
Heating
- Natural Gas
Cooling
- Central Air
Appliances
- Included: Dryer, Washer, Water Softener Owned, Refrigerator, Built-in Microwave, Dishwasher, Disposal, Electric Cooktop, Built-In Electric Oven
- Laundry: Inside
Features
- Pantry, Double Vanity, Eat-in Kitchen, Breakfast Bar, 9+ Flat Ceilings, Vaulted Ceiling(s), Kitchen Island, Full Bth Master Bdrm, Separate Shwr & Tub
- Flooring: Carpet, Stone, Wood
- Windows: Screens, Skylight(s), Double Pane Windows, ENERGY STAR Qualified Windows, Tinted Windows
- Has basement: No
- Number of fireplaces: 2
- Fireplace features: Family Room, Living Room, Gas
Interior area
- Total structure area: 4,394
- Total interior livable area: 4,394 sqft
Property
Parking
- Total spaces: 2
- Parking features: Garage Door Opener, Extended Length Garage
- Garage spaces: 2
Features
- Stories: 1
- Patio & porch: Covered, Patio
- Exterior features: Rain Gutters, Private Yard, Built-in Barbecue
- Has private pool: Yes
- Pool features: Heated
- Has spa: Yes
- Spa features: Heated, Private
- Fencing: Block,Wrought Iron
- Has view: Yes
- View description: Mountain(s)
Lot
- Size: 1.88 Acres
- Features: Sprinklers In Rear, Sprinklers In Front, Desert Back, Desert Front, Auto Timer H2O Front, Auto Timer H2O Back
Details
- Parcel number: 21960546
Construction
Type & style
- Home type: SingleFamily
- Architectural style: Santa Barbara/Tuscan
- Property subtype: Single Family Residence
Materials
- Stucco, Wood Frame, Stone
- Roof: Tile
Condition
- Year built: 2006
Details
- Builder name: Toll Brothers
Utilities & green energy
- Sewer: Public Sewer
Community & HOA
Community
- Features: Pickleball, Gated, Tennis Court(s), Playground
- Security: Fire Sprinkler System, Security System Leased
- Subdivision: TREVISO
HOA
- Has HOA: Yes
- Services included: Maintenance Grounds
- HOA fee: $480 quarterly
- HOA name: Treviso
- HOA phone: 602-906-4940
Location
- Region: Scottsdale
Financial & listing details
- Price per square foot: $381/sqft
- Tax assessed value: $1,325,500
- Annual tax amount: $4,032
- Date on market: 11/21/2026
- Listing terms: VA Loan,Cash,Conventional,FHA
- Ownership: Fee Simple
Estimated market value
Not available
Estimated sales range
Not available
Not available
Price history
| Date | Event | Price |
|---|---|---|
| 11/22/2026 | Listed for sale | $1,675,000+6.3%$381/sqft |
Source:  ARMLS #7109058 Report a problem | ||
| 2/5/2026 | Listing removed | $1,575,000$358/sqft |
Source: ARMLS #6964074 Report a problem | ||
| 1/6/2026 | Listed for sale | $1,575,000-4.5%$358/sqft |
Source: ARMLS #6964074 Report a problem | ||
| 12/23/2025 | Listing removed | $1,650,000$376/sqft |
Source: ARMLS #6903508 Report a problem | ||
| 10/31/2025 | Price change | $1,650,000-1.5%$376/sqft |
Source: ARMLS #6903508 Report a problem | ||
| 9/14/2025 | Listed for sale | $1,675,000$381/sqft |
Source: ARMLS #6903508 Report a problem | ||
| 6/1/2025 | Listing removed | $1,675,000$381/sqft |
Source: ARMLS #6781694 Report a problem | ||
| 4/12/2025 | Price change | $1,675,000-1.5%$381/sqft |
Source: ARMLS #6781694 Report a problem | ||
| 11/8/2024 | Listed for sale | $1,700,000+172%$387/sqft |
Source: ARMLS #6781694 Report a problem | ||
| 9/16/2009 | Sold | $625,000-7.4%$142/sqft |
Source: ARMLS #4178644 Report a problem | ||
| 5/24/2009 | Listed for sale | $674,999+34.4%$154/sqft |
Source: Phoenician Properties Realty #4178644 Report a problem | ||
| 5/19/2009 | Sold | $502,300-53.4%$114/sqft |
Source: Public Record Report a problem | ||
| 8/22/2006 | Sold | $1,078,178$245/sqft |
Source: Public Record Report a problem | ||
Public tax history
| Year | Property taxes | Tax assessment |
|---|---|---|
| 2025 | $3,746 +0.4% | $132,550 -2.8% |
| 2024 | $3,731 +1.8% | $136,430 +77.4% |
| 2023 | $3,665 -0.1% | $76,899 -4.1% |
| 2022 | $3,670 -8.5% | $80,160 -3.5% |
| 2021 | $4,011 +3.3% | $83,050 +2.6% |
| 2020 | $3,883 +3.1% | $80,910 +2.2% |
| 2019 | $3,768 | $79,180 +6.5% |
| 2018 | $3,768 +4.3% | $74,380 -3.7% |
| 2017 | $3,615 +5.8% | $77,200 +1.2% |
| 2016 | $3,416 +6% | $76,280 +25.1% |
| 2015 | $3,222 | $60,960 +23% |
| 2014 | -- | $49,570 -13.1% |
| 2013 | -- | $57,020 |
| 2012 | -- | $57,020 -10% |
| 2011 | -- | $63,360 -4.6% |
| 2010 | -- | $66,410 -11.8% |
| 2009 | -- | $75,270 -16.2% |
| 2008 | -- | $89,850 +120.2% |
| 2007 | -- | $40,800 +15.1% |
| 2006 | -- | $35,440 +43.4% |
| 2005 | -- | $24,718 |
Find assessor info on the county website
Monthly payment
Est. payment
Payment breakdown
Explore the cost of this home by adjusting the details. Changes won't be saved.Climate risks
Neighborhood: 85262
Nearby schools
Schools provided by the listing agent
- Elementary: Black Mountain Elementary School
- Middle: Sonoran Trails Middle School
- High: Cactus Shadows High School
- District: Cave Creek Unified District
Source: ARMLS. This data may not be complete. We recommend contacting the local school district to confirm school assignments for this home.

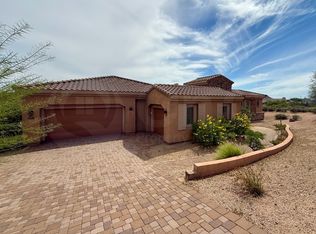

Similar homes
- $1,749,0004 bd5 ba4.5k sqft10938 E Siena Way, Scottsdale, AZ 85262For Sale
 MLS ID #6944769, Norbert Gegner, Nouveau Real Estate. ARMLS
- $1,525,0004 bd4 ba4.5k sqft33515 N 141ST Street, Scottsdale, AZ 85262For Sale
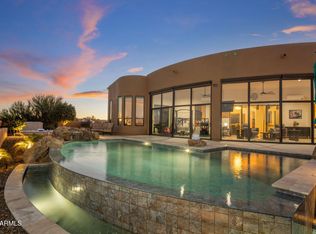 MLS ID #7104293, Allison Cahill, MCO Realty. ARMLS
- $1,749,0003 bd4 ba3.3k sqft39373 N 107TH Way, Scottsdale, AZ 85262For Sale
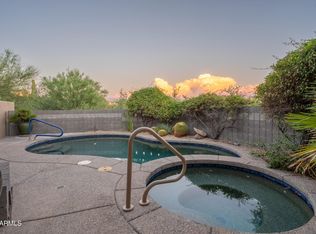 MLS ID #7084384, Daniel Wolski, Russ Lyon Sotheby's International Realty. ARMLS
- $1,950,0003 bd4 ba3.9k sqft34917 N 99TH Way, Scottsdale, AZ 85262For Sale
 MLS ID #7101073, Stephanie A Anderson, Russ Lyon Sotheby's International Realty. ARMLS
