Back on the Market... Through EVERYTHING in contract. On the day of closing, the lender let us know that they could not clear the loan. Their loss, your gain!
Pride of ownership! This wonderful 4-bed, 2.5-bath gem PLUS den offers the perfect blend of comfort, convenience and privacy. The fabulous interior showcases wood flooring, plush carpet, designer paint, and spacious rooms. As you enter this beautiful home, you'll find a large den with French doors and lots of natural light. You'll LOVE all of the extra "touches" this house has to truly make it feel like home. The delightful gas fireplace complements the great room area, ensuring relaxing evenings and lively get-togethers. The open-concept kitchen comes with recessed lighting, plenty of cabinetry, a convenient pantry, a center island with a breakfast bar, and an eat-in breakfast nook. Both the laundry room and a powder room are also located on the main level.
Head on upstairs to find 4 large bedrooms and two full bathrooms. The expansive primary bedroom is a true highlight- both inside and the view of the open space from this room! Double door entry, an ensuite bathroom with dual sinks, a large soaking tub and a walk-in closet complete the picture. The three other bedrooms are also tastefully decorated, with good-sized closets and ceiling fans.
If you still need more room... the basement is a blank canvas waiting for your ideas. Or use it, as is! Lots of room for storage or to do as you please! Updates include a tankless hot water heater, exterior paint, new carpet on main, and beautiful feature walls throughout.
The private backyard includes a cozy deck that is excellent for unwinding after a long day and for taking in the peaceful views.
Terrain is a fabulous community, offering a plethora of amenities, including two pool areas, a clubhouse, dog park, playgrounds, trails, and more! This one-of-a-kind property is the one you've been looking for!
Sold for $650,000
$650,000
3655 Amber Sun Circle, Castle Rock, CO 80108
4beds
3,284sqft
Single Family Residence
Built in 2011
5,837 Square Feet Lot
$628,900 Zestimate®
$198/sqft
$3,575 Estimated rent
Home value
$628,900
$597,000 - $660,000
$3,575/mo
Zestimate® history
Owner options
List your home for rent
$3,575/mo
Rent Zestimate®
Find your next renter with Zillow Rental Manager. Plus, with online applications, you can quickly screen prospective tenants – for free.
$3,575/mo
Rent Zestimate®
Refinance and save
$4,056/mo
Est. payment
Refinancing to a lower rate could help reduce your monthly payments and save thousands over the life of the loan.
$4,056/mo
Est. payment
Explore your selling options
Work with a Zillow partner agent
Leverage their expertise and Zillow's premium Showcase listings to get your home seen by more buyers.
Get startedList with your own agent
Get your home in front of millions of buyers by listing it on Zillow.
Learn how to do itSell it yourself
Take full control of how buyers see your home on Zillow by listing For Sale by Owner (FSBO).
List your homeWhat's special
Delightful gas fireplacePrivate backyardDog parkDesigner paintFabulous interiorBlank canvasCozy deck
Zillow last checked:
Listing updated:
Listed by:
Trina Oyloe 303-378-9333 REALTORTRINA@GMAIL.COM,
HomeSmart
Bought with:
Steven Blickenstaff, 100070601
Jillian Properties Inc
Steven Blickenstaff, 100070601
Jillian Properties Inc
Source: REcolorado as distributed by MLS GRID,MLS#: 7234773
Facts & features
Interior
Bedrooms & bathrooms
- Bedrooms: 4
- Bathrooms: 3
- Full bathrooms: 2
- 1/2 bathrooms: 1
- Main level bathrooms: 1
Primary bedroom
- Description: Carpeted, Ceiling Fan, Open Space Views
- Level: Upper
- Area: 238 Square Feet
- Dimensions: 17 x 14
Bedroom
- Description: Carpeted, Ceiling Fan, Open Space View, Green/Blue Feature Wall
- Level: Upper
- Area: 156 Square Feet
- Dimensions: 13 x 12
Bedroom
- Description: Carpeted, Ceiling Fan, Mountain Feature Wall
- Level: Upper
- Area: 132 Square Feet
- Dimensions: 12 x 11
Bedroom
- Description: Carpeted, Ceiling Fan, Large Closet
- Level: Upper
- Area: 165 Square Feet
- Dimensions: 15 x 11
Primary bathroom
- Description: Separate Shower & Tub
- Level: Upper
- Area: 192 Square Feet
- Dimensions: 16 x 12
Bathroom
- Description: Powder Room
- Level: Main
- Area: 18 Square Feet
- Dimensions: 6 x 3
Bathroom
- Description: Shower & Tub Combination
- Level: Upper
- Area: 40 Square Feet
- Dimensions: 5 x 8
Bonus room
- Description: Unfinished
- Level: Basement
Den
- Description: Carpeted, French Doors
- Level: Main
- Area: 120 Square Feet
- Dimensions: 12 x 10
Dining room
- Description: Carpeted, Living & Dining Room Combo
- Level: Main
- Area: 165 Square Feet
- Dimensions: 15 x 11
Family room
- Description: Carpeted, Entertainment Niches
- Level: Main
- Area: 143 Square Feet
- Dimensions: 13 x 11
Kitchen
- Description: Wood Floors, Eat-In Kitchen, Island
- Level: Main
- Area: 306 Square Feet
- Dimensions: 18 x 17
Laundry
- Description: Laundry Room With Hanging Rack, Folding Counter, And Shelf.
- Level: Main
- Area: 54 Square Feet
- Dimensions: 9 x 6
Heating
- Forced Air
Cooling
- Central Air
Appliances
- Included: Dishwasher, Disposal, Microwave, Range, Tankless Water Heater
- Laundry: In Unit
Features
- Built-in Features, Ceiling Fan(s), Eat-in Kitchen, Five Piece Bath, High Speed Internet, Kitchen Island, Laminate Counters, Open Floorplan, Pantry, Primary Suite, Smoke Free, Walk-In Closet(s)
- Flooring: Carpet, Linoleum, Tile, Wood
- Windows: Double Pane Windows, Window Coverings
- Basement: Cellar,Unfinished
- Number of fireplaces: 1
- Fireplace features: Family Room
Interior area
- Total structure area: 3,284
- Total interior livable area: 3,284 sqft
- Finished area above ground: 2,233
- Finished area below ground: 0
Property
Parking
- Total spaces: 2
- Parking features: Concrete
- Attached garage spaces: 2
Features
- Levels: Two
- Stories: 2
- Patio & porch: Deck
- Exterior features: Private Yard, Rain Gutters
- Fencing: Full
Lot
- Size: 5,837 Square Feet
- Features: Greenbelt, Landscaped, Level, Open Space
- Residential vegetation: Wooded
Details
- Parcel number: R0450527
- Zoning: Residential
- Special conditions: Standard
Construction
Type & style
- Home type: SingleFamily
- Architectural style: Traditional
- Property subtype: Single Family Residence
Materials
- Brick, Wood Siding
- Roof: Composition
Condition
- Year built: 2011
Details
- Builder name: D.R. Horton, Inc
Utilities & green energy
- Sewer: Public Sewer
- Water: Public
- Utilities for property: Cable Available, Natural Gas Available, Phone Available
Community & HOA
Community
- Security: Smoke Detector(s), Video Doorbell
- Subdivision: Terrain
HOA
- Has HOA: Yes
- Amenities included: Clubhouse, Park, Playground, Pool, Tennis Court(s), Trail(s)
- Services included: Maintenance Grounds, Recycling, Trash
- HOA fee: $268 quarterly
- HOA name: Terrain- Castle Oaks Estates Master
- HOA phone: 303-985-9623
Location
- Region: Castle Rock
Financial & listing details
- Price per square foot: $198/sqft
- Tax assessed value: $611,252
- Annual tax amount: $3,592
- Date on market: 2/18/2024
- Listing terms: Cash,Conventional,FHA,USDA Loan,VA Loan
- Exclusions: Washer, Dryer, Any Tv`s Mounted On Walls (Mounts Will Stay With House), Large Mirror In Primary Bedroom, Curtains In Family Room, Refrigerator In Garage, Any Pots In Yard, Shelves And Baby Monitors In Kids Rooms
- Ownership: Individual
- Electric utility on property: Yes
- Road surface type: Paved
Price history
| Date | Event | Price |
|---|---|---|
| 5/10/2024 | Sold | $650,000$198/sqft |
Source:  REcolorado as distributed by MLS GRID #7234773 Report a problem REcolorado as distributed by MLS GRID #7234773 Report a problem | ||
| 4/15/2024 | Contingent | $650,000$198/sqft |
Source:  HomeSmart #7234773 Report a problem HomeSmart #7234773 Report a problem | ||
| 4/15/2024 | Pending sale | $650,000$198/sqft |
Source: REcolorado as distributed by MLS GRID #7234773 Report a problem | ||
| 4/9/2024 | Listed for sale | $650,000$198/sqft |
Source: REcolorado as distributed by MLS GRID #7234773 Report a problem | ||
| 2/24/2024 | Contingent | $650,000$198/sqft |
Source: HomeSmart #7234773 Report a problem | ||
| 2/23/2024 | Pending sale | $650,000$198/sqft |
Source: REcolorado as distributed by MLS GRID #7234773 Report a problem | ||
| 2/12/2024 | Listed for sale | $650,000+47.7%$198/sqft |
Source: REcolorado as distributed by MLS GRID #7234773 Report a problem | ||
| 11/16/2018 | Sold | $440,000-1.1%$134/sqft |
Source: Public Record Report a problem | ||
| 10/4/2018 | Pending sale | $444,900$135/sqft |
Source: LIV Sotheby's International Realty #9296786 Report a problem | ||
| 9/12/2018 | Price change | $444,900-1.1%$135/sqft |
Source: LIV Sotheby's International Realty #9296786 Report a problem | ||
| 7/27/2018 | Price change | $449,900-1.9%$137/sqft |
Source: LIV Sotheby's International Realty #9296786 Report a problem | ||
| 7/12/2018 | Listed for sale | $458,500+7.9%$140/sqft |
Source: LIV Sotheby's International Realty #9296786 Report a problem | ||
| 9/26/2017 | Sold | $425,000$129/sqft |
Source: Public Record Report a problem | ||
| 8/19/2017 | Price change | $425,000-2.3%$129/sqft |
Source: RE/MAX Alliance #6892486 Report a problem | ||
| 7/30/2017 | Price change | $435,000-2.9%$132/sqft |
Source: RE/MAX Alliance #6892486 Report a problem | ||
| 7/22/2017 | Listed for sale | $447,900+16.3%$136/sqft |
Source: RE/MAX Alliance #6892486 Report a problem | ||
| 3/19/2015 | Listing removed | $385,000$117/sqft |
Source: RE/MAX ALLIANCE #3009710 Report a problem | ||
| 3/11/2015 | Listed for sale | $385,000+28.4%$117/sqft |
Source: RE/MAX ALLIANCE #3009710 Report a problem | ||
| 8/11/2012 | Listing removed | $299,900$91/sqft |
Source: RE/MAX Alliance #1111529 Report a problem | ||
| 7/14/2012 | Listed for sale | $299,900+3.8%$91/sqft |
Source: RE/MAX Alliance #1111529 Report a problem | ||
| 7/13/2011 | Listing removed | $289,000$88/sqft |
Source: Denver Report a problem | ||
| 6/29/2011 | Listed for sale | $289,000+6.6%$88/sqft |
Source: Denver Report a problem | ||
| 5/27/2011 | Sold | $271,163$83/sqft |
Source: Public Record Report a problem | ||
Public tax history
| Year | Property taxes | Tax assessment |
|---|---|---|
| 2025 | $4,462 -0.9% | $38,210 -14.6% |
| 2024 | $4,502 +25.3% | $44,730 -1% |
| 2023 | $3,592 -3.6% | $45,170 +46% |
| 2022 | $3,726 | $30,930 -2.8% |
| 2021 | -- | $31,820 +3.3% |
| 2020 | $3,623 +10.3% | $30,810 |
| 2019 | $3,285 0% | $30,810 +13.6% |
| 2018 | $3,285 +0.9% | $27,120 |
| 2017 | $3,254 +118.6% | $27,120 +6.1% |
| 2016 | $1,489 -50.8% | $25,570 |
| 2015 | $3,026 +10% | $25,570 +15.8% |
| 2014 | $2,750 | $22,090 |
| 2013 | -- | $22,090 +57.7% |
| 2012 | -- | $14,010 |
| 2011 | -- | $14,010 +20.9% |
| 2006 | $270 | $11,590 |
| 2004 | -- | -- |
Find assessor info on the county website
Neighborhood: 80108
Nearby homes
- $569,4005 bd4 ba2.1k sqft3641 Amber Sun Cir, Castle Rock, CO 80108Off Market
- $600,1005 bd3 ba3k sqft3669 Amber Sun Cir, Castle Rock, CO 80108Off Market

- $640,6004 bd4 ba2.3k sqft3683 Amber Sun Cir, Castle Rock, CO 80108Off Market
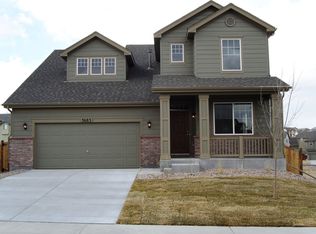
- $540,3004 bd3 ba1.7k sqft3627 Amber Sun Cir, Castle Rock, CO 80108Off Market

- $541,4002 bd2 ba1.5k sqft1989 Amber Sun Ct, Castle Rock, CO 80108Off Market
- $526,3002 bd3 ba1.4k sqft3615 Amber Sun Cir, Castle Rock, CO 80108Off Market
- $572,7003 bd2 ba3k sqft3695 Amber Sun Cir, Castle Rock, CO 80108Off Market
- $573,3005 bd4 ba2.5k sqft1981 Amber Sun Ct, Castle Rock, CO 80108Off Market
Nearby schools
GreatSchools rating
- 6/10Sage Canyon Elementary SchoolGrades: PK-6Distance: 0.3 mi
- 5/10Mesa Middle SchoolGrades: 6-8Distance: 1.8 mi
- 7/10Douglas County High SchoolGrades: 9-12Distance: 1.7 mi
Schools provided by the listing agent
- Elementary: Sage Canyon
- Middle: Mesa
- High: Douglas County
- District: Douglas RE-1
Source: REcolorado as distributed by MLS GRID. This data may not be complete. We recommend contacting the local school district to confirm school assignments for this home.
Get a cash offer in 3 minutes
Find out how much your home could sell for in as little as 3 minutes with a no-obligation cash offer.
Estimated market value
$628,900
Get a cash offer in 3 minutes
Find out how much your home could sell for in as little as 3 minutes with a no-obligation cash offer.
Estimated market value
$628,900
- Colorado
- Douglas County
- Castle Rock
- 80108
- 3655 Amber Sun Circle
Nearby cities
Nearby neighborhoods
Nearby zip codes
Other Castle Rock Topics
