Skip main navigation
Closed
  • $1,850,000

    3655 Cameron Cir, Gainesville, GA 30506

    6beds
    5,260sqft
    Single Family Residence, Residential
    Built in 2020
    0.57 Acres Lot
    $1,857,500 Zestimate®
    $352/sqft
    $3,611 Estimated rent

    Home value

    $1,857,500

    $1.71M - $2.02M

    $3,611/mo

    Zestimate® history
    Loading
    Loading...

    Owner options

    List your home for rent

    $3,611/mo

    Rent Zestimate®

    Find your next renter with Zillow Rental Manager. Plus, with online applications, you can quickly screen prospective tenants – for free.

    Learn more

    $3,611/mo

    Rent Zestimate®

    Refinance and save

    $9,209/mo

    Est. payment

    Refinancing to a lower rate could help reduce your monthly payments and save thousands over the life of the loan.

    See today's rates

    $9,209/mo

    Est. payment

    Explore your selling options

    Work with a Zillow partner agent

    Leverage their expertise and Zillow's premium Showcase listings to get your home seen by more buyers.

    Get started

    List with your own agent

    Get your home in front of millions of buyers by listing it on Zillow.

    Learn how to do it

    Sell it yourself

    Take full control of how buyers see your home on Zillow by listing For Sale by Owner (FSBO).

    List your home

    What's special

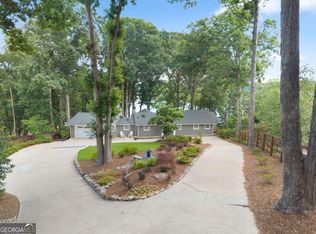
    Experience the BEST of Lake Lanier living in this elevated lakefront escape, perfectly positioned in the heart of the lake with easy access to everything. Boasting 100 feet of shoreline with riprap protection and a gentle, walkable path to the water, this property features a dock that rests on 25-feet of water with breathtaking evening sunset views that can be enjoyed from both inside and outside the home. A rare highlight is the private peninsula just steps from the dock, complete with a beach area - perfect for relaxing, swimming, or launching a day of lake fun. With an additional peninsula across the lake without docks, and only three docks in the immediate vicinity, this setting offers an exceptional sense of privacy. Designed for both everyday living and memorable entertainment, the home offers three spacious levels with room for everyone. Start your mornings with coffee on the screened-in back porch, and wind down in the evenings by the cozy gas fireplace to watch the sunset over the lake. The thoughtfully designed interior offers expansive lake views through all of the windows on the back of the home. The main level showcases a dramatic two-story entry way with staircase, dining room, and great room with wood burning fireplace that opens seamlessly to the kitchen with quartz countertops and ss appliances and is the heart of the home. The primary suite is conveniently located on the main level and has long range views of the lake, with private access to the back porch and a spa-like bath. An additional bedroom, currently an office with custom cabinetry, a full bath, and laundry completes the main floor. Upstairs, you'll find two bedrooms connected by a jack-and-jill bath, plus a peaceful en'suite bedroom with bath-designed to capture gorgeous lake views. A loft-style office overlooks the glistening water, offering an inspiring workspace. The terrace level is thoughtfully designed for extended stays and everyday comfort, featuring a spacious great room with a gas fireplace, a game room, and a full kitchen. A dedicated dining area is ideally positioned to flow seamlessly between the kitchen and fireside living space, creating an inviting setting for casual meals and relaxed gatherings. This level also includes a private bedroom and full bathroom, along with a dedicated gym or flex space to suit your needs. A separate storage room offers the opportunity to add an additional laundry area if desired, enhancing convenience and functionality. Outdoor living is maximized with a lower-level patio finished with pavers, wood deck and ample space to put in a pool. Enjoy evenings in the hot tub after a full day on the lake, while a separate shed keeps yard equipment and lake toys neatly tucked away. A whole house generator is installed to keep the house up and running if power ever goes out. The exterior provides "laid back" luxury with board and batten, cedar and brick design with a welcoming front porch with double doors. The property is fully fenced in. The gated entrance at the top of the long driveway, with 3 car garage, provides privacy and security, and plenty of parking for guests. The gently inclined driveway enhances the home's elevated setting and showcases its stunning lake views. This exceptional property blends modern farmhouse charm with luxury lakefront living-offering unforgettable sunsets, private shoreline features, deep water access, and the perfect backdrop for making lasting memories.

    Zillow last checked:

    Listing updated:

    Listing Provided by:

    Jennifer Anderson,

    Keller Williams Lanier Partners 770-503-7070

    Bought with:

    Sarah Maslowski, 382362

    Keller Williams Realty Atlanta Partners

    Source: FMLS GA,MLS#: 7737434MLS Logo

    Facts & features

    Interior

    Bedrooms & bathrooms
    • Bedrooms: 6
    • Bathrooms: 5
    • Full bathrooms: 5
    • Main level bathrooms: 2
    • Main level bedrooms: 2
    Primary bedroom
    • Features: Master on Main, Oversized Master
    • Level: Master on Main, Oversized Master
    Bedroom
    • Features: Master on Main, Oversized Master
    Primary bathroom
    • Features: Double Vanity, Separate Tub/Shower
    Dining room
    • Features: Butlers Pantry, Separate Dining Room
    Kitchen
    • Features: Breakfast Room, Cabinets Stain, Cabinets White, Kitchen Island, Pantry, Second Kitchen, Solid Surface Counters, View to Family Room
    Heating
    • Natural Gas, Zoned
    Cooling
    • Ceiling Fan(s), Central Air, Zoned
    Appliances
    • Included: Dishwasher, Double Oven, Gas Cooktop, Gas Range, Microwave, Range Hood, Refrigerator
    • Laundry: In Hall, Laundry Room, Main Level, Mud Room
    Features
    • Beamed Ceilings, Double Vanity, Entrance Foyer 2 Story, High Ceilings 9 ft Lower, High Ceilings 9 ft Upper, High Ceilings 10 ft Main, High Speed Internet, Tray Ceiling(s), Walk-In Closet(s)
    • Flooring: Ceramic Tile, Concrete, Hardwood
    • Windows: Insulated Windows, Shutters
    • Basement: Daylight,Exterior Entry,Finished,Finished Bath,Full,Interior Entry
    • Number of fireplaces: 3
    • Fireplace features: Basement, Family Room, Gas Starter, Outside
    • Common walls with other units/homes: No Common Walls
    Interior area
    • Total structure area: 5,260
    • Total interior livable area: 5,260 sqft
    • Finished area above ground: 3,332
    • Finished area below ground: 1,928

    Property

    Parking
    • Total spaces: 3
    • Parking features: Attached, Driveway, Garage, Garage Door Opener, Garage Faces Side, Kitchen Level
    • Attached garage spaces: 3
    • Has uncovered spaces: Yes
    Accessibility
    • Accessibility features: None
    Features
    • Levels: Two
    • Stories: 2
    • Patio & porch: Covered, Deck, Front Porch, Patio, Screened
    • Exterior features: Private Yard, Rain Gutters, Dock, Covered Dock/1 Slip, Deepwater Access Dock, Dock Permit, Boat Slip
    • Pool features: None
    • Spa features: None
    • Fencing: Back Yard,Fenced,Front Yard,Wood
    • Has view: Yes
    • View description: Lake
    • Has water view: Yes
    • Water view: Lake
    • Waterfront features: Lake Front, Waterfront, Lake
    • Body of water: Lanier
    • Frontage length: Waterfrontage Length(100)
    Lot
    • Size: 0.57 Acres
    • Dimensions: 184 x 164
    • Features: Back Yard, Front Yard, Landscaped, Private
    Details
    • Additional structures: Shed(s)
    • Parcel number: 10067 000044
    • Other equipment: Generator, Irrigation Equipment
    • Horse amenities: None

    Construction

    Type & style
    • Home type: SingleFamily
    • Architectural style: Craftsman,Farmhouse
    • Property subtype: Single Family Residence, Residential
    Materials
    • Brick 4 Sides, Cedar, Cement Siding
    • Foundation: Brick/Mortar
    • Roof: Ridge Vents,Shingle
    Condition
    • Resale
    • New construction: No
    • Year built: 2020

    Utilities & green energy

    • Electric: 110 Volts, 220 Volts
    • Sewer: Septic Tank
    • Water: Public
    • Utilities for property: Cable Available, Electricity Available, Natural Gas Available, Phone Available, Underground Utilities, Water Available
    Green energy
    • Energy efficient items: None
    • Energy generation: None

    Community & neighborhood

    Security
    • Security features: Carbon Monoxide Detector(s), Smoke Detector(s)
    Community
    • Community features: Boating, Fishing, Lake, Near Schools, Near Shopping
    Location
    • Region: Gainesville
    • Subdivision: Cameron Point

    HOA & financial

    HOA
    • Has HOA: No

    Other

    Other facts
    • Road surface type: Asphalt

    Price history

    DateEventPrice
    4/17/2026Sold$1,850,000-2.1%$352/sqft
    Source: FMLS GA #7737434 Report a problem
    3/24/2026Pending sale$1,889,000$359/sqft
    Source: GAMLS #10713783 Report a problem
    3/19/2026Listed for sale$1,889,000+32.1%$359/sqft
    Source: GAMLS #10713783 Report a problem
    11/30/2020Sold$1,430,000-1.4%$272/sqft
    Source: FMLS GA #6791461 Report a problem
    11/24/2020Pending sale$1,449,999$276/sqft
    Source: Hutson Realty Around Atlanta #6791461 Report a problem
    10/13/2020Price change$1,449,999-2%$276/sqft
    Source: Hutson Realty Around Atlanta #6791461 Report a problem
    10/9/2020Price change$1,480,000-1.3%$281/sqft
    Source: Hutson Realty Around Atlanta #6791461 Report a problem
    7/29/2020Listed for sale$1,499,999+7.5%$285/sqft
    Source: Hutson Realty Around Atlanta #6759227 Report a problem
    4/27/2020Listing removed$1,395,000$265/sqft
    Source: Hutson Realty Around Atlanta #6707712 Report a problem
    4/8/2020Price change$1,395,000-0.1%$265/sqft
    Source: Hutson Realty Around Atlanta #6707712 Report a problem
    3/12/2020Price change$1,395,999+0.1%$265/sqft
    Source: Hutson Realty Around Atlanta #6695069 Report a problem
    2/10/2020Price change$1,395,000-0.4%$265/sqft
    Source: Hutson Realty Around Atlanta #6678723 Report a problem
    12/3/2019Listed for sale$1,399,999+330.8%$266/sqft
    Source: Hutson Realty Around Atlanta #6651784 Report a problem
    8/19/2019Sold$325,000-11.9%$62/sqft
    Source: GAMLS #8537505 Report a problem
    7/23/2019Pending sale$369,000$70/sqft
    Source: Keller Williams Realty Lanier Partners #8537505 Report a problem
    3/5/2019Listed for sale$369,000+67.8%$70/sqft
    Source: Keller Williams Lanier Partner #8537505 Report a problem
    4/8/2005Sold$219,900$42/sqft
    Source: Public Record Report a problem

    Public tax history

    YearProperty taxesTax assessment
    2025$15,100 +23.1%$628,720 +23.4%
    2024$12,264 +6.9%$509,440 +10.8%
    2023$11,475 +8.4%$459,600 +13.1%
    2022$10,583 +1%$406,280 +7.1%
    2021$10,482 +185.3%$379,400 +63.2%
    2020$3,675 -8.9%$232,480 +64.4%
    2019$4,034 -10.6%$141,400 -12.8%
    2018$4,514 +32.6%$162,080 +36.4%
    2017$3,403 +3.6%$118,840
    2016$3,285 -11.2%$118,840
    2015$3,699 $118,840 -10.7%
    2014$3,699 $133,120
    2013-- --
    2012-- --
    2011-- --
    2010-- --
    2009$1,273 +2.6%--
    2007$1,240 -5.1%--
    2006$1,306 +3.7%--
    2005$1,259 +4.7%--
    2004$1,202 +11.8%--
    2003$1,075 -9.2%--
    2002$1,185 +42.8%--
    2001$830 +3%--
    2000$806 $31,648

    Find assessor info on the county website

    Neighborhood: 30506

    Nearby schools

    GreatSchools rating
    Schools provided by the listing agent
    • Elementary: Sardis
    • Middle: Chestatee
    • High: Chestatee

    Source: FMLS GA. This data may not be complete. We recommend contacting the local school district to confirm school assignments for this home.

    Get a cash offer in 3 minutes
    Find out how much your home could sell for in as little as 3 minutes with a no-obligation cash offer.
    Estimated market value
    $1,857,500
    Get a cash offer in 3 minutes
    Find out how much your home could sell for in as little as 3 minutes with a no-obligation cash offer.
    Estimated market value
    $1,857,500