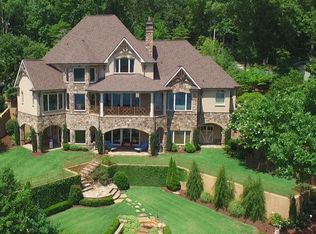
Positioned near the convergence of the Chattahoochee and Chestatee Rivers, this property commands one of the most sought-after locations on Lake Lanier—offering quick access to every corner of the lake, a deep-water single-slip double-decker dock (with potential to expand to a double-slip), and the kind of effortless water access that defines true lake living. A gated entrance, mature landscaping, fenced front yard, circular driveway, and ample parking set a tone of privacy and polish from the moment you arrive. Completely renovated to the studs, the home pairs lake-house warmth with modern luxury throughout. The open-concept layout is oriented to capture stunning open-water views from nearly every room, anchored by a great room with vaulted beamed ceilings, a stone-accented fireplace, custom built-ins, and a dramatic wall of windows. The main-level deck extends living outdoors for grilling and entertaining, while below, a dry-under paver patio with café lighting and a premium hot tub creates an ideal evening retreat. The main-level primary suite features lake views and a Carrara marble-inspired bath. The finished terrace level delivers a large recreation space, custom built-in bar, two additional bedrooms, and a full bath—one bedroom serving equally well as a lake-view office. Major systems have been upgraded throughout, making this a genuinely turnkey property. With no HOA restrictions, short-term rental potential adds an additional layer of value. Whether you're seeking a full-time residence, weekend escape, or income-producing asset, this Lake Lanier property delivers the complete lake lifestyle where every season brings something worth returning for.
Active
$1,495,000
3661 Cameron Cir, Gainesville, GA 30506
4beds
3,342sqft
Single Family Residence, Residential
Built in 1970
0.61 Acres Lot
$1,420,500 Zestimate®
$447/sqft
$-- HOA
What's special
Stone-accented fireplaceGated entranceDeep-water single-slip double-decker dockFenced front yardLake-view officeCustom built-insCustom built-in bar
- 21 days |
- 2,906 |
- 206 |
Zillow last checked:
Listing updated:
Listed by:
Dani Burns,
Keller Williams Lanier Partners 770-503-7070,
Susan Evert,
Keller Williams Lanier Partners
Source: FMLS GA,MLS#: 7788428
Loading...
Facts & features
Interior
Bedrooms & bathrooms
- Bedrooms: 4
- Bathrooms: 3
- Full bathrooms: 3
- Main level bathrooms: 2
- Main level bedrooms: 2
Rooms
- Room types: Den, Office
Primary bedroom
- Features: Master on Main
- Level: Master on Main
Bedroom
- Features: Master on Main
Primary bathroom
- Features: Double Vanity, Separate His/Hers, Separate Tub/Shower, Soaking Tub
Dining room
- Features: Great Room, Open Concept
Kitchen
- Features: Cabinets White, Kitchen Island, Pantry, Stone Counters, View to Family Room
Heating
- Central, Natural Gas
Cooling
- Central Air
Appliances
- Included: Dishwasher, Disposal, Gas Range, Microwave, Range Hood, Refrigerator, Tankless Water Heater
- Laundry: Laundry Room, Main Level
Features
- Beamed Ceilings, Bookcases, Double Vanity, Entrance Foyer, High Ceilings 9 ft Main, High Speed Internet, Vaulted Ceiling(s), Walk-In Closet(s), Wet Bar
- Flooring: Ceramic Tile, Hardwood
- Windows: Double Pane Windows, Skylight(s)
- Basement: Daylight,Exterior Entry,Finished,Finished Bath,Full,Interior Entry
- Number of fireplaces: 1
- Fireplace features: Family Room, Gas Starter
- Common walls with other units/homes: No Common Walls
Interior area
- Total structure area: 3,342
- Total interior livable area: 3,342 sqft
- Finished area above ground: 1,714
- Finished area below ground: 1,628
Property
Parking
- Total spaces: 2
- Parking features: Attached, Driveway, Garage, Garage Door Opener, Garage Faces Front, Kitchen Level
- Attached garage spaces: 2
- Has uncovered spaces: Yes
Accessibility
- Accessibility features: None
Features
- Levels: Two
- Stories: 2
- Patio & porch: Covered, Deck, Rear Porch
- Exterior features: Private Yard, Rain Gutters, Dock, Covered Dock/1 Slip, Deepwater Access Dock, Dock Permit
- Pool features: None
- Spa features: None
- Fencing: Fenced,Front Yard
- Has view: Yes
- View description: Lake, Water
- Has water view: Yes
- Water view: Lake,Water
- Waterfront features: Lake Front
- Body of water: Lanier
- Frontage length: Waterfrontage Length(59)
Lot
- Size: 0.61 Acres
- Dimensions: 160x316
- Features: Front Yard, Landscaped, Private, Wooded
Details
- Additional structures: None
- Parcel number: 10067 000043
- Other equipment: Dehumidifier
- Horse amenities: None
Construction
Type & style
- Home type: SingleFamily
- Architectural style: Ranch,Traditional
- Property subtype: Single Family Residence, Residential
Materials
- Cement Siding
- Foundation: Block
- Roof: Composition
Condition
- Updated/Remodeled
- New construction: No
- Year built: 1970
Utilities & green energy
- Electric: 110 Volts, 220 Volts
- Sewer: Septic Tank
- Water: Public
- Utilities for property: Cable Available, Electricity Available, Underground Utilities, Water Available
Green energy
- Energy efficient items: Thermostat
- Energy generation: None
Community & HOA
Community
- Features: Near Schools, Near Shopping
- Security: Security Gate, Smoke Detector(s)
- Subdivision: Lakefront Lake Lanier
HOA
- Has HOA: No
Location
- Region: Gainesville
Financial & listing details
- Price per square foot: $447/sqft
- Tax assessed value: $1,132,300
- Annual tax amount: $10,915
- Date on market: 6/15/2026
- Cumulative days on market: 21 days
- Electric utility on property: Yes
- Road surface type: Asphalt
Estimated market value
$1,420,500
$1.35M - $1.49M
$2,456/mo
Price history
| Date | Event | Price |
|---|---|---|
| 6/15/2026 | Listed for sale | $1,495,000+4.9%$447/sqft |
Source: | ||
| 9/1/2025 | Listing removed | -- |
Source: Owner Report a problem | ||
| 8/15/2025 | Listed for sale | $1,425,000+129.8%$426/sqft |
Source: Owner Report a problem | ||
| 9/22/2017 | Sold | $620,000-1.6%$186/sqft |
Source: | ||
| 7/27/2017 | Pending sale | $629,900$188/sqft |
Source: Atlanta Communities #8183623 Report a problem | ||
| 6/1/2017 | Price change | $629,900-3.1%$188/sqft |
Source: Atlanta Communities #8183623 Report a problem | ||
| 5/5/2017 | Listed for sale | $649,900+27.4%$194/sqft |
Source: Atlanta Communities #8183623 Report a problem | ||
| 11/15/2013 | Sold | $510,000$153/sqft |
Source: Public Record Report a problem | ||
Public tax history
| Year | Property taxes | Tax assessment |
|---|---|---|
| 2025 | $10,915 +21.4% | $452,920 +21.8% |
| 2024 | $8,988 +12.4% | $371,880 +16.7% |
| 2023 | $7,997 +2.3% | $318,600 +6.6% |
| 2022 | $7,818 -4% | $298,800 +1.8% |
| 2021 | $8,141 +1.3% | $293,560 +1.2% |
| 2020 | $8,034 -1.4% | $290,040 +1.8% |
| 2019 | $8,150 +20.1% | $284,960 +18.3% |
| 2018 | $6,786 -1.9% | $240,960 +19.3% |
| 2017 | $6,916 +23.1% | $201,920 |
| 2016 | $5,617 -1.7% | $201,920 -2.8% |
| 2015 | $5,716 | $207,840 |
| 2014 | $5,716 | $207,840 |
| 2013 | -- | -- |
| 2012 | -- | -- |
| 2011 | -- | -- |
| 2010 | -- | -- |
| 2009 | $1,057 +6.3% | -- |
| 2007 | $994 +10.1% | -- |
| 2006 | $903 +0.3% | -- |
| 2005 | $901 -0.1% | -- |
| 2004 | $902 +4.6% | -- |
| 2003 | $862 -8.7% | -- |
| 2002 | $943 -52.1% | -- |
| 2001 | $1,971 +0.7% | -- |
| 2000 | $1,957 | $83,116 |
Find assessor info on the county website
Monthly payment
Est. payment$--/mo
Payment breakdown
Explore the cost of this home by adjusting the details. Changes won't be saved.All calculations are estimates and provided by Zillow, Inc. for informational purposes only. Actual amounts may vary.
HOA fees may include property taxes on listings classified as Co-Ops. Contact the listing agent and/or owner for fee details.
Mortgage interest rates are dependent on a number of factors, including credit score, down payment, and repayment length. Interest rate data provided by Zillow Group Marketplace, Inc. as of 1/1/1970 from various mortgage lenders with which we have lead or other similar arrangements; the Estimated Payment is an average of those rates.
See how much you could borrow to make a competitive offer.
Climate risks
Neighborhood: 30506
Nearby schools
GreatSchools rating
- 6/10Sardis Elementary SchoolGrades: PK-5Distance: 2.9 mi
- 6/10Chestatee Middle SchoolGrades: 6-8Distance: 3 mi
- 5/10Chestatee High SchoolGrades: 9-12Distance: 3.2 mi
Schools provided by the listing agent
- Elementary: Sardis
- Middle: Chestatee
- High: Chestatee
Source: FMLS GA. This data may not be complete. We recommend contacting the local school district to confirm school assignments for this home.
A local agent can set up tours, give advice and negotiate with sellers.
- Georgia
- Hall County
- Gainesville
- 30506
- 3661 Cameron Cir