Estimated move in January. Tucked away on a quiet cul-de-sac, this brand-new 3,277 sq. ft. Woodside floor plan blends modern elegance with everyday comfort. The moment you step inside, the soaring two-story foyer and living room welcome you with sunlight streaming through oversized windows. The open kitchen is designed for connection—whether you’re cooking a weeknight meal or hosting a holiday gathering—with an oversized island, butler’s pantry, and spacious walk-in pantry to keep everything organized. A first-floor laundry makes daily routines simple, while the professionally landscaped backyard offers a private retreat for evenings outdoors. Upstairs, the spacious primary bedroom is enhanced by large windows that fill the space with light, creating a warm and inviting atmosphere. The suite includes a spa-inspired bathroom with a walk-in shower and dual vanities, along with an expansive walk-in closet for easy organization. Two bedrooms share a Jack-and-Jill bath, and the princess suite has its own private bath and walk-in closet—perfect for guests or family. From its thoughtful layout to its high-end finishes, every detail is designed to make life more beautiful.
Sold for $776,216
$776,216
3655 Hayes Ave, Ypsilanti, MI 48197
5beds
3,277sqft
Single Family Residence
Built in 2025
0.28 Acres Lot
$770,000 Zestimate®
$237/sqft
$4,383 Estimated rent
Home value
$770,000
$693,000 - $855,000
$4,383/mo
Zestimate® history
Owner options
List your home for rent
$4,383/mo
Rent Zestimate®
Find your next renter with Zillow Rental Manager. Plus, with online applications, you can quickly screen prospective tenants – for free.
$4,383/mo
Rent Zestimate®
Refinance and save
$5,199/mo
Est. payment
Refinancing to a lower rate could help reduce your monthly payments and save thousands over the life of the loan.
$5,199/mo
Est. payment
Explore your selling options
Work with a Zillow partner agent
Leverage their expertise and Zillow's premium Showcase listings to get your home seen by more buyers.
Get startedList with your own agent
Get your home in front of millions of buyers by listing it on Zillow.
Learn how to do itSell it yourself
Take full control of how buyers see your home on Zillow by listing For Sale by Owner (FSBO).
List your homeWhat's special
Oversized islandProfessionally landscaped backyardSpa-inspired bathroomPrincess suiteSoaring two-story foyerPrivate retreatQuiet cul-de-sac
Zillow last checked:
Listing updated:
Listed by:
Heather S Shaffer 248-254-7900,
PH Relocation Services LLC
Bought with:
Jesus J Concepcion, 6501333428
Professional Real Estate of MI
Source: Realcomp II,MLS#: 20251031543
Facts & features
Interior
Bedrooms & bathrooms
- Bedrooms: 5
- Bathrooms: 3
- Full bathrooms: 3
Primary bedroom
- Level: Second
- Area: 270
- Dimensions: 15 X 18
Bedroom
- Level: Entry
- Area: 110
- Dimensions: 10 X 11
Bedroom
- Level: Second
- Area: 110
- Dimensions: 11 X 10
Bedroom
- Level: Second
- Area: 143
- Dimensions: 13 X 11
Bedroom
- Level: Second
- Area: 132
- Dimensions: 12 X 11
Primary bathroom
- Level: Second
Other
- Level: Entry
Other
- Level: Second
Dining room
- Level: Entry
- Area: 160
- Dimensions: 16 X 10
Kitchen
- Level: Entry
- Area: 198
- Dimensions: 11 X 18
Laundry
- Level: Entry
- Area: 48
- Dimensions: 8 X 6
Heating
- Forced Air, Natural Gas
Cooling
- Central Air
Appliances
- Included: Built In Gas Range, Dishwasher, Disposal, Humidifier, Microwave, Stainless Steel Appliances
- Laundry: Electric Dryer Hookup, Gas Dryer Hookup, Laundry Room, Washer Hookup
Features
- Windows: Energy Star Qualified Windows
- Basement: Bath Stubbed,Unfinished
- Has fireplace: Yes
- Fireplace features: Gas, Living Room
Interior area
- Total interior livable area: 3,277 sqft
- Finished area above ground: 3,277
Property
Parking
- Total spaces: 2
- Parking features: Two Car Garage, Attached, Driveway, Garage Faces Front, Garage Door Opener
- Attached garage spaces: 2
Features
- Levels: Two
- Stories: 2
- Entry location: GroundLevel
- Pool features: None
Lot
- Size: 0.28 Acres
- Dimensions: 80 x 196 x 149 x 72
Details
- Parcel number: L01226110065
- Special conditions: Short Sale No,Standard
Construction
Type & style
- Home type: SingleFamily
- Architectural style: Colonial
- Property subtype: Single Family Residence
Materials
- Brick, Vinyl Siding
- Foundation: Basement, Poured
- Roof: Asphalt
Condition
- New Construction
- New construction: Yes
- Year built: 2025
Details
- Warranty included: Yes
Utilities & green energy
- Sewer: Public Sewer
- Water: Public
- Utilities for property: Cable Available, Underground Utilities
Green energy
- Energy efficient items: Doors, Hvac, Insulation, Lighting, Thermostat, Windows
- Indoor air quality: Moisture Control, Ventilation
- Water conservation: Low Flow Fixtures
Community & HOA
Community
- Features: Sidewalks
- Security: Carbon Monoxide Detectors, Smoke Detectors
HOA
- Has HOA: Yes
- Services included: Maintenance Grounds, Snow Removal
- HOA fee: $83 monthly
Location
- Region: Ypsilanti
Financial & listing details
- Price per square foot: $237/sqft
- Tax assessed value: $10,000
- Date on market: 8/28/2025
- Listing agreement: Exclusive Right To Sell
- Listing terms: Cash,Conventional
Price history
| Date | Event | Price |
|---|---|---|
| 1/28/2026 | Sold | $776,216$237/sqft |
Source:  Realcomp II #20251031543 Report a problem Realcomp II #20251031543 Report a problem | ||
| 8/28/2025 | Pending sale | $776,216$237/sqft |
Source: Realcomp II #20251031543 Report a problem | ||
| 8/28/2025 | Listed for sale | $776,216$237/sqft |
Source: Realcomp II #20251031543 Report a problem | ||
Public tax history
Tax history is unavailable.
Neighborhood: 48197
Nearby homes
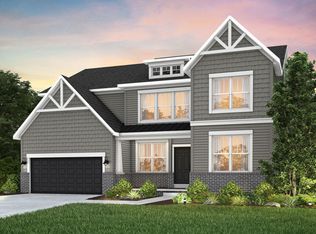
- $680,7004 bd4 ba3.4k sqft3663 Hayes Ct, Ypsilanti, MI 48197Off Market
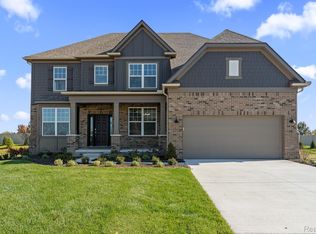
- $735,9905 bd4 ba3.2k sqft3668 Hayes Ct, Ypsilanti, MI 48197New Construction
- $748,9905 bd4 ba3.2k sqft3671 Hayes Ct, Ypsilanti, MI 48197New Construction

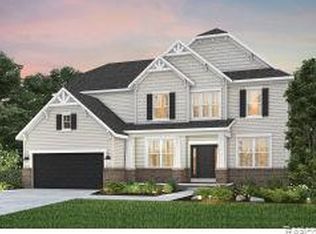
- $650,9905 bd4 ba3.2k sqft3660 Hayes Ct, Ypsilanti, MI 48197Pending
- $840,9425 bd4 ba3.6k sqft3558 Davis Ct, Ypsilanti, MI 48197Sold
- $560,9904 bd3 ba2.6k sqft6211 Marsh Rd, Ypsilanti, MI 48197Sold
- $557,6905 bd3 ba2.6k sqft6219 Marsh Rd, Ypsilanti, MI 48197Pending
- $857,5934 bd3 ba3.4k sqft3560 Davis Ct, Ypsilanti, MI 48197Sold
Nearby schools
GreatSchools rating
- 5/10Carpenter SchoolGrades: K-5Distance: 3.5 mi
- 6/10Scarlett Middle SchoolGrades: 6-8Distance: 2.5 mi
- 8/10Huron High SchoolGrades: 9-12Distance: 5.8 mi
Get a cash offer in 3 minutes
Find out how much your home could sell for in as little as 3 minutes with a no-obligation cash offer.
Estimated market value
$770,000
Get a cash offer in 3 minutes
Find out how much your home could sell for in as little as 3 minutes with a no-obligation cash offer.
Estimated market value
$770,000
- Michigan
- Washtenaw County
- Ann Arbor
- 48197
- 3655 Hayes Ave
Nearby cities
Nearby neighborhoods
Nearby zip codes
Other Ann Arbor Topics
