Summer move-in. The Woodside – Luxury Living Meets Smart Design. Step into architectural elegance and modern sophistication in the Woodside, a home thoughtfully designed for both everyday living and elevated entertaining. A grand 18-foot ceiling in the foyer and gathering room creates an impressive, light-filled welcome from the moment you enter. The chef’s kitchen is a true showpiece, featuring quartz countertops, an expansive 8-foot island with seating, a spacious walk-in pantry, and a butler’s pantry—perfect for hosting with ease and style. The main level also includes a convenient first-floor laundry room, along with a private guest bedroom and full bath—ideal for in-laws or overnight visitors. Upstairs, unwind in the luxurious primary suite, complete with a spa-inspired bath and oversized walk-in closet. Additional living space includes three secondary bedrooms each with attached baths, offering comfort and flexibility for the entire household. Additional highlights include a deeper basement, extended two-car garage, and a upgrades galore. This home is also equipped with smart home technology, including a smart thermostat, smart doorbell, Wi-Fi-enabled appliances, and a smart garage door opener—delivering modern convenience and peace of mind. Ideal for those seeking estate-style living, designer finishes, and exceptional craftsmanship. Schedule your private tour today and experience the Woodside difference.
Pending
$650,990
3660 Hayes Ct, Ypsilanti, MI 48197
5beds
3,277sqft
:
Get pre-qualified$4,936/mo
Single Family Residence
Built in 2026
0.33 Acres Lot
$648,700 Zestimate®
$199/sqft
$83/mo HOA
What's special
Designer finishesArchitectural eleganceModern sophisticationExtended two-car garageImpressive light-filled welcomeQuartz countertopsSpa-inspired bath
- 30 days |
- 11 |
- 0 |
Zillow last checked:
Listing updated:
Listed by:
Heather S Shaffer 248-254-7900,
PH Relocation Services LLC 248-254-7900
Source: Realcomp II,MLS#: 20261023824
Facts & features
Interior
Bedrooms & bathrooms
- Bedrooms: 5
- Bathrooms: 4
- Full bathrooms: 4
Primary bedroom
- Level: Second
- Area: 285
- Dimensions: 15 X 19
Bedroom
- Level: Second
- Area: 156
- Dimensions: 12 X 13
Bedroom
- Level: Second
- Area: 168
- Dimensions: 12 X 14
Bedroom
- Level: Second
- Area: 132
- Dimensions: 11 X 12
Bedroom
- Level: Entry
- Area: 120
- Dimensions: 10 X 12
Primary bathroom
- Level: Second
Other
- Level: Entry
Other
- Level: Second
Other
- Level: Second
Dining room
- Level: Entry
- Area: 176
- Dimensions: 16 X 11
Flex room
- Level: Entry
- Area: 168
- Dimensions: 14 X 12
Great room
- Level: Entry
- Area: 378
- Dimensions: 21 X 18
Kitchen
- Level: Entry
- Area: 312
- Dimensions: 12 X 26
Laundry
- Level: Entry
- Area: 70
- Dimensions: 10 X 7
Mud room
- Level: Second
- Area: 90
- Dimensions: 6 X 15
Heating
- ENERGYSTAR Qualified Furnace Equipment, Forced Air, Natural Gas
Cooling
- Central Air, ENERGYSTAR Qualified AC Equipment
Appliances
- Included: Built In Gas Oven, Built In Gas Range, Dishwasher, Disposal, Humidifier, Microwave, Stainless Steel Appliances, Vented Exhaust Fan
- Laundry: Electric Dryer Hookup, Gas Dryer Hookup, Laundry Room, Washer Hookup
Features
- Entrance Foyer, ENERGYSTAR Qualified Exhaust Fans, ENERGYSTAR Qualified Light Fixtures, Programmable Thermostat
- Windows: Energy Star Qualified Windows
- Basement: Unfinished
- Has fireplace: Yes
- Fireplace features: Gas, Living Room
Interior area
- Total interior livable area: 3,277 sqft
- Finished area above ground: 3,277
Property
Parking
- Total spaces: 2
- Parking features: Two Car Garage, Attached
- Attached garage spaces: 2
Features
- Levels: Two
- Stories: 2
- Entry location: GroundLevelwSteps
- Patio & porch: Porch
- Pool features: None
Lot
- Size: 0.33 Acres
- Dimensions: 52 x 150 x 125
- Features: Wooded
Details
- Special conditions: Short Sale No,Standard
Construction
Type & style
- Home type: SingleFamily
- Architectural style: Colonial
- Property subtype: Single Family Residence
Materials
- Brick
- Foundation: Basement, Poured
- Roof: Asphalt
Condition
- New Construction
- New construction: Yes
- Year built: 2026
Details
- Warranty included: Yes
Utilities & green energy
- Sewer: Public Sewer
- Water: Public
- Utilities for property: Cable Available, Underground Utilities
Green energy
- Energy efficient items: Doors, Hvac, Insulation, Lighting, Thermostat, Windows
- Indoor air quality: Moisture Control, Ventilation
- Water conservation: Low Flow Fixtures
Community & HOA
Community
- Features: Sidewalks
- Security: Carbon Monoxide Detectors, Smoke Detectors
HOA
- Has HOA: Yes
- Services included: Maintenance Grounds, Snow Removal
- HOA fee: $1,000 annually
Location
- Region: Ypsilanti
Financial & listing details
- Price per square foot: $199/sqft
- Date on market: 4/10/2026
- Cumulative days on market: 48 days
- Listing agreement: Exclusive Right To Sell
- Listing terms: Cash,Conventional
Estimated market value
$648,700
$616,000 - $681,000
$4,486/mo
Price history
| Date | Event | Price |
|---|---|---|
| 4/23/2026 | Pending sale | $650,990-4.4%$199/sqft |
Source:  Realcomp II #20261023824 Report a problem Realcomp II #20261023824 Report a problem | ||
| 4/10/2026 | Listed for sale | $680,990+13.5%$208/sqft |
Source: Realcomp II #20261023824 Report a problem | ||
| 3/16/2026 | Listing removed | $599,990$183/sqft |
Source: Realcomp II #20261012451 Report a problem | ||
| 2/27/2026 | Listed for sale | $599,990-1.5%$183/sqft |
Source: Realcomp II #20261012451 Report a problem | ||
| 12/23/2025 | Listing removed | $608,990$186/sqft |
Source: Realcomp II #20251048106 Report a problem | ||
| 10/23/2025 | Listed for sale | $608,990-3.3%$186/sqft |
Source: Realcomp II #20251048106 Report a problem | ||
| 10/7/2025 | Listing removed | $629,940$192/sqft |
Source:  Pulte Report a problem Pulte Report a problem | ||
| 9/28/2025 | Price change | $629,940-4.4%$192/sqft |
Source: Pulte Report a problem | ||
| 7/1/2025 | Price change | $658,990+0.1%$201/sqft |
Source: Pulte Report a problem | ||
| 6/18/2025 | Price change | $658,440-0.1%$201/sqft |
Source: Pulte Report a problem | ||
| 6/4/2025 | Listed for sale | $658,990$201/sqft |
Source: Realcomp II #20251005265 Report a problem | ||
Public tax history
Tax history is unavailable.
Monthly payment
Est. payment
Payment breakdown
Explore the cost of this home by adjusting the details. Changes won't be saved.Climate risks
Neighborhood: 48197
Nearby schools
GreatSchools rating
- 5/10Carpenter SchoolGrades: K-5Distance: 3.5 mi
- 6/10Scarlett Middle SchoolGrades: 6-8Distance: 2.5 mi
- 8/10Huron High SchoolGrades: 9-12Distance: 5.8 mi
- $776,2165 bd3 ba3.2k sqft3655 Hayes Ave, Ypsilanti, MI 48197Sold
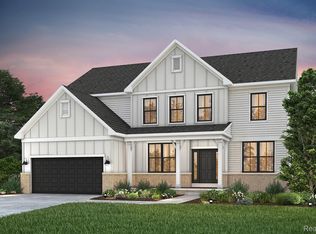
- $748,9905 bd4 ba3.2k sqft3671 Hayes Ct, Ypsilanti, MI 48197New Construction

- $680,7004 bd4 ba3.4k sqft3663 Hayes Ct, Ypsilanti, MI 48197Off Market
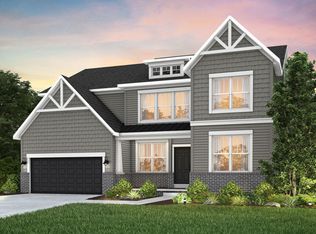
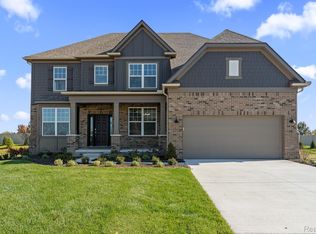
- $735,9905 bd4 ba3.2k sqft3668 Hayes Ct, Ypsilanti, MI 48197New Construction
- $560,9904 bd3 ba2.6k sqft6211 Marsh Rd, Ypsilanti, MI 48197Sold
- $557,6905 bd3 ba2.6k sqft6219 Marsh Rd, Ypsilanti, MI 48197Pending
- $579,9905 bd3 ba2.6k sqft6227 Marsh Rd, Ypsilanti, MI 48197New Construction
- $668,6904 bd4 ba3.3k sqft6216 Marsh, Ypsilanti, MI 48197Pending
A local agent can set up tours, give advice and negotiate with sellers.
Similar homes
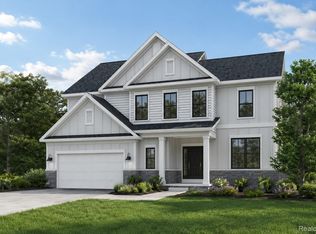
- $637,9904 bd4 ba2.7k sqft6243 Marsh Rd, Ypsilanti, MI 48197New Construction
 Realcomp II
 - $735,9905 bd4 ba3.2k sqft3668 Hayes Ct, Ypsilanti, MI 48197New ConstructionRealcomp II
- $675,9904 bd4 ba3.4k sqft6366 Marsh, Ypsilanti, MI 48197New Construction
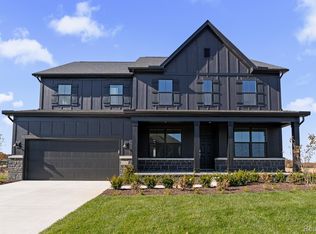 MLS ID #20261034932, Heather S Shaffer, PH Relocation Services LLC. Realcomp II
 - $616,4904 bd3 ba3.1k sqft6414 Tarr Rd, Ypsilanti, MI 48197New Construction
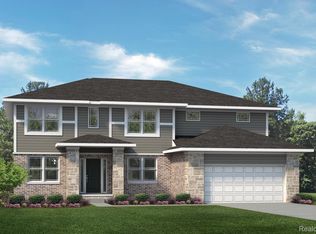 Realcomp II
 - $748,9905 bd4 ba3.2k sqft3671 Hayes Ct, Ypsilanti, MI 48197New ConstructionRealcomp II
- $579,9905 bd3 ba2.6k sqft6227 Marsh Rd, Ypsilanti, MI 48197New ConstructionRealcomp II
- $581,4904 bd3 ba2.7k sqft6397 Tarr Rd, Ypsilanti, MI 48197New ConstructionRealcomp II
- $616,9904 bd3 ba2.8k sqft6352 Marsh Rd, Ypsilanti, MI 48197New ConstructionPulte
- $675,9904 bd4 ba3.4k sqft6366 Marsh Rd, Ypsilanti, MI 48197New ConstructionPulte
- from $622,9854 bd3 ba3.2k sqftHampton Plan, Willowcrest, Ypsilanti, MI 48197New ConstructionLombardo Homes
- from $595,9904 bd3 ba3.2k sqftWoodside Plan, Willowcrest, Ypsilanti, MI 48197New ConstructionPulte
- from $631,5854 bd3 ba3.1k sqftPrinceton Plan, Willowcrest, Ypsilanti, MI 48197New ConstructionLombardo Homes
- from $597,9904 bd3 ba3.1k sqftWillwood Plan, Willowcrest, Ypsilanti, MI 48197New ConstructionPulte
- from $619,9954 bd3 ba2.9k sqftFrankfort Plan, Geddes Vista - Preserve Collection, Ann Arbor, MI 48108New ConstructionToll Brothers Inc.
- from $644,9953 bd3 ba2.6k sqftBrantwood with Loft Plan, Geddes Vista - Preserve Collection, Ann Arbor, MI 48108New ConstructionToll Brothers Inc.
- $638,9904 bd3 ba3k sqft623 Gretchen Ln, Saline, MI 48176New ConstructionRealcomp II
- $692,9905 bd4 ba3k sqft676 Gretchen Ln, Saline, MI 48176New ConstructionRealcomp II
- from $649,9904 bd3 ba2.8k sqftBerkeley Plan, Alderstone, Saline, MI 48176New ConstructionLombardo Homes
- $711,9905 bd4 ba3.2k sqft688 Gretchen Ln, Saline, MI 48176New ConstructionRealcomp II
- $699,9904 bd3 ba2.8k sqft58584 Selma Dr, Lyon Township, MI 48178New ConstructionRealcomp II
