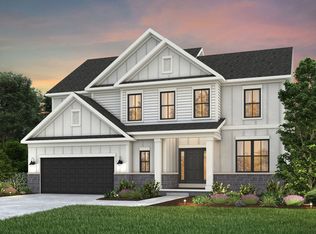
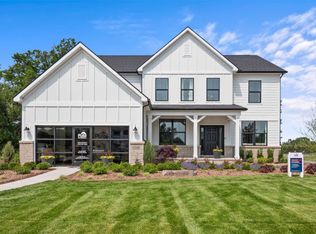
Fall move-in! This stunning Willwood home is truly a must-see! A welcoming foyer peeks into your open gathering room with two-story ceilings with huge windows allowing plenty of natural light in. A chef's dream kitchen is complete with huge island & stainless appliances. Two flex rooms on the main floor are perfect if you need two offices, a play room or just need extra space! Curl up with a good book in your sunroom wrapped in windows that overlooks your private yard. Four bedrooms upstairs provides a room for everyone in the family, all with larger closets. Experience the convenience of an upstairs laundry room- no more lugging baskets up and down stairs! Upstairs loft space is a perfect movie room or craft area. You’ll never want to leave your spacious master suite- complete with large shower and his & hers vanities. Two car garage provides additional tandem storage space for bikes and yard toys. Home is situated on a private cul de sac with an extra-deep homesite. Willowcrest features highly rated Ann Arbor Schools with low Pittsfield Twp taxes. Ten-year structural warranty provides peace of mind.
Pending
$668,690
6216 Marsh, Ypsilanti, MI 48197
4beds
3,353sqft
Single Family Residence
Built in 2026
0.33 Acres Lot
$663,300 Zestimate®
$199/sqft
$83/mo HOA
What's special
Huge islandPrivate yardExtra-deep homesiteWelcoming foyerUpstairs laundry roomStainless appliances
- 26 days
- 2
- 0
Zillow last checked:
Listing updated:
Listed by:
Heather S Shaffer 248-254-7900,
PH Relocation Services LLC 248-254-7900
Source: Realcomp II,MLS#: 20261016639
Facts & features
Interior
Bedrooms & bathrooms
- Bedrooms: 4
- Bathrooms: 4
- Full bathrooms: 3
- 1/2 bathrooms: 1
Primary bedroom
- Level: Second
- Area: 224
- Dimensions: 16 X 14
Bedroom
- Level: Second
- Area: 143
- Dimensions: 11 X 13
Bedroom
- Level: Second
- Area: 169
- Dimensions: 13 X 13
Bedroom
- Level: Second
- Area: 144
- Dimensions: 12 X 12
Primary bathroom
- Level: Second
Other
- Level: Second
Other
- Level: Entry
Other
- Level: Entry
Other
- Level: Entry
- Area: 112
- Dimensions: 7 X 16
Family room
- Level: Entry
- Area: 272
- Dimensions: 17 X 16
Flex room
- Level: Entry
- Area: 121
- Dimensions: 11 X 11
Other
- Level: Entry
- Area: 110
- Dimensions: 10 X 11
Kitchen
- Level: Entry
- Area: 270
- Dimensions: 18 X 15
Laundry
- Level: Second
- Area: 49
- Dimensions: 7 X 7
Loft
- Level: Second
- Area: 270
- Dimensions: 15 X 18
Heating
- ENERGYSTAR Qualified Furnace Equipment, Forced Air, Natural Gas
Cooling
- Central Air, ENERGYSTAR Qualified AC Equipment
Appliances
- Included: Disposal, Electric Cooktop, Energy Star Qualified Dishwasher, Free Standing Electric Oven, Humidifier, Stainless Steel Appliances, Vented Exhaust Fan
- Laundry: Electric Dryer Hookup, Gas Dryer Hookup, Washer Hookup
Features
- Entrance Foyer, ENERGYSTAR Qualified Exhaust Fans, ENERGYSTAR Qualified Light Fixtures, Programmable Thermostat
- Windows: Energy Star Qualified Windows
- Basement: Bath Stubbed,Unfinished
- Has fireplace: Yes
- Fireplace features: Gas, Great Room
Interior area
- Total interior livable area: 3,353 sqft
- Finished area above ground: 3,353
Property
Parking
- Total spaces: 2
- Parking features: Two Car Garage, Attached, Electricityin Garage, Garage Faces Front, Garage Door Opener
- Attached garage spaces: 2
Features
- Levels: Two
- Stories: 2
- Entry location: GroundLevel
- Patio & porch: Covered, Porch
- Pool features: None
Lot
- Size: 0.33 Acres
- Dimensions: 114 x 240
Details
- Special conditions: Short Sale No,Standard
Construction
Type & style
- Home type: SingleFamily
- Architectural style: Colonial
- Property subtype: Single Family Residence
Materials
- Brick, Vinyl Siding
- Foundation: Basement, Drainage System, Poured, Sealed Foundation, Sump Pump
- Roof: Asphalt
Condition
- New Construction,Site Condo
- New construction: Yes
- Year built: 2026
Details
- Warranty included: Yes
Utilities & green energy
- Sewer: Public Sewer
- Water: Public
- Utilities for property: Underground Utilities
Green energy
- Energy efficient items: Doors, Hvac, Insulation, Lighting, Thermostat, Windows
- Indoor air quality: Moisture Control, Ventilation
- Water conservation: Low Flow Fixtures
Community & HOA
Community
- Features: Sidewalks
- Security: Carbon Monoxide Detectors, Smoke Detectors
HOA
- Has HOA: Yes
- Services included: Maintenance Grounds, Snow Removal
- HOA fee: $1,000 annually
Location
- Region: Ypsilanti
Financial & listing details
- Price per square foot: $199/sqft
- Date on market: 3/16/2026
- Cumulative days on market: 26 days
- Listing agreement: Exclusive Right To Sell
- Listing terms: Cash,Conventional
Estimated market value
$663,300
$630,000 - $696,000
$5,450/mo
Price history
| Date | Event | Price |
|---|---|---|
| 4/7/2026 | Pending sale | $668,690$199/sqft |
Source:  Realcomp II #20261016639 Report a problem Realcomp II #20261016639 Report a problem | ||
| 4/7/2026 | Price change | $668,690+2.9%$199/sqft |
Source: Realcomp II #20261016639 Report a problem | ||
| 3/16/2026 | Listed for sale | $649,990-29.4%$194/sqft |
Source: Realcomp II #20261016639 Report a problem | ||
| 8/21/2025 | Listing removed | $920,990$275/sqft |
Source: Realcomp II #20251007290 Report a problem | ||
| 6/11/2025 | Listed for sale | $920,990$275/sqft |
Source: Realcomp II #20251007290 Report a problem | ||
Public tax history
Tax history is unavailable.
Monthly payment
Est. payment
Payment breakdown
Explore the cost of this home by adjusting the details. Changes won't be saved.Climate risks
Neighborhood: 48197
Similar homes
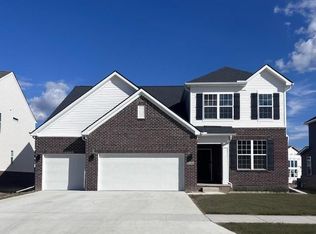
- $647,9905 bd3 ba3.2k sqft6439 Tarr Rd, Ypsilanti, MI 48197New Construction

 Realcomp II
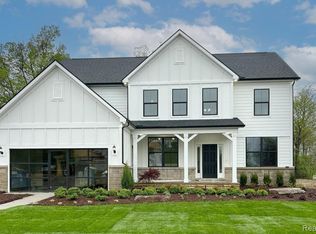
 - $687,9904 bd4 ba3.4k sqft6352 Marsh Rd, Ypsilanti, MI 48197New Construction
 Realcomp II
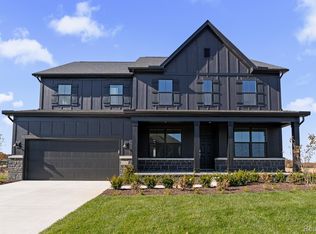
 - from $595,9904 bd3 ba3.2k sqftWoodside Plan, Willowcrest, Ypsilanti, MI 48197New Construction
 Pulte
Pulte - from $597,9904 bd3 ba3.1k sqftWillwood Plan, Willowcrest, Ypsilanti, MI 48197New Construction
 Pulte
Pulte - $625,0004 bd3 ba2.6k sqft2833 Lila Ln, Ann Arbor, MI 48108New ConstructionRealcomp II
- $749,0004 bd3 ba3.1k sqft2869 Lila Ln, Ann Arbor, MI 48108New ConstructionRealcomp II
- $649,0003 bd2 ba1.9k sqft2845 Lila Ln, Ann Arbor, MI 48108New ConstructionRealcomp II
- $669,0004 bd3 ba2.9k sqft6207 N Trailwoods Dr, Ann Arbor, MI 48103For SaleMLS ID #20261073614, Jeff Kermath, Kermath Realty LLC. Realcomp II
- $674,9904 bd3 ba3.1k sqft58584 Selma Dr, Lyon Township, MI 48178New ConstructionRealcomp II
- $569,9954 bd3 ba2.6k sqft5052 Rutland Dr, Saline, MI 48176New ConstructionMLS ID #20251034519, Jill Mahakian, Toll Realty Michigan Inc. Realcomp II
- $549,0004 bd3 ba3.6k sqft5104 Rutland Dr, Saline, MI 48176New ConstructionRealcomp II
- $524,9903 bd3 ba2k sqft5661 Corgi Dr, Ann Arbor, MI 48108New ConstructionRealcomp II
- $565,0004 bd3 ba2.8k sqft2290 Wooster St, Canton, MI 48188For SaleMLS ID #20261046520, Jackie St Andrew, Bellabay Realty. Realcomp II
