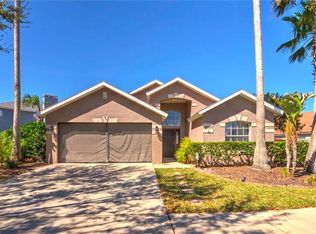
*New Price Improvement* Sellers are motivated and you do not want to miss out on this welcoming and spacious 4-bedroom, 2.5-bath home ideally located just minutes from Downtown Orlando and Orlando International Airport, offering convenience, comfort, and everyday functionality in one of Orlando’s most accessible areas. As you enter, the home opens to a welcoming foyer that sets the tone for the spacious and thoughtfully designed layout. The main living areas are designed for connection and easy living, with a kitchen that serves as the heart of the home featuring stainless steel appliances, generous counter space, and ample cabinetry. The kitchen has just been refreshed with a new backsplash, hardware, and paint and flows seamlessly into the cozy family room, where a wood-burning fireplace creates a warm and inviting gathering space. A bright dinette area just off the kitchen and family room is perfect for casual dining or morning coffee, while a separate formal dining room provides additional space for entertaining. Downstairs, a private office/den offers flexibility for working from home, hobbies, or a quiet retreat, and a convenient guest half bath adds everyday practicality for visitors and gatherings. Step outside to an open and airy screened lanai overlooking a fully fenced backyard designed for relaxation and enjoyment. The outdoor space features a charming koi pond along with mature peach and mango trees, creating a peaceful Florida lifestyle setting with added privacy. Upstairs, the oversized primary suite provides a comfortable escape with dual sinks, a soaking tub, separate walk-in shower, and a large walk-in closet. Three additional bedrooms share a secondary bathroom, offering plenty of room for family or guests. Updates include a roof replacement in 2017 and AC replaced in 2018, along with a newly added garage lift system providing valuable overhead storage and organization. Located just outside the community is Warren Park, offering nearby green space, recreation areas, and outdoor activities for residents to enjoy. With its spacious layout, inviting living spaces, and convenient Orlando location, this home blends comfort, character, and accessibility into one exceptional opportunity. Schedule your private showing today and experience all this Orlando home has to offer.
Sold for $417,000
Zillow last checked:
Listing updated:
Bought with:
Laurent Fereira, 3355175
PROPERTY PARTNERS REALTY INC
Source: Stellar MLS,MLS#: G5108618 Originating MLS: Suncoast Tampa
Originating MLS: Suncoast Tampa
Price history
| Date | Event | Price |
|---|---|---|
| 6/12/2026 | Sold | $417,000-5.2%$169/sqft |
Source:  Stellar MLS #G5108618 Report a problem Stellar MLS #G5108618 Report a problem | ||
| 5/17/2026 | Pending sale | $440,000$178/sqft |
Source: Stellar MLS #G5108618 Report a problem | ||
| 3/3/2026 | Price change | $440,000-4.1%$178/sqft |
Source: Stellar MLS #G5108618 Report a problem | ||
| 2/23/2026 | Listed for sale | $459,000+53.1%$186/sqft |
Source: Stellar MLS #G5108618 Report a problem | ||
| 8/1/2018 | Sold | $299,900$121/sqft |
Source: Agent Provided Report a problem | ||
| 6/1/2018 | Listed for sale | $299,9000%$121/sqft |
Source: WATSON REALTY CORP #O5711178 Report a problem | ||
| 10/16/2017 | Listing removed | $299,987$121/sqft |
Source: Orlando Lake Nona #S4847143 Report a problem | ||
| 6/2/2017 | Listed for sale | $299,987$121/sqft |
Source: KELLER WILLIAMS ADVANTAGE III #S4847143 Report a problem | ||




Get pre-qualified for a loan
At Zillow Home Loans, we can pre-qualify you in as little as 5 minutes with no impact to your credit score.An equal housing lender. NMLS #10287.
