Skip main navigation
Off market
  • $415,800

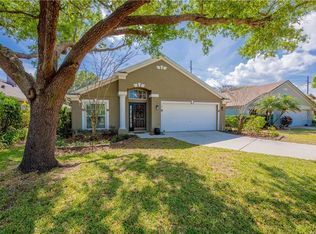
    3656 Sickle St, Orlando, FL 32812

    3beds
    1,661sqft
    Single Family Residence
    Built in 1999
    5,719 Square Feet Lot
    $415,800 Zestimate®
    $250/sqft
    $2,541 Estimated rent

    Home value

    $415,800

    $395,000 - $437,000

    $2,541/mo

    Zestimate® history
    Loading
    Loading...

    Owner options

    List your home for rent

    $2,541/mo

    Rent Zestimate®

    Find your next renter with Zillow Rental Manager. Plus, with online applications, you can quickly screen prospective tenants – for free.

    Learn more

    $2,541/mo

    Rent Zestimate®

    Refinance and save

    $3,093/mo

    Est. payment

    Refinancing to a lower rate could help reduce your monthly payments and save thousands over the life of the loan.

    See today's rates

    $3,093/mo

    Est. payment

    Explore your selling options

    Work with a Zillow partner agent

    Leverage their expertise and Zillow's premium Showcase listings to get your home seen by more buyers.

    Get started

    List with your own agent

    Get your home in front of millions of buyers by listing it on Zillow.

    Learn how to do it

    Sell it yourself

    Take full control of how buyers see your home on Zillow by listing For Sale by Owner (FSBO).

    List your home

    What's special

    Welcome home to your next home in Conway's gated Crescent Park! You're zone for great Orange County schools such as Shenandoah Elementary, Conway Middle School, Oak Ridge High School, and you're within commuting distance to the University of Central Florida. Living here, your within a 10 minute drive to the Orlando International Airport and less then a 5 minute drive to the 528 so you are just minutes from the rest of Central Florida. As you park on your driveway, you'll see your 2 car garage, and a beautifully landscaped fully fenced yard. Upon entering, you can immediately tell this home has been well taken care of. As you walk inside you'll enjoy the hardwood style tile in your family room and travertine tile in your kitchen. With an open floor plan, plenty of natural light travels through this home's multiple windows. Here, you're also close to restaurants, dining, and so much more. Call us today for your private showing!

    This property is not currently displayed as for sale or rent on Zillow. This may be different from what's on other websites or public sources.
    Originating MLS: Orlando Regional

    Facts & features

    Interior

    Bedrooms & bathrooms
    • Bedrooms: 3
    • Bathrooms: 2
    • Full bathrooms: 2
    Heating
    • Forced air
    Cooling
    • Central
    Appliances
    • Included: Dishwasher, Dryer, Garbage disposal, Microwave, Range / Oven
    Features
    • Ceiling Fans(s), Open Floorplan, Walk-In Closet(s), Living Room/Dining Room Combo
    • Flooring: Carpet
    • Windows: Blinds
    Interior area
    • Structure area source: Public Records
    • Total interior livable area: 1,661 sqft

    Property

    Parking
    • Parking features: Carport, Garage - Attached
    Features
    • Levels: One
    • Patio & porch: Patio, Porch, Covered, Front Porch, Rear Porch
    • Exterior features: Stucco
    Lot
    • Size: 5,719 Square Feet
    • Features: In City Limits, Near Public Transit, In County, Sidewalk, Street Paved
    • Residential vegetation: Mature Landscaping, Trees/Landscaped
    Details
    • Additional structures: Shed(s)
    • Parcel number: 302329193400630
    • Zoning: PD/AN

    Construction

    Type & style
    • Home type: SingleFamily
    • Architectural style: Traditional
    • Property subtype: Single Family Residence
    Materials
    • masonry
    • Roof: Composition
    Condition
    • Year built: 1999

    Utilities & green energy

    • Sewer: Public Sewer
    • Water: Public
    • Utilities for property: BB/HS Internet Available, Cable Available, Public, Electricity Available

    Community & HOA

    Community
    • Security: Smoke Detector(s), Gated Community
    • Subdivision: CRESCENT PARK PH 02
    HOA
    • Has HOA: Yes
    • Amenities included: Gated
    • Services included: Private Road
    • HOA fee: $50 monthly
    Location
    • Region: Orlando

    Financial & listing details

    • Price per square foot: $250/sqft
    • Tax assessed value: $385,213
    • Annual tax amount: $3,897
    • Listing terms: Cash, Conventional, FHA, VA Loan
    • Ownership: Fee Simple

    Price history

    DateEventPrice
    1/8/2020Sold$267,500+0.9%$161/sqft
    Source: Public Record Report a problem
    12/3/2019Listed for sale$265,000$160/sqft
    Source: KELLER WILLIAMS CLASSIC #O5816368 Report a problem
    10/17/2019Pending sale$265,000$160/sqft
    Source: KELLER WILLIAMS CLASSIC #O5816368 Report a problem
    10/5/2019Listed for sale$265,000+14.2%$160/sqft
    Source: KELLER WILLIAMS CLASSIC #O5816368 Report a problem
    12/30/2015Sold$232,000+1.8%$140/sqft
    Source: Stellar MLS #O5404603 Report a problem
    11/17/2015Listed for sale$228,000+71.2%$137/sqft
    Source: LEMONTREE REALTY LLC #O5404603 Report a problem
    9/20/1999Sold$133,200+285%$80/sqft
    Source: Public Record Report a problem
    12/9/1998Sold$34,600$21/sqft
    Source: Public Record Report a problem

    Public tax history

    YearProperty taxesTax assessment
    2024$3,897 +5.7%$245,170 +3.2%
    2023$3,685 +3.2%$237,544 +3%
    2022$3,572 +1.8%$230,625 +3%
    2021$3,509 +0.9%$223,908 +1.4%
    2020$3,477 +6.8%$220,817 +7%
    2019$3,256 +1.1%$206,311 +1.9%
    2018$3,219 $202,464 +1.8%
    2017$3,219 +1.5%$198,826 +2.4%
    2016$3,172 +0.6%$194,221 +5.7%
    2015$3,154 +47.2%$183,830 +15.5%
    2014$2,142 +6.6%$159,115 +9.9%
    2013$2,011 +1.6%$144,801 +7.6%
    2012$1,980 -5.6%$134,594 -4%
    2011$2,096 -7.9%$140,233 -8.6%
    2010$2,276 $153,423 -16.1%
    2009-- $182,871 -22.2%
    2008$2,151 -3.9%$234,930 -8.8%
    2007$2,239 -5.1%$257,657 +18.8%
    2006$2,360 +0.5%$216,910 +33.2%
    2005$2,349 +5.5%$162,796 +14.7%
    2004$2,227 +1.4%$141,901 +5.6%
    2003$2,197 +2.9%$134,376 +3.5%
    2002$2,134 $129,847
    Find assessor info on the county website

    Neighborhood: Crescent Park

    Nearby schools

    GreatSchools rating
    Schools provided by the listing agent
    • Elementary: Durrance Elem
    • Middle: Conway Middle
    • High: Oak Ridge High

    Source: The MLS. This data may not be complete. We recommend contacting the local school district to confirm school assignments for this home.

    Get a cash offer in 3 minutes
    Find out how much your home could sell for in as little as 3 minutes with a no-obligation cash offer.
    Estimated market value
    $415,800
    Get a cash offer in 3 minutes
    Find out how much your home could sell for in as little as 3 minutes with a no-obligation cash offer.
    Estimated market value
    $415,800