Skip main navigation
Sold for $426,000
  • $426,000

    3648 Sickle St, Orlando, FL 32812

    4beds
    1,829sqft
    Single Family Residence
    Built in 1999
    5,501 Square Feet Lot
    $446,900 Zestimate®
    $233/sqft
    $2,648 Estimated rent

    Home value

    $446,900

    $425,000 - $469,000

    $2,648/mo

    Zestimate® history
    Loading
    Loading...

    Owner options

    List your home for rent

    $2,648/mo

    Rent Zestimate®

    Find your next renter with Zillow Rental Manager. Plus, with online applications, you can quickly screen prospective tenants – for free.

    Learn more

    $2,648/mo

    Rent Zestimate®

    Refinance and save

    $3,114/mo

    Est. payment

    Refinancing to a lower rate could help reduce your monthly payments and save thousands over the life of the loan.

    See today's rates

    $3,114/mo

    Est. payment

    Explore your selling options

    Work with a Zillow partner agent

    Leverage their expertise and Zillow's premium Showcase listings to get your home seen by more buyers.

    Get started

    List with your own agent

    Get your home in front of millions of buyers by listing it on Zillow.

    Learn how to do it

    Sell it yourself

    Take full control of how buyers see your home on Zillow by listing For Sale by Owner (FSBO).

    List your home

    What's special

    Private oasisPicturesque viewsSpacious bedroomsMaster suiteOpen floor planSplit floor planWaterfront activities
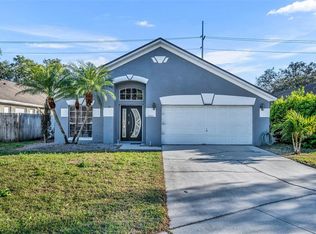
    MOTIVATED SELLER! Welcome to your dream home in the heart of Conway/Belle Isle, where luxury meets comfort in this meticulously designed single-family residence. Boasting 4 bedrooms and 2 baths, this 1,829-square-foot gem is nestled in an exclusive gated community, providing both security and a sense of community. As you step inside, the open floor plan creates a warm and inviting atmosphere, perfect for family gatherings and entertaining friends. The split floor plan offers privacy, with the master suite secluded on one side, ensuring a tranquil retreat. Picture cozy evenings by the fireplace, creating lasting memories in the heart of your new home. This one-story beauty combines elegance with functionality, featuring a well-equipped kitchen, spacious bedrooms, and a 2-car garage. The fenced backyard provides a private oasis for outdoor activities and relaxation. Beyond the enchanting home, the surrounding area adds to its allure. Enjoy the convenience of being minutes away from restaurants, malls, and other amenities. Explore the nearby chain of lakes, perfect for waterfront activities and picturesque views. Nature enthusiasts will appreciate the proximity to parks, while frequent travelers will find the airport just a short drive away. Priced attractively at $463,862, well below the area's average of $497,506, this home represents an incredible opportunity to own a piece of paradise. Don't miss out on the chance to make this residence your own - where luxury, comfort, and convenience converge seamlessly. Your dream lifestyle awaits! 3D Walkthrough Tour - https://www.tourdrop.com/dtour/379459/Zillow-3D-MLS

    Zillow last checked:

    Listing updated:

    Listing Provided by:

    Omar Andreasen 407-883-2989,

    EXP REALTY LLC 888-883-8509

    Bought with:

    Jean Julme, 3483959

    CENTRIC REALTY SERVICES LLC

    Source: Stellar MLS,MLS#: O6173289MLS LogoOriginating MLS: Sarasota - Manatee

    Facts & features

    Interior

    Bedrooms & bathrooms
    • Bedrooms: 4
    • Bathrooms: 2
    • Full bathrooms: 2
    Primary bedroom
    • Features: Walk-In Closet(s)
    • Level: First
    • Dimensions: 14x14
    Bedroom 1
    • Features: Built-in Closet
    • Level: First
    • Dimensions: 12x10
    Bedroom 2
    • Features: Built-in Closet
    • Level: First
    • Dimensions: 11x10
    Bedroom 3
    • Features: Built-in Closet
    • Level: First
    • Dimensions: 11x10
    Primary bathroom
    • Features: Dual Sinks, Garden Bath, Tub with Separate Shower Stall
    • Level: First
    Dinette
    • Level: First
    • Dimensions: 14x8
    Family room
    • Level: First
    • Dimensions: 14x14
    Kitchen
    • Features: Breakfast Bar, Pantry
    • Level: First
    Living room
    • Level: First
    • Dimensions: 16x22
    Heating
    • Central
    Cooling
    • Central Air
    Appliances
    • Included: Dishwasher, Dryer, Microwave, Range, Refrigerator, Washer
    • Laundry: Inside, Laundry Room
    Features
    • Built-in Features, Cathedral Ceiling(s), Ceiling Fan(s), High Ceilings, Kitchen/Family Room Combo, Living Room/Dining Room Combo, Open Floorplan, Vaulted Ceiling(s), Walk-In Closet(s)
    • Flooring: Ceramic Tile
    • Doors: Sliding Doors
    • Has fireplace: Yes
    • Fireplace features: Living Room, Wood Burning
    Interior area
    • Total structure area: 2,270
    • Total interior livable area: 1,829 sqft

    Property

    Parking
    • Total spaces: 2
    • Parking features: Garage - Attached
    • Attached garage spaces: 2
    Features
    • Levels: One
    • Stories: 1
    • Exterior features: Irrigation System, Private Mailbox
    • Has view: Yes
    • View description: Garden
    Lot
    • Size: 5,501 sqft
    • Features: City Lot, Near Public Transit, Sidewalk
    Details
    • Parcel number: 292330193400640
    • Zoning: PD/AN
    • Special conditions: None

    Construction

    Type & style
    • Home type: SingleFamily
    • Property subtype: Single Family Residence
    Materials
    • Block, Stucco
    • Foundation: Slab
    • Roof: Shingle
    Condition
    • New construction: No
    • Year built: 1999

    Utilities & green energy

    • Sewer: Public Sewer
    • Water: Public
    • Utilities for property: BB/HS Internet Available, Cable Available, Electricity Connected, Public

    Community & neighborhood

    Security
    • Security features: Gated Community
    Community
    • Community features: Gated Community - No Guard
    Location
    • Region: Orlando
    • Subdivision: CRESCENT PARK

    HOA & financial

    HOA
    • Has HOA: Yes
    • HOA fee: $68 monthly
    • Association name: Crescent Park/Empire HOA
    • Association phone: 407-770-1748
    Other fees
    • Pet fee: $0 monthly
    Other financial information
    • Total actual rent: 0

    Other

    Other facts
    • Listing terms: Cash,Conventional,FHA,VA Loan
    • Ownership: Fee Simple
    • Road surface type: Paved, Concrete

    Price history

    DateEventPrice
    5/21/2024Sold$426,000+0.2%$233/sqft
    Source: Stellar MLS #O6173289 Report a problem
    4/5/2024Pending sale$425,282$233/sqft
    Source: Stellar MLS #O6173289 Report a problem
    3/28/2024Price change$425,282-2.3%$233/sqft
    Source: Stellar MLS #O6173289 Report a problem
    3/9/2024Price change$435,282-3.1%$238/sqft
    Source: Stellar MLS #O6173289 Report a problem
    3/4/2024Price change$449,282-3.1%$246/sqft
    Source: Stellar MLS #O6173289 Report a problem
    1/26/2024Listed for sale$463,862+82%$254/sqft
    Source: Stellar MLS #O6173289 Report a problem
    7/3/2017Sold$254,900$139/sqft
    Source: Public Record Report a problem
    5/9/2017Pending sale$254,900$139/sqft
    Source: Orlando Central #O5508284 Report a problem
    5/4/2017Listed for sale$254,900+40.1%$139/sqft
    Source: Keller Williams at the Parks #O5508284 Report a problem
    7/14/2012Listing removed$181,900$99/sqft
    Source: Homevest Realty #O5042956 Report a problem
    5/2/2012Price change$181,900+1.3%$99/sqft
    Source: Homevest Realty #O5042956 Report a problem
    11/12/2011Price change$179,500-0.2%$98/sqft
    Source: Homevest Realty #O5042956 Report a problem
    8/19/2011Price change$179,900-2.7%$98/sqft
    Source: Homevest Realty #O5042956 Report a problem
    7/2/2011Price change$184,900-1.4%$101/sqft
    Source: Homevest Realty #O5042956 Report a problem
    5/6/2011Listed for sale$187,500+11.3%$103/sqft
    Source: Homevest Realty #O5042956 Report a problem
    1/10/2003Sold$168,500+16.4%$92/sqft
    Source: Public Record Report a problem
    4/16/1999Sold$144,700+372.9%$79/sqft
    Source: Public Record Report a problem
    4/21/1997Sold$30,600$17/sqft
    Source: Public Record Report a problem

    Public tax history

    YearProperty taxesTax assessment
    2024$4,144 +5.4%$258,826 +3%
    2023$3,934 +3.1%$251,287 +3%
    2022$3,814 +1.8%$243,968 +3%
    2021$3,747 +0.9%$236,862 +1.4%
    2020$3,714 +0.4%$233,592 +1.7%
    2019$3,698 +1.1%$229,795 +1.9%
    2018$3,658 $225,510 +6.8%
    2017$3,658 +58%$211,150 +2.4%
    2016$2,315 +0.7%$206,261 +5.7%
    2015$2,299 -1.7%$195,175 +15.7%
    2014$2,340 +7%$168,762 +9.2%
    2013$2,187 +1.5%$154,595 +7.6%
    2012$2,154 -5.3%$143,648 -3.9%
    2011$2,275 -7.8%$149,456 -8.6%
    2010$2,467 $163,579 -15.8%
    2009-- $194,365 -21.8%
    2008$2,366 -3%$248,625 -8.7%
    2007$2,439 -5.2%$272,189 +19.2%
    2006$2,574 +0.4%$228,440 +32%
    2005$2,563 +5.4%$173,086 +14.6%
    2004$2,432 +1.3%$151,014 +5.3%
    2003$2,402 +15%$143,405 +3.5%
    2002$2,088 -0.8%$138,569 +5%
    2001$2,105 +1.1%$131,911 +8.3%
    2000$2,082 $121,837

    Find assessor info on the county website

    Neighborhood: Crescent Park

    Nearby schools

    GreatSchools rating
    Schools provided by the listing agent
    • Elementary: Shenandoah Elem
    • Middle: Conway Middle
    • High: Oak Ridge High

    Source: Stellar MLS. This data may not be complete. We recommend contacting the local school district to confirm school assignments for this home.

    Get a cash offer in 3 minutes
    Find out how much your home could sell for in as little as 3 minutes with a no-obligation cash offer.
    Estimated market value
    $446,900
    Get a cash offer in 3 minutes
    Find out how much your home could sell for in as little as 3 minutes with a no-obligation cash offer.
    Estimated market value
    $446,900