Coastal living at its best! Located in the resort style community of Millville By The Sea. This Baybreeze model offers an open floor plan with 4 bedrooms and 3 bathrooms. Large living area and dining space on the first level and spacious second level living space. A gourmet kitchen with large island, quartz countertops, high-end cabinetry and backsplash. Large kitchen pantry. Luxurious primary suite with spa-like en-suite bathroom with dual vanities, granite countertop and floor to ceiling tiled shower with a seat. 3 spacious guest rooms. Generous outdoor living space includes screen porch with 2-sided fireplace and ceiling fan with light fixture, custom back patio and covered front porch. Abundance of natural light. Beautifully decorated and appointed. Irrigation system. Premiere location within the community. Beautiful, private backyard setting. Self irrigation in every planter in the patio. Located in the charming Seabreeze Village. Great house for entertaining family and friends. Plenty of storage throughout the home including a 2-car garage. Loaded with upgrades. Plenty of countertop and cabinet space. Gorgeous wood flooring throughout the first level of the home. 2-sided fireplace between the great room and screen porch. Custom window treatment includes plantation shutters. Upgraded light fixtures and ceiling fans. Dual zone heating and cooling. The home is well built and maintained. Built by Christopher Companies. Situated on a nicely landscaped lot backing to a private cluster of mature trees. This property was a very successful AirBNB rental. Short distance to smaller village pool. This resort style community offers an array of amenities including clubhouse lifestyle center, fitness center, two pools, tot lot, Crab Shack, pickle ball & tennis courts, kayaking, walking paths, water features, and shuttle to nearby Bethany Beach! Beautifully landscaped community. Friendly sidewalks. Conveniently located with nearby medical facilities, premier golf links, shopping and dining options.
Sold for $590,000
$590,000
36551 Calm Water Dr, Millville, DE 19967
4beds
2,840sqft
Townhouse
Built in 2021
0.51 Acres Lot
$586,400 Zestimate®
$208/sqft
$2,858 Estimated rent
Home value
$586,400
$545,000 - $633,000
$2,858/mo
Zestimate® history
Owner options
List your home for rent
$2,858/mo
Rent Zestimate®
Find your next renter with Zillow Rental Manager. Plus, with online applications, you can quickly screen prospective tenants – for free.
$2,858/mo
Rent Zestimate®
Refinance and save
$3,727/mo
Est. payment
Refinancing to a lower rate could help reduce your monthly payments and save thousands over the life of the loan.
$3,727/mo
Est. payment
Explore your selling options
Work with a Zillow partner agent
Leverage their expertise and Zillow's premium Showcase listings to get your home seen by more buyers.
Get startedList with your own agent
Get your home in front of millions of buyers by listing it on Zillow.
Learn how to do itSell it yourself
Take full control of how buyers see your home on Zillow by listing For Sale by Owner (FSBO).
List your homeWhat's special
Nicely landscaped lotAbundance of natural lightUpgraded light fixturesPlenty of storageLuxurious primary suiteSpa-like en-suite bathroomHigh-end cabinetry
Zillow last checked:
Listing updated:
Listed by:
SUZANNE MACNAB 302-228-1251,
RE/MAX Coastal
Bought with:
Marcus DuPhily, RA-0020243
Patterson-Schwartz-Hockessin
Source: Bright MLS,MLS#: DESU2090148
Facts & features
Interior
Bedrooms & bathrooms
- Bedrooms: 4
- Bathrooms: 3
- Full bathrooms: 3
- Main level bathrooms: 2
- Main level bedrooms: 2
Basement
- Area: 0
Heating
- Heat Pump, Electric, Propane
Cooling
- Central Air, Ceiling Fan(s), Electric
Appliances
- Included: Oven/Range - Electric, Refrigerator, Ice Maker, Dishwasher, Disposal, Microwave, Washer, Dryer, Water Heater, Electric Water Heater
- Laundry: Has Laundry
Features
- Breakfast Area, Combination Dining/Living, Combination Kitchen/Living, Dining Area, Entry Level Bedroom, Open Floorplan, Eat-in Kitchen, Kitchen - Gourmet, Kitchen Island, Primary Bath(s), Upgraded Countertops, Walk-In Closet(s)
- Flooring: Ceramic Tile, Carpet, Wood
- Windows: Window Treatments
- Has basement: No
- Number of fireplaces: 1
- Fireplace features: Double Sided, Gas/Propane
Interior area
- Total structure area: 5,680
- Total interior livable area: 2,840 sqft
- Finished area above ground: 2,840
- Finished area below ground: 0
Property
Parking
- Total spaces: 2
- Parking features: Garage Faces Front, Driveway, Off Street, Attached
- Attached garage spaces: 2
- Has uncovered spaces: Yes
Accessibility
- Accessibility features: None
Features
- Levels: Two
- Stories: 2
- Patio & porch: Porch, Screened
- Exterior features: Underground Lawn Sprinkler
- Pool features: Community
Lot
- Size: 0.51 Acres
- Dimensions: 150.00 x 150.00
- Features: Cleared, Landscaped
Details
- Additional structures: Above Grade, Below Grade
- Parcel number: 13415.00262.00
- Zoning: TN
- Special conditions: Standard
Construction
Type & style
- Home type: Townhouse
- Architectural style: Coastal
- Property subtype: Townhouse
Materials
- Frame, Stick Built
- Foundation: Crawl Space
- Roof: Architectural Shingle
Condition
- Excellent
- New construction: No
- Year built: 2021
Details
- Builder model: Baybreeze
- Builder name: The Christopher Companies
Utilities & green energy
- Sewer: Public Sewer
- Water: Public
- Utilities for property: Propane
Green energy
- Energy efficient items: Utility Smart Meter-Electric
Community & HOA
Community
- Security: Security System
- Subdivision: Millville By The Sea
HOA
- Has HOA: Yes
- Amenities included: Clubhouse, Common Grounds, Fitness Center, Game Room, Jogging Path, Lake, Water/Lake Privileges, Meeting Room, Party Room, Pool, Recreation Facilities, Tennis Court(s), Tot Lots/Playground
- Services included: Common Area Maintenance, Maintenance Grounds, Road Maintenance, Snow Removal, Trash, Bus Service, Reserve Funds
- HOA fee: $327 monthly
Location
- Region: Millville
Financial & listing details
- Price per square foot: $208/sqft
- Tax assessed value: $478,400
- Annual tax amount: $1,740
- Date on market: 7/9/2025
- Listing agreement: Exclusive Right To Sell
- Listing terms: Cash,Conventional
- Inclusions: Furniture Beds, Night Tables, Chests, Mattresses, Dining Table With Chairs, Family Room Sofas, Loft Sofas, Coffee Table And End Table, Outdoor Furniture, Full Set Of Dishes, Utensils, Glasses, Cookware, Lamps, Fans.
- Exclusions: Attic Storage, Garage Items, Games, Books With Book Shelve, Desk With Chair, Wall Artwork / Decor In Front Of Dinning Table (3 Big Round Flat Of Basket Material), The Wall Decor In The First Floor Small Bedroom (2 Rectangular Posters), The Delaware Map (wall Decor On The Kitchen Area), Linens And Bedding, Bench In Main Room First Floor, Vacuum, Pack 'n Play, Rug In Living Room, Large Plastic Plant Next To Fire Place, Bench Of Garage Entrance.
- Ownership: Fee Simple
- Total actual rent: 35000
Price history
| Date | Event | Price |
|---|---|---|
| 11/14/2025 | Sold | $590,000-3.1%$208/sqft |
Source:  Bright MLS #DESU2090148 Report a problem Bright MLS #DESU2090148 Report a problem | ||
| 10/20/2025 | Pending sale | $609,000$214/sqft |
Source: Bright MLS #DESU2090148 Report a problem | ||
| 9/29/2025 | Contingent | $609,000$214/sqft |
Source: Bright MLS #DESU2090148 Report a problem | ||
| 7/9/2025 | Listed for sale | $609,000-7.6%$214/sqft |
Source: Bright MLS #DESU2090148 Report a problem | ||
| 11/20/2024 | Listing removed | $659,000$232/sqft |
Source: Bright MLS #DESU2062408 Report a problem | ||
| 10/30/2024 | Listed for sale | $659,000$232/sqft |
Source: Bright MLS #DESU2062408 Report a problem | ||
| 10/16/2024 | Contingent | $659,000$232/sqft |
Source: Bright MLS #DESU2062408 Report a problem | ||
| 9/3/2024 | Listed for sale | $659,000+57.3%$232/sqft |
Source: Bright MLS #DESU2062408 Report a problem | ||
| 2/7/2022 | Sold | $418,951$148/sqft |
Source: Public Record Report a problem | ||
Public tax history
| Year | Property taxes | Tax assessment |
|---|---|---|
| 2025 | $1,045 -27.1% | $239,200 +601.5% |
| 2024 | $1,435 0% | $34,100 |
| 2023 | $1,435 +11.6% | $34,100 +10% |
| 2022 | $1,286 +337.9% | $31,000 +359.3% |
| 2021 | $294 | $6,750 |
Find assessor info on the county website
Neighborhood: 19967
Nearby homes
- $553,9004 bd-- ba2.5k sqft36549 Calm Water Dr, Millville, DE 19967Off Market
- $528,0004 bd3 ba2.8k sqft36553 Calm Water Dr, Millville, DE 19967Sold
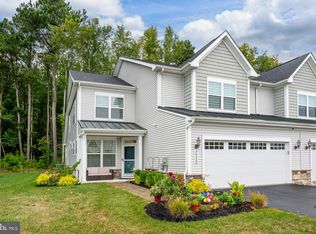
- $547,6004 bd-- ba2.4k sqft36555 Calm Water Dr, Millville, DE 19967Off Market
- $531,6004 bd-- ba2.4k sqft36557 Calm Water Dr, Millville, DE 19967Off Market
- $546,5004 bd-- ba2.5k sqft36552 Calm Water Dr, Millville, DE 19967Off Market
- $520,5003 bd-- ba2.4k sqft36559 Calm Water Dr, Millville, DE 19967Off Market
- $550,0004 bd-- ba2.5k sqft36554 Calm Water Dr, Millville, DE 19967Off Market
- $627,2004 bd-- ba2.4k sqft36556 Calm Water Dr, Millville, DE 19967Off Market
Nearby schools
GreatSchools rating
- 8/10Lord Baltimore Elementary SchoolGrades: K-5Distance: 2.3 mi
- 7/10Selbyville Middle SchoolGrades: 6-8Distance: 6 mi
- 6/10Indian River High SchoolGrades: 9-12Distance: 5.1 mi
Schools provided by the listing agent
- District: Indian River
Source: Bright MLS. This data may not be complete. We recommend contacting the local school district to confirm school assignments for this home.


Get pre-qualified for a loan
At Zillow Home Loans, we can pre-qualify you in as little as 5 minutes with no impact to your credit score.An equal housing lender. NMLS #10287.
Sell for more on Zillow
Get a Zillow Showcase℠ listing at no additional cost and you could sell for .
$586,400
2% more
+$11,728
With Zillow Showcase(estimated)
$598,128
- Delaware
- Sussex County
- Millville
- 19967
- 36551 Calm Water Dr
Nearby cities
Nearby zip codes
Other Millville Topics
