THIS HOUSE CAN BE PURCHASED WITH 5.5% INTEREST RATE! OVER $112,325 IN PREMIUM UPGRADES! Experience luxurious living in the "Bay breeze" home, located in Seabreeze Village in Millville by the Sea community only few miles from the Bethany Beach. The first floor features a lavish primary suite with a double vanity bathroom, and a spacious laundry room equipped with an LG washer, dryer, and additional storage. Safety is prioritized with a smart lock, surveillance cameras, and a control panel. The gourmet kitchen featuring quartz countertops, stylish backsplash, top-tier GE appliances, and a large walk-in pantry. The living spaces are enhanced by a dual-sided gas fireplace visible from both the living room and the screened porch, leading to a serene paved patio overlooking quiet woods. The second floor expands your living space with a secondary master bedroom, a large loft with a built-in bar, a fourth bedroom, and a versatile office that can be converted into a fifth bedroom or exercise room. Each floor is climate-controlled with its own programmable thermostat. Additional luxury features include a Great Room Extension with Screened Porch, engineered hardwood floors, elegant window shades, seven modern ceiling fans with lights, extra lighting fixtures, and a paved patio. The home also includes a tankless gas water heater and an irrigation system to maintain the lush garden. A gas pipe is pre-installed for your BBQ grill, adding convenience for outdoor entertainment. This home is not just a living space but a lifestyle choice, offering a peaceful retreat within a lively neighborhood. This resort style community offers an array of amenities including clubhouse lifestyle center, fitness center, three swimming pools, tot lot, two playgrounds, Crab Shack, pickle ball & tennis courts, picturesque ponds with kayak and canoe storage racks, walking paths, and seasonal shuttle to nearby Bethany Beach! Beautifully landscaped community. Friendly sidewalks. Conveniently located with nearby medical facilities, premier golf links, shopping and dining options.
Sold for $528,000
$528,000
36553 Calm Water Dr, Millville, DE 19967
4beds
2,840sqft
Single Family Residence
Built in 2021
0.51 Acres Lot
$525,000 Zestimate®
$186/sqft
$3,140 Estimated rent
Home value
$525,000
$488,000 - $567,000
$3,140/mo
Zestimate® history
Owner options
List your home for rent
$3,140/mo
Rent Zestimate®
Find your next renter with Zillow Rental Manager. Plus, with online applications, you can quickly screen prospective tenants – for free.
$3,140/mo
Rent Zestimate®
Refinance and save
$2,704/mo
Est. payment
Refinancing to a lower rate could help reduce your monthly payments and save thousands over the life of the loan.
$2,704/mo
Est. payment
Explore your selling options
Work with a Zillow partner agent
Leverage their expertise and Zillow's premium Showcase listings to get your home seen by more buyers.
Get startedList with your own agent
Get your home in front of millions of buyers by listing it on Zillow.
Learn how to do itSell it yourself
Take full control of how buyers see your home on Zillow by listing For Sale by Owner (FSBO).
List your homeWhat's special
Versatile officeDual-sided gas fireplaceSerene paved patioStylish backsplashSecondary master bedroomElegant window shadesLavish primary suite
Zillow last checked:
Listing updated:
Listed by:
Dilyara Daminova 571-499-2727,
Samson Properties
Bought with:
Carol Proctor, RS-0023288
Berkshire Hathaway HomeServices PenFed Realty
Source: Bright MLS,MLS#: DESU2096376
Facts & features
Interior
Bedrooms & bathrooms
- Bedrooms: 4
- Bathrooms: 3
- Full bathrooms: 3
- Main level bathrooms: 2
- Main level bedrooms: 2
Rooms
- Room types: Primary Bedroom, Bedroom 2, Bedroom 3, Bedroom 4, Kitchen, Great Room, Laundry, Loft, Office, Storage Room, Utility Room, Bathroom 2, Bathroom 3, Primary Bathroom
Primary bedroom
- Level: Main
Bedroom 2
- Level: Main
Bedroom 3
- Level: Upper
Bedroom 4
- Level: Upper
Primary bathroom
- Level: Main
Bathroom 2
- Level: Main
Bathroom 3
- Level: Upper
Great room
- Level: Main
Kitchen
- Level: Main
Laundry
- Level: Main
Loft
- Level: Upper
Office
- Level: Upper
Screened porch
- Level: Main
Storage room
- Level: Upper
Utility room
- Level: Upper
Heating
- Heat Pump, Propane
Cooling
- Ceiling Fan(s), Central Air, Electric
Appliances
- Included: Microwave, Dishwasher, Disposal, Dryer, Exhaust Fan, Ice Maker, Oven/Range - Electric, Refrigerator, Stainless Steel Appliance(s), Washer, Tankless Water Heater, Electric Water Heater
- Laundry: Main Level, Laundry Room
Features
- Attic, Bar, Ceiling Fan(s), Dining Area, Entry Level Bedroom, Open Floorplan, Kitchen - Gourmet, Kitchen Island, Kitchen - Table Space, Pantry, Recessed Lighting, Store/Office, Bathroom - Tub Shower, Upgraded Countertops, Walk-In Closet(s), Other, Crown Molding, Dry Wall, 9'+ Ceilings
- Flooring: Engineered Wood
- Doors: Storm Door(s)
- Windows: Insulated Windows, Screens, Sliding, Storm Window(s), Window Treatments
- Has basement: No
- Number of fireplaces: 1
- Fireplace features: Double Sided, Gas/Propane, Screen
Interior area
- Total structure area: 2,840
- Total interior livable area: 2,840 sqft
- Finished area above ground: 2,840
- Finished area below ground: 0
Property
Parking
- Total spaces: 2
- Parking features: Garage Faces Front, Garage Door Opener, Driveway, Attached
- Attached garage spaces: 2
- Has uncovered spaces: Yes
Accessibility
- Accessibility features: Accessible Entrance
Features
- Levels: Two
- Stories: 2
- Patio & porch: Screened Porch
- Exterior features: Lawn Sprinkler
- Pool features: Community
- Has view: Yes
- View description: Trees/Woods
Lot
- Size: 0.51 Acres
- Dimensions: 150.00 x 150.00
Details
- Additional structures: Above Grade, Below Grade
- Parcel number: 13415.00263.00
- Zoning: TN
- Special conditions: Standard
- Other equipment: Intercom
Construction
Type & style
- Home type: SingleFamily
- Property subtype: Single Family Residence
- Attached to another structure: Yes
Materials
- Stick Built
- Foundation: Other
- Roof: Asphalt
Condition
- New construction: No
- Year built: 2021
Details
- Builder model: Baybreeze
- Builder name: The Christopher Companies
Utilities & green energy
- Electric: 200+ Amp Service, 110 Volts
- Sewer: Public Sewer
- Water: Public
- Utilities for property: Electricity Available, Cable Available
Community & HOA
Community
- Features: Pool
- Security: Carbon Monoxide Detector(s), Smoke Detector(s), Security System, Fire Sprinkler System
- Subdivision: Millville By The Sea
HOA
- Has HOA: Yes
- Amenities included: Clubhouse, Fitness Center, Jogging Path, Lake, Meeting Room, Picnic Area, Pool, Tot Lots/Playground, Other
- Services included: Bus Service, Common Area Maintenance, Maintenance Grounds, Pool(s), Reserve Funds, Road Maintenance, Snow Removal, Trash
- HOA fee: $327 monthly
- HOA name: MILLVILLE BY THE SEA
Location
- Region: Millville
Financial & listing details
- Price per square foot: $186/sqft
- Tax assessed value: $471,900
- Annual tax amount: $1,612
- Date on market: 9/18/2025
- Listing agreement: Exclusive Right To Sell
- Listing terms: Cash,Conventional,FHA,VA Loan
- Ownership: Fee Simple
Price history
| Date | Event | Price |
|---|---|---|
| 12/1/2025 | Sold | $528,000-3.8%$186/sqft |
Source:  Bright MLS #DESU2096376 Report a problem Bright MLS #DESU2096376 Report a problem | ||
| 11/3/2025 | Contingent | $549,000$193/sqft |
Source: Bright MLS #DESU2096376 Report a problem | ||
| 9/18/2025 | Listed for sale | $549,000$193/sqft |
Source: Bright MLS #DESU2096376 Report a problem | ||
| 7/26/2024 | Listing removed | -- |
Source: Bright MLS #DESU2057662 Report a problem | ||
| 6/18/2024 | Price change | $549,000-2.7%$193/sqft |
Source: Bright MLS #DESU2057662 Report a problem | ||
| 3/14/2024 | Listed for sale | $564,000+30.5%$199/sqft |
Source: Bright MLS #DESU2057662 Report a problem | ||
| 1/10/2022 | Sold | $432,185$152/sqft |
Source: Public Record Report a problem | ||
Public tax history
| Year | Property taxes | Tax assessment |
|---|---|---|
| 2025 | $1,044 -20.9% | $235,950 +661.1% |
| 2024 | $1,319 0% | $31,000 |
| 2023 | $1,320 +2.5% | $31,000 |
| 2022 | $1,287 +337.5% | $31,000 +359.3% |
| 2021 | $294 | $6,750 |
Find assessor info on the county website
Neighborhood: 19967
Nearby homes
- $547,6004 bd-- ba2.4k sqft36555 Calm Water Dr, Millville, DE 19967Off Market
- $555,4004 bd-- ba2.5k sqft36549 Calm Water Dr, Millville, DE 19967Off Market
- $590,0004 bd3 ba2.8k sqft36551 Calm Water Dr, Millville, DE 19967Sold
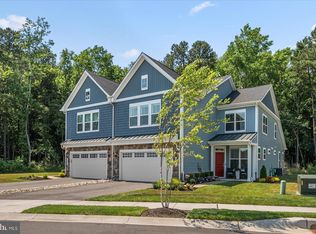
- $534,0004 bd-- ba2.4k sqft36557 Calm Water Dr, Millville, DE 19967Off Market
- $548,9004 bd-- ba2.5k sqft36552 Calm Water Dr, Millville, DE 19967Off Market
- $521,6003 bd-- ba2.4k sqft36559 Calm Water Dr, Millville, DE 19967Off Market
- $553,6004 bd-- ba2.5k sqft36554 Calm Water Dr, Millville, DE 19967Off Market
- $624,0004 bd-- ba2.4k sqft36556 Calm Water Dr, Millville, DE 19967Off Market
Nearby schools
GreatSchools rating
- 8/10Lord Baltimore Elementary SchoolGrades: K-5Distance: 2.3 mi
- 7/10Selbyville Middle SchoolGrades: 6-8Distance: 6 mi
- 6/10Indian River High SchoolGrades: 9-12Distance: 5.2 mi
Schools provided by the listing agent
- District: Indian River
Source: Bright MLS. This data may not be complete. We recommend contacting the local school district to confirm school assignments for this home.


Get pre-qualified for a loan
At Zillow Home Loans, we can pre-qualify you in as little as 5 minutes with no impact to your credit score.An equal housing lender. NMLS #10287.
Sell for more on Zillow
Get a Zillow Showcase℠ listing at no additional cost and you could sell for .
$525,000
2% more
+$10,500
With Zillow Showcase(estimated)
$535,500
- Delaware
- Sussex County
- Millville
- 19967
- 36553 Calm Water Dr
Nearby cities
Nearby zip codes
Other Millville Topics
