Skip main navigation
Off market
  • $1,401,100

    3656 Broadleaf Ct, Glenwood, MD 21738

    6beds
    7,934sqft
    SingleFamily
    Built in 1996
    3.47 Acres Lot
    $1,401,100 Zestimate®
    $177/sqft
    $6,592 Estimated rent

    Home value

    $1,401,100

    $1.30M - $1.51M

    $6,592/mo

    Zestimate® history
    Loading
    Loading...

    Owner options

    List your home for rent

    $6,592/mo

    Rent Zestimate®

    Find your next renter with Zillow Rental Manager. Plus, with online applications, you can quickly screen prospective tenants – for free.

    Learn more

    $6,592/mo

    Rent Zestimate®

    Refinance and save

    $7,208/mo

    Est. payment

    Refinancing to a lower rate could help reduce your monthly payments and save thousands over the life of the loan.

    See today's rates

    $7,208/mo

    Est. payment

    Explore your selling options

    Work with a Zillow partner agent

    Leverage their expertise and Zillow's premium Showcase listings to get your home seen by more buyers.

    Get started

    List with your own agent

    Get your home in front of millions of buyers by listing it on Zillow.

    Learn how to do it

    Sell it yourself

    Take full control of how buyers see your home on Zillow by listing For Sale by Owner (FSBO).

    List your home

    What's special

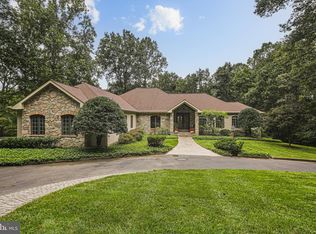
    Incredible all-brick Colonial estate boasting over 7,700 square feet of magnificent living space! Located on the fourth green and fairway of Cattail Creek, one of Howard County's most exclusive golf communities, and nestled on a beautiful private 3.47-acre lot. Exquisitely maintained greens surround this stately home with an elegant circular drive, professionally landscaped grounds, expansive wrap-around deck, custom patio, and amazing views! Grand two-story foyer, elegant curved staircase, captivating sundrenched palladium windows, gleaming hardwood floors, classic moldings, superior detail, design, and sophistication! A two-story dining room embellished with an arched doorway, stately columns, and overlooks the fourth hole at Cattail Creek. Spectacular "state of the art" newly renovated gourmet eat-in kitchen equipped with sleek stainless steel appliances, quartz countertops, decorative tile backsplash, center island, cooktop, wall oven, ample soft-close cabinetry, butler's pantry, beverage refrigerator, and inviting breakfast room. A light-filled family room adorned with a stone profile fireplace, additional staircase, and easy access to the wrap-around deck. The main level primary suite is loaded with luxury amenities including lofty windows, soaring cathedral ceilings, a lovely fireplace, a Juliet balcony, and two walk-in closets. This voluminous suite is finished with a fully upgraded luxury bath with spa-like elements including a jetted tub, walk-in glass shower, double vanity, linen closet, and water closet. The gracious living room, powder room, arrival center with custom shelving, and laundry room conclude the main level. Travel upstairs to find four vastly sized bedrooms, walk-in closets, and two dual entry en-suite full baths. The impressive lower level is highlighted with a recreation room, wet bar, custom wine cellar, media room with stadium seating, game room, bedroom, full bath, ample storage, and walkout access to an outdoor oasis. Recent updates include bathrooms, gourmet eat-in kitchen, paint, carpet, roof, landscaping, and more! Come home to inspired living with unforgettable views and the splendor of the golfing experience on the fourth hole of Cattail Creek! Close to major commuter routes, shopping, and dining options. A MUST SEE!

    This property is off market, which means it's not currently listed for sale or rent on Zillow. This may be different from what's available on other websites or public sources.

    Facts & features

    Interior

    Bedrooms & bathrooms
    • Bedrooms: 6
    • Bathrooms: 5
    • Full bathrooms: 4
    • 1/2 bathrooms: 1
    Heating
    • Forced air, Heat pump
    Cooling
    • Central
    Appliances
    • Included: Dishwasher, Dryer, Freezer, Microwave, Refrigerator, Washer
    Features
    • Ceiling Fan(s), Kitchen Island, Window Treatments, Pantry, Recessed Lighting, Walk-In Closet(s), Built-Ins, Dining Area, Eat-in Kitchen, Soaking Tub, Crown Molding, Carpet, Open Floorplan, Wood Floors, Butlers Pantry, Attic, Kitchenette, Wet/Dry Bar, Wainscotting, Entry Level Bedroom, Formal/Separate Dining Room, Breakfast Area, Upgraded Countertops, Kitchen - Table Space, Kitchen - Gourmet, Family Room Off Kitchen, Chair Railings, Curved Staircase, Double/Dual Staircase, Wine Storage, Stain/Lead Glass, Primary Bath(s)
    • Flooring: Tile, Carpet, Concrete, Hardwood
    • Basement: Finished
    • Has fireplace: Yes
    Interior area
    • Total interior livable area: 7,934 sqft
    • Finished area below ground: 2475

    Property

    Parking
    • Total spaces: 13
    • Parking features: Garage - Attached
    Accessibility
    • Accessibility features: Other
    Features
    • Exterior features: Brick
    Lot
    • Size: 3.47 Acres
    Details
    • Parcel number: 04350995
    • Special conditions: Standard
    • Other equipment: Intercom

    Construction

    Type & style
    • Home type: SingleFamily
    • Architectural style: Conventional
    Materials
    • brick
    • Roof: Other
    Condition
    • Year built: 1996

    Community & HOA

    Location
    • Region: Glenwood
    • Municipality: Unincorporated

    Financial & listing details

    • Price per square foot: $177/sqft
    • Tax assessed value: $1,000,000
    • Annual tax amount: $11,917

    Price history

    DateEventPrice
    3/11/2023Listing removed--
    Source: Bright MLS #MDHW289310 Report a problem
    4/6/2021Sold$1,000,000-9.1%$126/sqft
    Source: Public Record Report a problem
    1/21/2021Pending sale$1,100,000$139/sqft
    Source: Bright MLS #MDHW289310 Report a problem
    10/8/2020Price change$1,100,000-4.3%$139/sqft
    Source: Taylor Properties #MDHW281828 Report a problem
    9/26/2020Price change$1,149,9000%$145/sqft
    Source: Taylor Properties #MDHW281828 Report a problem
    9/14/2020Price change$1,150,000-4.2%$145/sqft
    Source: Taylor Properties #MDHW281828 Report a problem
    9/10/2020Price change$1,199,9000%$151/sqft
    Source: Taylor Properties #MDHW281828 Report a problem
    8/12/2020Price change$1,199,990-4%$151/sqft
    Source: Taylor Properties #MDHW281828 Report a problem
    8/4/2020Price change$1,249,9900%$158/sqft
    Source: Taylor Properties #MDHW281828 Report a problem
    7/12/2020Listed for sale$1,250,000+561.4%$158/sqft
    Source: Taylor Properties #MDHW281828 Report a problem
    8/28/1995Sold$189,000$24/sqft
    Source: Public Record Report a problem

    Public tax history

    YearProperty taxesTax assessment
    2025-- $1,000,000 +1.1%
    2024$11,132 +1.2%$988,633 +1.2%
    2023$11,004 +1.2%$977,267 +1.2%
    2022$10,876 +6.1%$965,900 +6.1%
    2021$10,253 +6.5%$910,600 +6.5%
    2020$9,631 +6.9%$855,300 +6.9%
    2019$9,008 -7.4%$800,000
    2018$9,728 -14.4%$800,000
    2017$11,371 $800,000 -7.8%
    2016-- $867,600
    2015-- $867,600
    2014-- $867,600 -3.9%
    2013-- $902,900
    2012-- $902,900
    2011-- $902,900 -30.4%
    2010-- $1,296,480 +6.1%
    2009-- $1,221,366 +6.6%
    2008-- $1,146,253 +7%
    2007-- $1,071,140 +11.7%
    2006-- $958,812 +13.3%
    2005-- $846,486 +15.3%
    2004-- $734,160 +8.3%
    2003-- $677,606 +9.1%
    2002-- $621,053 +10%
    2001-- $564,500 +150%
    2000-- $225,800
    Find assessor info on the county website

    Neighborhood: 21738

    Nearby schools

    GreatSchools rating
    Schools provided by the listing agent
    • Elementary: BUSHY PARK
    • Middle: GLENWOOD
    • High: GLENELG
    • District: HOWARD COUNTY PUBLIC SCHOOL SYSTEM

    Source: The MLS. This data may not be complete. We recommend contacting the local school district to confirm school assignments for this home.

    Get a cash offer in 3 minutes
    Find out how much your home could sell for in as little as 3 minutes with a no-obligation cash offer.
    Estimated market value
    $1,401,100
    Get a cash offer in 3 minutes
    Find out how much your home could sell for in as little as 3 minutes with a no-obligation cash offer.
    Estimated market value
    $1,401,100