Welcome to 3651 Broadleaf Ct - an extraordinary estate in the exclusive Cattail Creek Country Club community. Perfectly positioned on a private 3.35-acre cul-de-sac lot, this residence offers over 7,700 total square feet of refined living space, blending sophistication with comfort in one of the region’s most sought-after settings. A stone front porch and grand foyer welcome family and friends as you enter this magnificent home. Entertain with ease in the expansive dining room featuring a custom built-in bar, or gather in the warm family room accented by a dramatic stone fireplace. The gourmet kitchen is a chef’s dream, boasting vaulted ceilings with skylight, granite countertops, large island, high-end appliances including a double oven, Sub-Zero refrigerator, gas cooktop, and generous pantry. A sunny breakfast area, tray-ceiling living room, private office with fireplace and built-ins, and a large laundry room complete the main level. The luxurious primary suite offers a vaulted ceiling, dual walk-in closets, dressing area, and spa-like bath with jacuzzi tub, walk-in shower, and dual vanities. Two additional bedrooms share a full bath with dual vanity. The finished lower level is designed for entertaining and multi-generational living with a spacious rec room with built-in entertainment center, a full commercial grade bar with sink, refrigerator, and wine unit, a guest bedroom, full bath with steam shower and dual vanity, and bonus room. Ample storage ensures everything has its place. Outdoor living is unmatched with a Trex deck and an extensive stone patio featuring an in-ground spa and fire pit, all overlooking the fifth hole of Cattail Creek—affectionately known as “the rock hole” or “the cliff hole.” Thoughtful exterior lighting and professional landscaping add to the ambiance. Additional highlights include a circular driveway, 3-car garage, and whole-house generator. This remarkable home offers elegance, privacy, and the ultimate country club lifestyle in a premier location. Schedule your tour today!
Sold for $1,350,000
$1,350,000
3651 Broadleaf Ct, Glenwood, MD 21738
4beds
6,367sqft
Single Family Residence
Built in 1998
3.35 Acres Lot
$1,391,600 Zestimate®
$212/sqft
$5,791 Estimated rent
Home value
$1,391,600
$1.31M - $1.49M
$5,791/mo
Zestimate® history
Owner options
List your home for rent
$5,791/mo
Rent Zestimate®
Find your next renter with Zillow Rental Manager. Plus, with online applications, you can quickly screen prospective tenants – for free.
$5,791/mo
Rent Zestimate®
Refinance and save
$6,945/mo
Est. payment
Refinancing to a lower rate could help reduce your monthly payments and save thousands over the life of the loan.
$6,945/mo
Est. payment
Explore your selling options
Work with a Zillow partner agent
Leverage their expertise and Zillow's premium Showcase listings to get your home seen by more buyers.
Get startedList with your own agent
Get your home in front of millions of buyers by listing it on Zillow.
Learn how to do itSell it yourself
Take full control of how buyers see your home on Zillow by listing For Sale by Owner (FSBO).
List your homeWhat's special
Finished lower levelCustom built-in barDressing areaDramatic stone fireplaceTrex deckProfessional landscapingExtensive stone patio
Zillow last checked:
Listing updated:
Listed by:
Jeremy Walsh 443-219-7660,
Coldwell Banker Realty,
Listing Team: The Simply Referable Team Of Coldwell Banker Realty
Bought with:
Veronica Sniscak, 518595
Compass
Source: Bright MLS,MLS#: MDHW2058592
Facts & features
Interior
Bedrooms & bathrooms
- Bedrooms: 4
- Bathrooms: 4
- Full bathrooms: 3
- 1/2 bathrooms: 1
- Main level bathrooms: 3
- Main level bedrooms: 3
Rooms
- Room types: Living Room, Dining Room, Primary Bedroom, Bedroom 2, Bedroom 3, Bedroom 4, Kitchen, Family Room, Foyer, Breakfast Room, Exercise Room, Laundry, Office, Recreation Room, Storage Room, Bathroom 2, Primary Bathroom, Full Bath, Half Bath
Primary bedroom
- Level: Main
Bedroom 2
- Level: Main
Bedroom 3
- Level: Main
Bedroom 4
- Level: Lower
Primary bathroom
- Level: Main
Bathroom 2
- Level: Main
Breakfast room
- Level: Main
Dining room
- Level: Main
Exercise room
- Level: Lower
Family room
- Level: Main
Foyer
- Level: Main
Other
- Level: Lower
Half bath
- Level: Main
Kitchen
- Level: Main
Laundry
- Level: Main
Living room
- Level: Main
Office
- Level: Main
Recreation room
- Level: Lower
Storage room
- Level: Lower
Heating
- Heat Pump, Propane
Cooling
- Central Air, Electric
Appliances
- Included: Cooktop, Dishwasher, Dryer, Extra Refrigerator/Freezer, Double Oven, Refrigerator, Stainless Steel Appliance(s), Washer, Water Conditioner - Owned, Water Heater, Water Treat System
- Laundry: Main Level, Laundry Room
Features
- Bar, Bathroom - Walk-In Shower, Bathroom - Tub Shower, Breakfast Area, Built-in Features, Ceiling Fan(s), Chair Railings, Dining Area, Entry Level Bedroom, Formal/Separate Dining Room, Kitchen - Gourmet, Kitchen Island, Pantry, Primary Bath(s), Recessed Lighting, Upgraded Countertops, Walk-In Closet(s), Wine Storage
- Flooring: Carpet, Wood
- Windows: Skylight(s)
- Basement: Partially Finished,Walk-Out Access
- Number of fireplaces: 2
- Fireplace features: Gas/Propane
Interior area
- Total structure area: 7,716
- Total interior livable area: 6,367 sqft
- Finished area above ground: 3,867
- Finished area below ground: 2,500
Property
Parking
- Total spaces: 3
- Parking features: Garage Faces Side, Garage Door Opener, Driveway, Attached
- Attached garage spaces: 3
- Has uncovered spaces: Yes
Accessibility
- Accessibility features: None
Features
- Levels: Two
- Stories: 2
- Patio & porch: Patio, Porch, Deck
- Exterior features: Extensive Hardscape, Lighting, Stone Retaining Walls
- Pool features: None
- Has spa: Yes
- Spa features: Bath, Hot Tub
Lot
- Size: 3.35 Acres
Details
- Additional structures: Above Grade, Below Grade
- Parcel number: 1404351010
- Zoning: RCDEO
- Special conditions: Standard
Construction
Type & style
- Home type: SingleFamily
- Architectural style: Ranch/Rambler
- Property subtype: Single Family Residence
Materials
- Stucco
- Foundation: Concrete Perimeter
Condition
- Excellent
- New construction: No
- Year built: 1998
Utilities & green energy
- Sewer: Private Septic Tank
- Water: Well
Community & HOA
Community
- Subdivision: Cattail Creek Country Club
HOA
- Has HOA: No
Location
- Region: Glenwood
Financial & listing details
- Price per square foot: $212/sqft
- Tax assessed value: $1,078,900
- Annual tax amount: $14,826
- Date on market: 8/22/2025
- Listing agreement: Exclusive Right To Sell
- Ownership: Fee Simple
Price history
| Date | Event | Price |
|---|---|---|
| 10/9/2025 | Sold | $1,350,000$212/sqft |
Source:  Bright MLS #MDHW2058592 Report a problem Bright MLS #MDHW2058592 Report a problem | ||
| 8/25/2025 | Pending sale | $1,350,000$212/sqft |
Source: Bright MLS #MDHW2058592 Report a problem | ||
| 8/22/2025 | Listed for sale | $1,350,000+671.4%$212/sqft |
Source: Bright MLS #MDHW2058592 Report a problem | ||
| 5/23/1996 | Sold | $175,000$27/sqft |
Source: Public Record Report a problem | ||
Public tax history
| Year | Property taxes | Tax assessment |
|---|---|---|
| 2025 | -- | $1,078,900 +3.8% |
| 2024 | $11,698 +4% | $1,038,933 +4% |
| 2023 | $11,248 +4.2% | $998,967 +4.2% |
| 2022 | $10,798 | $959,000 |
| 2021 | $10,798 | $959,000 |
| 2020 | $10,798 -1.9% | $959,000 -1.9% |
| 2019 | $11,002 -3.1% | $977,100 +4.7% |
| 2018 | $11,349 -17.9% | $933,333 -4.5% |
| 2017 | $13,819 | $977,100 +15.5% |
| 2016 | -- | $845,800 |
| 2015 | -- | $845,800 |
| 2014 | -- | $845,800 -5.2% |
| 2013 | -- | $892,600 |
| 2012 | -- | $892,600 |
| 2011 | -- | $892,600 -30.4% |
| 2010 | -- | $1,282,910 +6% |
| 2009 | -- | $1,210,430 +6.4% |
| 2008 | -- | $1,137,950 +6.8% |
| 2007 | -- | $1,065,470 +11.7% |
| 2006 | -- | $953,612 +13.3% |
| 2005 | -- | $841,756 +15.3% |
| 2004 | -- | $729,900 +8.3% |
| 2003 | -- | $673,742 +9.1% |
| 2002 | -- | $617,586 +10% |
| 2001 | -- | $561,430 +150% |
| 2000 | -- | $224,570 |
Find assessor info on the county website
Neighborhood: 21738
Nearby homes
- $1,861,3007 bd6 ba10k sqft3645 Broadleaf Ct, Glenwood, MD 21738Off Market
- $3,020,900-- bd6 ba6.9k sqft3662 Broadleaf Ct, Glenwood, MD 21738Off Market
- $2,273,7006 bd6 ba5.7k sqft3639 Broadleaf Ct, Glenwood, MD 21738Off Market
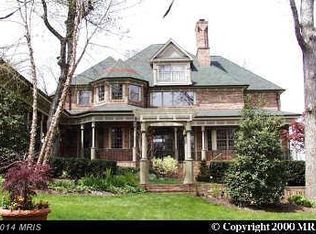
- $1,401,1006 bd5 ba7.9k sqft3656 Broadleaf Ct, Glenwood, MD 21738Off Market

- $2,950,0005 bd7 ba10k sqft3644 Broadleaf Ct, Glenwood, MD 21738For Sale
- $1,533,600-- bd4 ba5.9k sqft3633 Broadleaf Ct, Glenwood, MD 21738Off Market
- $1,548,7005 bd5 ba7.3k sqft3650 Broadleaf Ct, Glenwood, MD 21738Off Market
- $1,401,600-- bd3 ba5.3k sqft3605 Black Walnut Ln, Glenwood, MD 21738Off Market
Nearby schools
GreatSchools rating
- 8/10Bushy Park Elementary SchoolGrades: PK-5Distance: 2.7 mi
- 9/10Glenwood Middle SchoolGrades: 6-8Distance: 2.4 mi
- 10/10Glenelg High SchoolGrades: 9-12Distance: 1.8 mi
Schools provided by the listing agent
- District: Howard County Public Schools
Source: Bright MLS. This data may not be complete. We recommend contacting the local school district to confirm school assignments for this home.
Get a cash offer in 3 minutes
Find out how much your home could sell for in as little as 3 minutes with a no-obligation cash offer.
Estimated market value
$1,391,600
Get a cash offer in 3 minutes
Find out how much your home could sell for in as little as 3 minutes with a no-obligation cash offer.
Estimated market value
$1,391,600
- Maryland
- Howard County
- Glenwood
- 21738
- 3651 Broadleaf Ct
Nearby cities
Nearby zip codes
Other Glenwood Topics
