REFINED LUXURY; AN ARCHITECTURAL MASTERPIECE OVERLOOKING THE FAIRWAYSA rare architectural masterpiece overlooking the golf course, this extraordinary custom estate offers nearly 12,000 square feet of meticulously crafted living space where timeless elegance, exceptional craftsmanship, and grand-scale entertaining converge. A dramatic two-story foyer welcomes guests with exotic hickory hardwood flooring, an impressive oval staircase, soaring ceilings, an oval recessed dome with cove lighting, extensive custom millwork, paneled walls extending to the ceiling, decorative niches, and walls of windows crowned by arched transoms. Throughout the home, architectural details abound, including arched cased openings, solid-core 8-foot doors, custom brackets and corbels, coffered ceilings, dentil molding, and exquisite craftsmanship rarely found in today's construction. Designed for both gracious entertaining and everyday living, the central storied great room showcases a soaring two-story wall of windows framing picturesque golf course views, a richly detailed coffered ceiling, decorative niches, paneled ceiling accents, and dual Juliet balconies. The elegant living room features a distinctive turret-style design, arched openings with columns, and a decorative tray ceiling that enhances the home's sophisticated character. The stunning two-story library is a showpiece unto itself, offering dual French-door entries, wood-paneled walls, a coffered ceiling, loft bookshelves accessed by a spiral staircase, and a Juliet balcony overlooking the space below. The updated gourmet kitchen combines beauty and functionality with refreshed countertops, backsplash, and appliances, abundant workspace, and seamless access to the home's entertaining areas. Multiple HVAC systems, updated mechanical components, propane service, and a recently serviced septic system provide comfort and peace of mind. Retreat to the luxurious primary suite, where a dramatic shaped tray ceiling, gas fireplace with custom mantel, wood wainscoting, arched architectural details, and transom windows create a private sanctuary. Outdoor living is equally impressive with a barrel-vaulted front porch, pavilion, and expansive Trex deck designed to capture breathtaking golf course vistas and provide exceptional spaces for entertaining and relaxation. The fully finished lower level elevates entertaining to another level with a full wet bar and full-service back bar, creating the perfect venue for gatherings large and small. Blending old-world craftsmanship with grand architectural design, this remarkable estate presents a rare opportunity to own one of the area's most distinctive luxury residences. Come home to elevated living on the fourth hole and join the vibrant community Cattail Creek Country Club.
For sale
Price cut: $440K (7/21)
$2,950,000
3644 Broadleaf Ct, Glenwood, MD 21738
5beds
10,052sqft
:
Get pre-qualified$19,179/mo
Single Family Residence
Built in 2000
4.26 Acres Lot
$2,770,500 Zestimate®
$293/sqft
$-- HOA
What's special
- 60 days |
- 1,324 |
- 61 |
Zillow last checked:
Listing updated:
Listed by:
Creig Northrop 410-531-0321,
Northrop Realty 4105310321,
Co-Listing Agent: William C Martin Iii 410-746-0857,
Northrop Realty
Source: Bright MLS,MLS#: MDHW2068028
Facts & features
Interior
Bedrooms & bathrooms
- Bedrooms: 5
- Bathrooms: 7
- Full bathrooms: 5
- 1/2 bathrooms: 2
- Main level bathrooms: 2
Basement
- Area: 3498
Heating
- Central, Forced Air, Programmable Thermostat, Zoned, Propane
Cooling
- Ceiling Fan(s), Central Air, Zoned, Electric
Appliances
- Included: Microwave, Built-In Range, Trash Compactor, Cooktop, Dishwasher, Disposal, Dryer, Self Cleaning Oven, Oven, Oven/Range - Gas, Range Hood, Refrigerator, Stainless Steel Appliance(s), Washer, Water Conditioner - Owned, Water Heater, Tankless Water Heater, Water Treat System
- Laundry: Dryer In Unit, Has Laundry, Main Level, Washer In Unit
Features
- 2nd Kitchen, Bar, Breakfast Area, Built-in Features, Ceiling Fan(s), Chair Railings, Crown Molding, Curved Staircase, Dining Area, Double/Dual Staircase, Family Room Off Kitchen, Floor Plan - Traditional, Formal/Separate Dining Room, Eat-in Kitchen, Kitchen - Gourmet, Kitchen Island, Kitchen - Table Space, Primary Bath(s), Recessed Lighting, Wainscotting, Walk-In Closet(s), Wine Storage, 2 Story Ceilings, 9'+ Ceilings, Beamed Ceilings, Cathedral Ceiling(s), High Ceilings, Paneled Walls, Tray Ceiling(s), Wood Ceilings
- Flooring: Hardwood, Carpet, Wood
- Doors: French Doors, Six Panel, Sliding Glass, Double Entry, Atrium
- Windows: Bay/Bow, Casement, Double Pane Windows, Energy Efficient, Screens, Atrium, Double Hung, Vinyl Clad, Window Treatments
- Basement: Full,Finished,Exterior Entry,Rear Entrance,Walk-Out Access,Windows
- Number of fireplaces: 3
- Fireplace features: Brick, Glass Doors, Gas/Propane, Mantel(s), Wood Burning
Interior area
- Total structure area: 11,457
- Total interior livable area: 10,052 sqft
- Finished area above ground: 7,959
- Finished area below ground: 2,093
Video & virtual tour
Property
Parking
- Total spaces: 13
- Parking features: Storage, Garage Faces Side, Garage Door Opener, Inside Entrance, Oversized, Asphalt, Circular Driveway, Driveway, Private, Attached
- Attached garage spaces: 3
- Uncovered spaces: 10
Accessibility
- Accessibility features: Other
Features
- Levels: Three
- Stories: 3
- Patio & porch: Deck, Patio, Porch
- Exterior features: Bump-outs, Extensive Hardscape, Lighting, Sidewalks, Stone Retaining Walls, Balcony
- Pool features: None
- Has view: Yes
- View description: Garden, Golf Course, Panoramic, Scenic Vista
Lot
- Size: 4.26 Acres
- Features: Premium, Private, Rear Yard, SideYard(s), Cul-De-Sac, Front Yard, Landscaped, No Thru Street, Adjoins Golf Course
Details
- Additional structures: Above Grade, Below Grade
- Parcel number: 1404350979
- Zoning: RCDEO
- Special conditions: Standard
- Other equipment: Intercom
Construction
Type & style
- Home type: SingleFamily
- Architectural style: Manor
- Property subtype: Single Family Residence
Materials
- Brick
- Foundation: Other
- Roof: Architectural Shingle
Condition
- Excellent
- New construction: No
- Year built: 2000
Utilities & green energy
- Sewer: Septic Exists
- Water: Well
Community & HOA
Community
- Security: Motion Detectors, Security System
- Subdivision: Cattail Creek Country Club
HOA
- Has HOA: No
Location
- Region: Glenwood
Financial & listing details
- Price per square foot: $293/sqft
- Tax assessed value: $1,989,433
- Annual tax amount: $24,475
- Date on market: 5/29/2026
- Listing agreement: Exclusive Right To Sell
- Ownership: Fee Simple
Estimated market value
$2,770,500
$2.63M - $2.91M
$6,880/mo
Price history
| Date | Event | Price |
|---|---|---|
| 7/21/2026 | Price change | $2,950,000-13%$293/sqft |
Source:  Bright MLS #MDHW2068028 Report a problem Bright MLS #MDHW2068028 Report a problem | ||
| 6/3/2026 | Listed for sale | $3,390,000+1894.1%$337/sqft |
Source: Bright MLS #MDHW2068028 Report a problem | ||
| 9/27/1994 | Sold | $170,000$17/sqft |
Source: Public Record Report a problem | ||
Public tax history
| Year | Property taxes | Tax assessment |
|---|---|---|
| 2025 | -- | $1,882,300 +7.3% |
| 2024 | $19,760 +7.8% | $1,754,867 +7.8% |
| 2023 | $18,325 +8.5% | $1,627,433 +8.5% |
| 2022 | $16,890 | $1,500,000 |
| 2021 | $16,890 -14.6% | $1,500,000 -14.6% |
| 2020 | $19,782 -5.2% | $1,756,800 -5.2% |
| 2019 | $20,861 -3.2% | $1,852,700 +4.6% |
| 2018 | $21,544 -16.9% | $1,771,700 -4.4% |
| 2017 | $25,919 | $1,852,700 +15.1% |
| 2016 | -- | $1,609,700 +1.7% |
| 2015 | -- | $1,583,033 +1.7% |
| 2014 | -- | $1,556,367 +1.7% |
| 2013 | -- | $1,529,700 |
| 2012 | -- | $1,529,700 |
| 2011 | -- | $1,529,700 -28.3% |
| 2010 | -- | $2,134,550 +7.9% |
| 2009 | -- | $1,978,786 +8.5% |
| 2008 | -- | $1,823,023 +9.3% |
| 2007 | -- | $1,667,260 +6.4% |
| 2006 | -- | $1,567,186 +6.8% |
| 2005 | -- | $1,467,113 +7.3% |
| 2004 | -- | $1,367,040 +12.4% |
| 2003 | -- | $1,215,956 +14.2% |
| 2002 | -- | $1,064,873 +16.5% |
| 2001 | -- | $913,790 +1267.1% |
| 2000 | -- | $66,840 |
Find assessor info on the county website
Monthly payment
Est. payment
Payment breakdown
Explore the cost of this home by adjusting the details. Changes won't be saved.Climate risks
Neighborhood: 21738
Nearby schools
GreatSchools rating
- 8/10Bushy Park Elementary SchoolGrades: PK-5Distance: 2.6 mi
- 9/10Glenwood Middle SchoolGrades: 6-8Distance: 2.3 mi
- 10/10Glenelg High SchoolGrades: 9-12Distance: 1.8 mi
Schools provided by the listing agent
- District: Howard County Public Schools
Source: Bright MLS. This data may not be complete. We recommend contacting the local school district to confirm school assignments for this home.
- $2,987,300-- bd6 ba6.9k sqft3662 Broadleaf Ct, Glenwood, MD 21738Off Market
- $1,742,5004 bd6 ba7.2k sqft3627 Broadleaf Ct, Glenwood, MD 21738Off Market
- $1,540,500-- bd4 ba5.9k sqft3633 Broadleaf Ct, Glenwood, MD 21738Off Market
- $1,809,5005 bd5 ba7.2k sqft3621 Broadleaf Ct, Glenwood, MD 21738Off Market
- $2,280,9006 bd6 ba5.7k sqft3639 Broadleaf Ct, Glenwood, MD 21738Off Market
- $1,413,400-- bd3 ba5.3k sqft3605 Black Walnut Ln, Glenwood, MD 21738Off Market
- $1,463,5004 bd7 ba6.7k sqft3626 Broadleaf Ct, Glenwood, MD 21738Off Market
- $1,655,1005 bd5 ba4.8k sqft3615 Broadleaf Ct, Glenwood, MD 21738Off Market
A local agent can set up tours, give advice and negotiate with sellers.
Similar homes
- $2,350,0007 bd8 ba11k sqft15509 Cattail Oaks, Glenwood, MD 21738For Sale
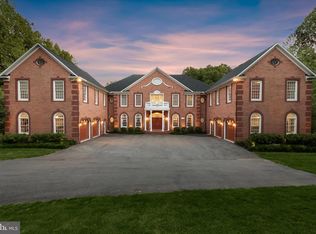
 MLS ID #MDHW2068590, Creig Northrop, Northrop Realty. Bright MLS
 - $1,500,0006 bd5 ba6.4k sqft3606 Willow Birch Dr, Glenwood, MD 21738For Sale
 MLS ID #MDHW2070618, Anthony Friedman, Northrop Realty. Bright MLS
 - $1,500,0005 bd5 ba6.4k sqft2826 Bridalwreath Ct, Woodbine, MD 21797For Sale
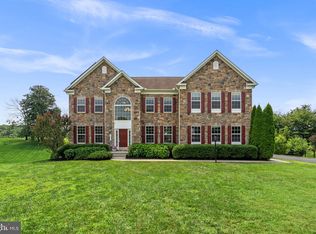 MLS ID #MDHW2070694, Bob Lucido, Keller Williams Lucido Agency. Bright MLS
 - $1,650,0005 bd5 ba6.1k sqft2108 Gold Mine Rd, Brookeville, MD 20833For Sale
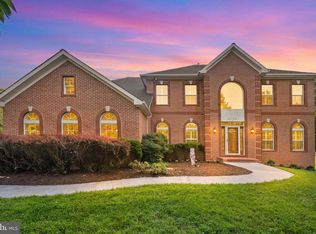 MLS ID #MDMC2237678, Mandy Kaur, Redfin Corp. Bright MLS
 - $2,195,0005 bd6 ba8.3k sqft6820 Green Hollow Way, Highland, MD 20777For SaleMLS ID #MDHW2068118, Judith Brockett, Long & Foster Real Estate, Inc.. Bright MLS
- $2,750,0008 bd7 ba8.3k sqft13536 Paternal Gift Dr, Highland, MD 20777For SaleMLS ID #MDHW2068458, Ricky Cantore, RE/MAX Advantage Realty. Bright MLS
- $2,395,0005 bd5 ba5.2k sqft26100 Mullinix Mill Rd, Mount Airy, MD 21771For SaleMLS ID #MDMC2226314, Avi Galanti, Compass. Bright MLS
- $2,999,9005 bd7 ba10k sqft12900 Quail Run Ct, Darnestown, MD 20878For SaleMLS ID #MDMC2226366, Meredith Fogle, The List Realty. Bright MLS
- $1,499,8006 bd6 ba8k sqft13728 Bold Venture Dr, Glenelg, MD 21737For SaleMLS ID #MDHW2069560, Ken Zeng, Long & Foster Real Estate, Inc.. Bright MLS
- $2,999,9995 bd6 ba8.1k sqft12500 Ivy Mill Rd, Reisterstown, MD 21136For SaleMLS ID #MDBC2167988, Jim Bim, Winning Edge. Bright MLS
- $2,150,0006 bd6 ba8.4k sqft12114 Hayland Farm Way, Ellicott City, MD 21042For SaleMLS ID #MDHW2068846, Jeremy Walsh, Coldwell Banker Realty. Bright MLS
- $1,499,9885 bd6 ba7.9k sqft25106 Highland Manor Ct, Laytonsville, MD 20882For SaleMLS ID #MDMC2244512, Alfredo D. Duque, Fairfax Realty Premier. Bright MLS
- $2,645,0007 bd8 ba9.2k sqft11000 Luxmanor Rd, North Bethesda, MD 20852For SaleMLS ID #MDMC2247654, Dominique Rychlik, Compass. Bright MLS
- $1,790,0007 bd9 ba9k sqft7251 Annapolis Rock Rd, Gaithersburg, MD 20882For SaleMLS ID #MDMC2219224, Karen Rollings, EXP Realty, LLC. Bright MLS
- $1,550,0006 bd8 ba9.9k sqft9010 Damascus Hills Ln, Damascus, MD 20872For SaleMLS ID #MDMC2242476, Sarah Reynolds, Keller Williams Realty. Bright MLS
- $1,750,0006 bd6 ba7.3k sqft14516 Old Frederick Rd, Cooksville, MD 21723For SaleMLS ID #MDHW2067586, Rebecca Mason, Cummings & Co. Realtors. Bright MLS
- $1,849,0005 bd6 ba7.2k sqft15613 Linden Grove Ln, Woodbine, MD 21797For SaleMLS ID #MDHW2069454, Dan Borowy, Redfin Corp. Bright MLS
- $1,800,0005 bd5 ba6.8k sqft6505 Mare Ct, Dayton, MD 21036For SaleMLS ID #MDHW2069196, Karla Pinato, Northrop Realty. Bright MLS
- $1,650,0005 bd6 ba7.7k sqft10130 Sycamore Hollow Ln, Germantown, MD 20876For SaleMLS ID #MDMC2238868, Anthony Friedman, Northrop Realty. Bright MLS
- $2,450,0006 bd7 ba10k sqft227 Greenspring Valley Rd, Owings Mills, MD 21117For SaleMLS ID #MDBC2153006, Richard Waxman, Cummings & Co. Realtors. Bright MLS
