Situated on a picturesque one-acre lot with scenic views, this exceptional home blends custom craftsmanship with luxurious indoor and outdoor living. Rich hardwood flooring, crown molding, exposed beams, modern fixtures, and custom shelving create a warm yet refined atmosphere throughout. The gourmet kitchen is designed to impress with high end appliances, Calacatta quartz countertops, premium finishes, ceiling-high Timberlake cabinets and abundant space for gathering and entertaining. A main-level bedroom suite offers flexibility for guests or multigenerational living. Upstairs, spacious bedrooms provide comfort and privacy, while the stunning primary suite features walk-in closets, a spa-inspired bath with a soaking tub and Kohler digital shower interface and a rainfall showerhead. The finished basement expands the living space with a wet bar, making it ideal for recreation and entertaining. Outdoor amenities are equally impressive, including a screened porch with a gas fireplace, a Trex deck, and a fully equipped outdoor kitchen featuring a built-in stone grill, refrigerator, and wood-burning oven. A four-zone Ecobee HVAC system enhances year-round comfort across this remarkable property.
For sale
Price cut: $50K (7/9)
$1,849,000
15613 Linden Grove Ln, Woodbine, MD 21797
5beds
7,232sqft
:
Get pre-qualified$11,241/mo
Single Family Residence
Built in 2021
1.05 Acres Lot
$1,795,200 Zestimate®
$256/sqft
$64/mo HOA
What's special
Modern fixturesPremium finishesFinished basementScenic viewsCustom shelvingTrex deckRich hardwood flooring
- 72 days |
- 535 |
- 21 |
Zillow last checked:
Listing updated:
Listed by:
Dan Borowy 410-936-9164,
Redfin Corp 4102028454
Source: Bright MLS,MLS#: MDHW2069454
Facts & features
Interior
Bedrooms & bathrooms
- Bedrooms: 5
- Bathrooms: 6
- Full bathrooms: 5
- 1/2 bathrooms: 1
- Main level bathrooms: 2
- Main level bedrooms: 1
Rooms
- Room types: Living Room, Dining Room, Primary Bedroom, Sitting Room, Bedroom 2, Bedroom 3, Bedroom 4, Kitchen, Game Room, Family Room, Foyer, Breakfast Room, Study, Exercise Room, Laundry, Loft, Recreation Room, Storage Room, Bonus Room, Primary Bathroom, Full Bath, Half Bath
Primary bedroom
- Features: Flooring - HardWood, Walk-In Closet(s)
- Level: Upper
- Area: 360 Square Feet
- Dimensions: 24 X 15
Bedroom 2
- Features: Flooring - HardWood
- Level: Upper
- Area: 192 Square Feet
- Dimensions: 16 X 12
Bedroom 3
- Level: Upper
Bedroom 4
- Level: Upper
Primary bathroom
- Level: Upper
Bonus room
- Level: Lower
Bonus room
- Features: Flooring - Luxury Vinyl Tile
- Level: Lower
- Area: 168 Square Feet
- Dimensions: 14 X 12
Breakfast room
- Features: Flooring - HardWood
- Level: Main
- Area: 273 Square Feet
- Dimensions: 21 X 13
Dining room
- Features: Flooring - HardWood
- Level: Main
- Area: 266 Square Feet
- Dimensions: 19 X 14
Exercise room
- Features: Flooring - Luxury Vinyl Tile
- Level: Lower
- Area: 135 Square Feet
- Dimensions: 9 X 15
Family room
- Features: Flooring - HardWood, Fireplace - Gas
- Level: Main
- Area: 357 Square Feet
- Dimensions: 21 X 17
Foyer
- Features: Flooring - HardWood
- Level: Main
- Area: 168 Square Feet
- Dimensions: 21 X 8
Other
- Features: Flooring - Ceramic Tile
- Level: Main
Other
- Features: Flooring - Ceramic Tile
- Level: Lower
Other
- Features: Flooring - Ceramic Tile
- Level: Upper
Game room
- Features: Flooring - Luxury Vinyl Tile
- Level: Lower
- Area: 266 Square Feet
- Dimensions: 14 X 19
Half bath
- Features: Flooring - HardWood
- Level: Main
Kitchen
- Features: Flooring - HardWood
- Level: Main
- Area: 252 Square Feet
- Dimensions: 18 X 14
Laundry
- Features: Flooring - Ceramic Tile
- Level: Main
- Area: 56 Square Feet
- Dimensions: 8 X 7
Living room
- Features: Flooring - HardWood
- Level: Main
- Area: 144 Square Feet
- Dimensions: 16 X 9
Loft
- Features: Flooring - Luxury Vinyl Tile
- Level: Lower
- Area: 182 Square Feet
- Dimensions: 14 X 13
Recreation room
- Features: Flooring - Luxury Vinyl Tile
- Level: Lower
- Area: 630 Square Feet
- Dimensions: 30 X 21
Screened porch
- Features: Fireplace - Gas
- Level: Main
- Area: 270 Square Feet
- Dimensions: 18 X 15
Sitting room
- Features: Flooring - HardWood, Wet Bar
- Level: Upper
- Area: 182 Square Feet
- Dimensions: 14 X 13
Storage room
- Features: Flooring - Concrete
- Level: Lower
- Area: 338 Square Feet
- Dimensions: 13 X 26
Storage room
- Features: Flooring - Concrete
- Level: Lower
- Area: 276 Square Feet
- Dimensions: 23 X 12
Study
- Features: Flooring - HardWood
- Level: Main
- Area: 168 Square Feet
- Dimensions: 14 X 12
Heating
- Forced Air, Propane, Electric
Cooling
- Central Air, Electric
Appliances
- Included: Microwave, Dishwasher, Disposal, Dryer, Exhaust Fan, Ice Maker, Self Cleaning Oven, Oven/Range - Gas, Refrigerator, Stainless Steel Appliance(s), Cooktop, Washer, Water Heater, Gas Water Heater
- Laundry: Upper Level, Laundry Room
Features
- Bar, Breakfast Area, Built-in Features, Butlers Pantry, Ceiling Fan(s), Crown Molding, Dining Area, Entry Level Bedroom, Open Floorplan, Other, Attic, Chair Railings, Exposed Beams, Family Room Off Kitchen, Eat-in Kitchen, Kitchen Island, Recessed Lighting, Bathroom - Stall Shower, Walk-In Closet(s), Dry Wall
- Flooring: Hardwood, Wood
- Windows: Double Pane Windows, Energy Efficient, Insulated Windows, Screens, Window Treatments
- Basement: Finished
- Number of fireplaces: 3
- Fireplace features: Gas/Propane, Electric, Wood Burning Stove
Interior area
- Total structure area: 7,232
- Total interior livable area: 7,232 sqft
- Finished area above ground: 4,812
- Finished area below ground: 2,420
Property
Parking
- Total spaces: 2
- Parking features: Garage Door Opener, Garage Faces Side, Asphalt, Driveway, Attached
- Attached garage spaces: 2
- Has uncovered spaces: Yes
Accessibility
- Accessibility features: Other
Features
- Levels: Three
- Stories: 3
- Patio & porch: Screened, Porch, Patio, Deck, Screened Porch
- Exterior features: Extensive Hardscape, Lighting, Barbecue, Other
- Pool features: None
- Fencing: Back Yard
- Has view: Yes
- View description: Panoramic, Pasture, Other
Lot
- Size: 1.05 Acres
- Features: Backs to Trees, Cul-De-Sac, Landscaped
Details
- Additional structures: Above Grade, Below Grade
- Parcel number: 1404601882
- Zoning: RCDEO
- Special conditions: Standard
Construction
Type & style
- Home type: SingleFamily
- Architectural style: Colonial
- Property subtype: Single Family Residence
Materials
- Mixed
- Foundation: Concrete Perimeter
- Roof: Asphalt
Condition
- New construction: No
- Year built: 2021
Utilities & green energy
- Sewer: Septic Exists
- Water: Well
- Utilities for property: Propane, Cable Available, Electricity Available
Community & HOA
Community
- Subdivision: Linden Grove
HOA
- Has HOA: Yes
- HOA fee: $64 monthly
- HOA name: LINDEN GROVE HOA
Location
- Region: Woodbine
Financial & listing details
- Price per square foot: $256/sqft
- Tax assessed value: $1,303,033
- Annual tax amount: $16,945
- Date on market: 6/5/2026
- Listing agreement: Exclusive Right To Sell
- Ownership: Fee Simple
Estimated market value
$1,795,200
$1.71M - $1.88M
$6,609/mo
Price history
| Date | Event | Price |
|---|---|---|
| 7/9/2026 | Price change | $1,849,000-2.6%$256/sqft |
Source:  Bright MLS #MDHW2069454 Report a problem Bright MLS #MDHW2069454 Report a problem | ||
| 6/5/2026 | Listed for sale | $1,899,000+15.1%$263/sqft |
Source: Bright MLS #MDHW2069454 Report a problem | ||
| 1/31/2025 | Sold | $1,650,000$228/sqft |
Source: Bright MLS #MDHW2045582 Report a problem | ||
| 10/22/2024 | Pending sale | $1,650,000$228/sqft |
Source: Bright MLS #MDHW2045582 Report a problem | ||
| 10/10/2024 | Listed for sale | $1,650,000-11.3%$228/sqft |
Source: Bright MLS #MDHW2045582 Report a problem | ||
| 9/7/2024 | Listing removed | $1,860,000-6.9%$257/sqft |
Source: Bright MLS #MDHW2041858 Report a problem | ||
| 7/31/2024 | Price change | $1,998,000-2.5%$276/sqft |
Source: Bright MLS #MDHW2041858 Report a problem | ||
| 7/11/2024 | Listed for sale | $2,050,000+42.8%$283/sqft |
Source: Bright MLS #MDHW2041858 Report a problem | ||
| 10/8/2021 | Sold | $1,435,603+21.7%$199/sqft |
Source: Bright MLS #MDHW2006522 Report a problem | ||
| 3/2/2020 | Sold | $1,180,000$163/sqft |
Source: Public Record Report a problem | ||
Public tax history
| Year | Property taxes | Tax assessment |
|---|---|---|
| 2025 | -- | $1,195,600 +9.2% |
| 2024 | $12,324 +10.2% | $1,094,467 +10.2% |
| 2023 | $11,185 +11.3% | $993,333 +11.3% |
| 2022 | $10,046 +470.5% | $892,200 +470.5% |
| 2021 | $1,761 | $156,400 |
| 2020 | $1,761 | $156,400 |
Find assessor info on the county website
Monthly payment
Est. payment
Payment breakdown
Explore the cost of this home by adjusting the details. Changes won't be saved.Climate risks
Neighborhood: Lisbon
Nearby schools
GreatSchools rating
- 9/10Lisbon Elementary SchoolGrades: K-5Distance: 0.5 mi
- 9/10Glenwood Middle SchoolGrades: 6-8Distance: 2.9 mi
- 10/10Glenelg High SchoolGrades: 9-12Distance: 4.8 mi
Schools provided by the listing agent
- Elementary: Lisbon
- Middle: Glenwood
- High: Glenelg
- District: Howard County Public School System
Source: Bright MLS. This data may not be complete. We recommend contacting the local school district to confirm school assignments for this home.
- $1,514,9005 bd1 ba6.2k sqft15617 Linden Grove Ln, Woodbine, MD 21797Off Market
- $1,590,300-- bd5 ba6.1k sqft15609 Linden Grove Ln, Woodbine, MD 21797Off Market
- $1,685,0004 bd5 ba5.8k sqft15616 Linden Grove Ln, Woodbine, MD 21797For Sale

- $1,590,600-- bd5 ba5.6k sqft15621 Linden Grove Ln, Woodbine, MD 21797Off Market
- $1,600,000-- bd3 ba4.6k sqft15620 Linden Grove Ln, Woodbine, MD 21797Sold
- $1,829,500-- bd6 ba5.3k sqft15628 Linden Grove Ln, Woodbine, MD 21797Off Market
- $884,200-- bd1 ba1.4k sqft1626 Daisy Rd, Woodbine, MD 21797Off Market
- $1,977,8005 bd6 ba5.6k sqft15605 Linden Grove Ln, Woodbine, MD 21797Off Market
A local agent can set up tours, give advice and negotiate with sellers.
Similar homes
- $1,685,0004 bd5 ba5.8k sqft15616 Linden Grove Ln, Woodbine, MD 21797For Sale
 MLS ID #MDHW2069606, Joe Quinn, Allison James Estates & Homes. Bright MLS
 - $1,750,0006 bd6 ba7.3k sqft14516 Old Frederick Rd, Cooksville, MD 21723For Sale
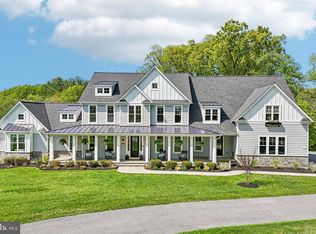 MLS ID #MDHW2067586, Rebecca Mason, Cummings & Co. Realtors. Bright MLS
 - $1,950,0005 bd5 ba7.9k sqft2021 Drovers Ln, Cooksville, MD 21723For Sale
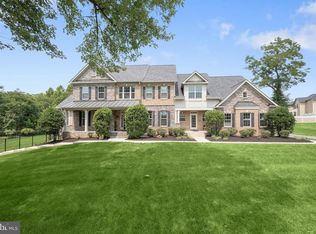 MLS ID #MDHW2070872, Billy Martin, Northrop Realty. Bright MLS
 - $1,290,0005 bd5 ba5.9k sqft16917 Old Sawmill Rd, Woodbine, MD 21797For Sale
 MLS ID #MDHW2070068, Amir Forghani, Long & Foster Real Estate, Inc.. Bright MLS
 - $1,999,8505 bd5 ba7.3k sqft6704 Senecca Ln, Sykesville, MD 21784For SaleMLS ID #MDCR2036000, Sandra Serrao, Long & Foster Real Estate, Inc.. Bright MLS
- $1,250,0006 bd4 ba5.1k sqft15612 Bushy Park Rd, Woodbine, MD 21797For SaleMLS ID #MDHW2070602, Lynn Ikle, Redfin Corp. Bright MLS
- $1,099,0005 bd7 ba4.5k sqft2516 Daisy Rd, Woodbine, MD 21797For SaleMLS ID #MDHW2069790, Rachel Smith, The Agency DC. Bright MLS
- $1,525,0006 bd6 ba5.4k sqft14542 Monticello Dr, Cooksville, MD 21723For SaleMLS ID #MDHW2071568, Deanna Rippeon, Charis Realty Group. Bright MLS
- $1,500,0006 bd5 ba6.4k sqft3606 Willow Birch Dr, Glenwood, MD 21738For SaleMLS ID #MDHW2070618, Anthony Friedman, Northrop Realty. Bright MLS
- $1,900,0005 bd7 ba7.3k sqft11860 Linden Chapel Rd, Clarksville, MD 21029For SaleMLS ID #MDHW2069450, Creig Northrop, Northrop Realty. Bright MLS
- $1,650,0005 bd5 ba6.1k sqft2108 Gold Mine Rd, Brookeville, MD 20833For SaleMLS ID #MDMC2237678, Mandy Kaur, Redfin Corp. Bright MLS
- $925,0006 bd4 ba4.7k sqft5891 Woodbine Rd, Woodbine, MD 21797For SaleMLS ID #MDCR2035916, Bob Frey, Hyatt & Company Real Estate LLC. Bright MLS
- $1,550,0006 bd5 ba7k sqft18634 Woodgate Pl, Olney, MD 20832For SaleMLS ID #MDMC2243080, Andy Rubin, RE/MAX Realty Centre, Inc.. Bright MLS
- $1,650,0005 bd6 ba7.7k sqft10130 Sycamore Hollow Ln, Germantown, MD 20876For SaleMLS ID #MDMC2238868, Anthony Friedman, Northrop Realty. Bright MLS
- $1,790,0007 bd9 ba9k sqft7251 Annapolis Rock Rd, Gaithersburg, MD 20882For SaleMLS ID #MDMC2219224, Karen Rollings, EXP Realty, LLC. Bright MLS
- $1,599,0006 bd6 ba6.2k sqft12074 Broad Meadow Ln, Clarksville, MD 21029For SaleMLS ID #MDHW2070110, Savina Shin, Cummings & Co. Realtors. Bright MLS
- $1,299,0005 bd5 ba7.3k sqft3082 Ballesteras Ct, Mount Airy, MD 21771For SaleMLS ID #MDCR2036546, Jeannette Bingaman, Long & Foster Real Estate, Inc.. Bright MLS
- $1,550,0006 bd8 ba9.9k sqft9010 Damascus Hills Ln, Damascus, MD 20872For SaleMLS ID #MDMC2242476, Sarah Reynolds, Keller Williams Realty. Bright MLS
- $1,300,0005 bd5 ba6.1k sqft12420 Benson Branch Rd, Ellicott City, MD 21042For SaleMLS ID #MDHW2072148, Bryan Bartlett, Compass. Bright MLS
- $1,375,0006 bd6 ba5.7k sqft12502 Triadelphia Rd, Ellicott City, MD 21042For SaleMLS ID #MDHW2068568, Stefan Holtz, Northrop Realty. Bright MLS
