Elegant estate home custom built by Trinity and situated on 10.03 private wooded acres in the prestigious Peacefields of Cattail Creek community. Offering over-the-top craftsmanship and luxury throughout, this remarkable residence features 7 bedrooms, 5 full baths, 3 half baths, and two separate attached side-load garages accommodating 6 vehicles. Brick construction on all four sides, soaring ceilings, transom windows, extensive custom moldings, solid brass hardware and lighting, whole-house speaker system, and multiple private living quarters create an extraordinary living experience. A dramatic extended foyer welcomes you with double entry doors, marble flooring with medallion inlay, oval dome cove lighting, and chandelier lift. Formal spaces include a richly paneled library with built-ins and tray ceiling, elegant dining room with elaborate moldings, and formal living room accented by a carved marble pellet fireplace framed by arches and columns. The expansive gourmet kitchen offers wrap-around cabinetry, breakfast bar, planning desk, hutch, walk-in pantry with built-ins, and opens seamlessly to the breakfast room, family room, and outdoor entertaining areas. The stunning two-story great room showcases a tray ceiling, chandelier, and Juliette balcony, while the sunroom opens to a screened porch and covered balcony. The luxurious primary suite wing is privately accessed by a secondary staircase and includes a sitting room with private balcony, wet bar, gas fireplace, nursery/bedroom option, hobby room, storage room, and rough-in for private laundry. Spa-inspired primary bath features heated floors, gas fireplace, tray ceiling with faux finish, oversized jetted tub, French doors, and oval accent window. The other upper level wing includes generously sized secondary bedrooms with Jack-and-Jill bath, ensuite bedroom, plus a fully equipped in-law suite complete with living room, second kitchen, bedroom, and private bath. The fully finished walk-out lower level is designed for entertaining and recreation with a large rec room featuring pellet stove, wet bar with refrigerator, dishwasher, sink, and compactor, billiard area with wood-burning fireplace, game area with built-in aquarium and pump system, fitness room with mirrored walls, additional bedrooms, and oversized storage room with utility sink and built-in shelving. Exceptional outdoor amenities include a lighted sport court for pickleball, basketball, and tennis, fishpond, gazebo, paver patio, balconies, expansive deck, outdoor speakers, and Rainbow play equipment. Major recent updates include new roof (2025), well pump (2025), filtration system (2025), two water heaters (2023), and resurfaced balconies (2026). Additional highlights include 6-zone HVAC, 7 fireplaces (4 gas, 2 pellet, 1 wood-burning), 2 kitchens, 2 laundry rooms, multiple rear staircases, well and septic, and fully finished walk-out basement. Come home to a one-of-a-kind luxury retreat combining elegance, comfort, and resort-style living.
For sale
Price cut: $150K (8/22)
$2,200,000
15509 Cattail Oaks, Glenwood, MD 21738
7beds
11,852sqft
Single Family Residence
Built in 2006
10.03 Acres Lot
$2,078,200 Zestimate®
$186/sqft
$38/mo HOA
What's special
Multiple private living quartersMultiple rear staircasesChandelier liftExtensive custom moldingsPaver patioExpansive deckSoaring ceilings
- 83 days |
- 1,443 |
- 66 |
Zillow last checked:
Listing updated:
Listed by:
Creig Northrop 410-531-0321,
Northrop Realty 4105310321
Source: Bright MLS,MLS#: MDHW2068590
Facts & features
Interior
Bedrooms & bathrooms
- Bedrooms: 7
- Bathrooms: 8
- Full bathrooms: 5
- 1/2 bathrooms: 3
- Main level bathrooms: 2
Rooms
- Room types: Living Room, Dining Room, Primary Bedroom, Sitting Room, Bedroom 2, Bedroom 3, Bedroom 4, Bedroom 5, Kitchen, Game Room, Family Room, Den, Library, Foyer, Breakfast Room, Sun/Florida Room, Exercise Room, Great Room, Laundry, Recreation Room, Storage Room, Bedroom 6, Bonus Room, Additional Bedroom
Primary bedroom
- Level: Upper
Other
- Level: Lower
Bedroom 2
- Features: Flooring - Carpet
- Level: Upper
- Area: 210 Square Feet
- Dimensions: 15 X 14
Bedroom 3
- Features: Flooring - Carpet
- Level: Upper
- Area: 210 Square Feet
- Dimensions: 15 X 14
Bedroom 4
- Features: Flooring - Carpet
- Level: Upper
- Area: 276 Square Feet
- Dimensions: 12 X 23
Bedroom 5
- Level: Upper
Bedroom 6
- Level: Lower
Bonus room
- Level: Upper
Breakfast room
- Features: Flooring - Tile/Brick
- Level: Main
- Area: 100 Square Feet
- Dimensions: 10 X 10
Den
- Features: Flooring - Carpet
- Level: Upper
- Area: 242 Square Feet
- Dimensions: 11 X 22
Dining room
- Features: Flooring - HardWood
- Level: Main
- Area: 300 Square Feet
- Dimensions: 15 X 20
Exercise room
- Level: Lower
Family room
- Features: Flooring - Carpet, Fireplace - Gas
- Level: Main
- Area: 352 Square Feet
- Dimensions: 16 X 22
Foyer
- Features: Flooring - Marble
- Level: Main
- Area: 792 Square Feet
- Dimensions: 22 X 36
Game room
- Features: Flooring - Carpet, Fireplace - Other
- Level: Lower
- Area: 696 Square Feet
- Dimensions: 29 X 24
Great room
- Features: Flooring - HardWood
- Level: Main
Kitchen
- Features: Flooring - Marble
- Level: Main
- Area: 352 Square Feet
- Dimensions: 16 X 22
Kitchen
- Level: Upper
Laundry
- Level: Upper
Laundry
- Level: Main
Library
- Features: Flooring - HardWood, Fireplace - Gas
- Level: Main
- Area: 270 Square Feet
- Dimensions: 15 X 18
Living room
- Features: Flooring - Carpet, Fireplace - Other
- Level: Main
- Area: 260 Square Feet
- Dimensions: 13 X 20
Recreation room
- Level: Lower
Sitting room
- Features: Flooring - Carpet
- Level: Upper
- Area: 130 Square Feet
- Dimensions: 13 X 10
Storage room
- Level: Lower
Other
- Features: Flooring - Ceramic Tile
- Level: Main
Heating
- ENERGY STAR Qualified Equipment, Forced Air, Programmable Thermostat, Zoned, Natural Gas
Cooling
- Other, Electric
Appliances
- Included: Cooktop, Dishwasher, Disposal, Dryer, Energy Efficient Appliances, Exhaust Fan, Extra Refrigerator/Freezer, Freezer, Humidifier, Ice Maker, Microwave, Double Oven, Oven, Oven/Range - Electric, Oven/Range - Gas, Range Hood, Refrigerator, Washer, Water Conditioner - Owned, Trash Compactor, Self Cleaning Oven, Water Treat System, Gas Water Heater
- Laundry: Has Laundry, Dryer In Unit, Main Level, Upper Level, Washer In Unit, Washer/Dryer Hookups Only, Laundry Room
Features
- 2nd Kitchen, Breakfast Area, Butlers Pantry, Family Room Off Kitchen, Kitchen - Gourmet, Combination Kitchen/Living, Kitchen Island, Dining Area, Primary Bath(s), Built-in Features, Chair Railings, Crown Molding, Curved Staircase, Double/Dual Staircase, Upgraded Countertops, Bar, Recessed Lighting, Open Floorplan, Floor Plan - Traditional, Attic, Bathroom - Walk-In Shower, Ceiling Fan(s), Formal/Separate Dining Room, Eat-in Kitchen, Kitchen - Table Space, Pantry, Sound System, Walk-In Closet(s), 2 Story Ceilings, 9'+ Ceilings, Tray Ceiling(s)
- Flooring: Ceramic Tile, Hardwood, Heated, Carpet, Wood
- Doors: Atrium, Insulated, Six Panel, Double Entry, French Doors
- Windows: Atrium, Double Pane Windows, ENERGY STAR Qualified Windows, Insulated Windows, Palladian, Screens, Window Treatments
- Basement: Other,Connecting Stairway,Full,Finished,Heated,Interior Entry,Exterior Entry,Rear Entrance,Sump Pump,Walk-Out Access,Windows
- Number of fireplaces: 8
- Fireplace features: Equipment, Gas/Propane, Glass Doors, Heatilator, Mantel(s), Screen, Pellet Stove
Interior area
- Total structure area: 12,403
- Total interior livable area: 11,852 sqft
- Finished area above ground: 8,852
- Finished area below ground: 3,000
Video & virtual tour
Property
Parking
- Total spaces: 12
- Parking features: Garage Door Opener, Storage, Garage Faces Side, Inside Entrance, Driveway, Off Street, Attached
- Attached garage spaces: 6
- Uncovered spaces: 6
Accessibility
- Accessibility features: None
Features
- Levels: Three
- Stories: 3
- Patio & porch: Deck, Porch, Patio, Roof Deck
- Exterior features: Sport Court, Bump-outs, Extensive Hardscape, Lighting, Rain Gutters, Play Equipment, Play Area, Satellite Dish, Other, Balcony
- Pool features: None
- Has spa: Yes
- Spa features: Bath
- Has view: Yes
- View description: Garden, Pond, Scenic Vista
- Has water view: Yes
- Water view: Pond
Lot
- Size: 10.03 Acres
- Features: Backs to Trees, Landscaped, Premium, Wooded, Pond, Secluded, Private, Fishing Available, Front Yard, Rear Yard, SideYard(s)
Details
- Additional structures: Above Grade, Below Grade
- Parcel number: 1404365232
- Zoning: RRDEO
- Special conditions: Standard
Construction
Type & style
- Home type: SingleFamily
- Architectural style: Colonial,Transitional
- Property subtype: Single Family Residence
Materials
- Brick
- Foundation: Other
- Roof: Architectural Shingle
Condition
- Excellent
- New construction: No
- Year built: 2006
Details
- Builder model: Custom Estate
- Builder name: Trinity
Utilities & green energy
- Sewer: Septic Exists
- Water: Well
Green energy
- Water conservation: Low-Flow Fixtures
Community & HOA
Community
- Security: Electric Alarm, Main Entrance Lock, Smoke Detector(s), Security System
- Subdivision: Peacefields Of Cattail Creek
HOA
- Has HOA: Yes
- HOA fee: $450 annually
Location
- Region: Glenwood
Financial & listing details
- Price per square foot: $186/sqft
- Tax assessed value: $1,784,867
- Annual tax amount: $20,726
- Date on market: 6/5/2026
- Listing agreement: Exclusive Right To Sell
- Ownership: Fee Simple
Estimated market value
$2,078,200
$1.97M - $2.18M
$5,532/mo
Price history
| Date | Event | Price |
|---|---|---|
| 8/22/2026 | Price change | $2,200,000-6.4%$186/sqft |
Source:  Bright MLS #MDHW2068590 Report a problem Bright MLS #MDHW2068590 Report a problem | ||
| 6/5/2026 | Listed for sale | $2,350,000+104.3%$198/sqft |
Source: Bright MLS #MDHW2068590 Report a problem | ||
| 5/15/2013 | Sold | $1,150,000-4.2%$97/sqft |
Source: Public Record Report a problem | ||
| 2/28/2013 | Pending sale | $1,200,000$101/sqft |
Source: Long and Foster #HW7877903 Report a problem | ||
| 9/8/2012 | Price change | $1,200,000-20%$101/sqft |
Source: Long and Foster #HW7877903 Report a problem | ||
| 6/30/2012 | Price change | $1,500,000-6.3%$127/sqft |
Source: Long and Foster #HW7877903 Report a problem | ||
| 3/10/2012 | Price change | $1,600,000-5.9%$135/sqft |
Source: Long and Foster #HW7877903 Report a problem | ||
| 11/5/2011 | Listed for sale | $1,700,000+185.7%$143/sqft |
Source: Long and Foster #HW7720660 Report a problem | ||
| 11/10/2004 | Sold | $595,000+158.7%$50/sqft |
Source: Public Record Report a problem | ||
| 7/24/2002 | Sold | $230,000$19/sqft |
Source: Public Record Report a problem | ||
Public tax history
| Year | Property taxes | Tax assessment |
|---|---|---|
| 2025 | $20,726 +11.8% | $1,687,100 +2.5% |
| 2024 | $18,532 +2.6% | $1,645,800 +2.6% |
| 2023 | $18,067 +2.6% | $1,604,500 +2.6% |
| 2022 | $17,602 +11.4% | $1,563,200 +11.4% |
| 2021 | $15,807 +12.8% | $1,403,800 +12.8% |
| 2020 | $14,012 +14.7% | $1,244,400 +14.7% |
| 2019 | $12,217 -7.4% | $1,085,000 |
| 2018 | $13,194 -13.8% | $1,085,000 |
| 2017 | $15,310 | $1,085,000 -2.4% |
| 2016 | -- | $1,112,100 |
| 2015 | -- | $1,112,100 |
| 2014 | -- | $1,112,100 -33.6% |
| 2013 | -- | $1,675,000 |
| 2012 | -- | $1,675,000 |
| 2011 | -- | $1,675,000 -25.4% |
| 2010 | -- | $2,243,900 +9.8% |
| 2009 | -- | $2,043,000 +10.9% |
| 2008 | -- | $1,842,100 +12.2% |
| 2007 | -- | $1,641,200 +392.4% |
| 2006 | -- | $333,306 +21.2% |
| 2005 | -- | $275,013 |
| 2004 | -- | -- |
| 2003 | -- | -- |
| 2002 | -- | -- |
| 2001 | -- | -- |
Find assessor info on the county website
Monthly payment
Est. payment
Payment breakdown
Explore the cost of this home by adjusting the details. Changes won't be saved.Climate risks
Neighborhood: 21738
Nearby schools
GreatSchools rating
- 8/10Bushy Park Elementary SchoolGrades: PK-5Distance: 2.1 mi
- 10/10Glenwood Middle SchoolGrades: 6-8Distance: 1.8 mi
- 10/10Glenelg High SchoolGrades: 9-12Distance: 1.5 mi
Schools provided by the listing agent
- District: Howard County Public Schools
Source: Bright MLS. This data may not be complete. We recommend contacting the local school district to confirm school assignments for this home.
- $---- bd-- ba2.7k sqftSE Roxbury Mills Rd, Glenwood, MD 21738Off Market
- $1,207,900-- bd4 ba4k sqft15513 Cattail Oaks, Glenwood, MD 21738Off Market
- $1,186,200-- bd4 ba4.3k sqft15541 Cattail Oaks, Glenwood, MD 21738Off Market
- $1,064,500-- bd3 ba3.9k sqft15537 Cattail Oaks, Glenwood, MD 21738Off Market
- $1,066,1006 bd5 ba4.8k sqft15517 Cattail Oaks, Glenwood, MD 21738Off Market
- $951,3004 bd4 ba2.5k sqft3630 Point Hitch Rd, Glenwood, MD 21738Off Market
- $891,2003 bd3 ba2.5k sqft3620 Point Hitch Rd, Glenwood, MD 21738Off Market
- $1,151,5005 bd5 ba4.5k sqft15533 Cattail Oaks, Glenwood, MD 21738Off Market
A local agent can set up tours, give advice and negotiate with sellers.
Similar homes
- $2,950,0005 bd7 ba10k sqft3644 Broadleaf Ct, Glenwood, MD 21738For Sale
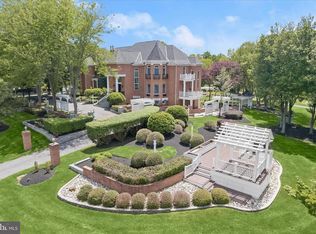
 MLS ID #MDHW2068028, Creig Northrop, Northrop Realty. Bright MLS
 - $2,195,0005 bd6 ba8.3k sqft6820 Green Hollow Way, Highland, MD 20777For Sale
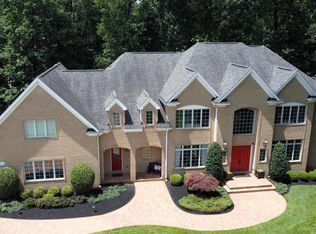 MLS ID #MDHW2068118, Judith Brockett, Long & Foster Real Estate, Inc.. Bright MLS
 - $1,625,0005 bd6 ba5.9k sqft14911 Victory Ln, Glenelg, MD 21737For Sale
 MLS ID #MDHW2072638, Alex Burrell-Hodges, Cottage Street Realty LLC. Bright MLS
 - $1,450,0006 bd8 ba9.9k sqft9010 Damascus Hills Ln, Damascus, MD 20872For Sale
 MLS ID #MDMC2252986, Sarah Reynolds, Keller Williams Realty. Bright MLS
 - $1,790,0007 bd9 ba9k sqft7251 Annapolis Rock Rd, Gaithersburg, MD 20882For SaleMLS ID #MDMC2219224, Karen Rollings, EXP Realty, LLC. Bright MLS
- $1,950,0005 bd5 ba7.9k sqft2021 Drovers Ln, Cooksville, MD 21723For SaleMLS ID #MDHW2070872, Billy Martin, Northrop Realty. Bright MLS
- $1,850,0005 bd7 ba7.3k sqft11860 Linden Chapel Rd, Clarksville, MD 21029For SaleMLS ID #MDHW2069450, Creig Northrop, Northrop Realty. Bright MLS
- $1,890,0005 bd5 ba7.3k sqft6704 Senecca Ln, Sykesville, MD 21784For SaleMLS ID #MDCR2036000, Sandra Serrao, Long & Foster Real Estate, Inc.. Bright MLS
- $1,599,0006 bd6 ba6.2k sqft12074 Broad Meadow Ln, Clarksville, MD 21029For SaleMLS ID #MDHW2070110, Savina Shin, Cummings & Co. Realtors. Bright MLS
- $2,299,9997 bd8 ba8.5k sqft12107 Glen Mill Rd, Potomac, MD 20854For SaleMLS ID #MDMC2250778, Viktorija Piano, Keller Williams Realty. Bright MLS
- $1,499,0005 bd5 ba6.1k sqft2108 Gold Mine Rd, Brookeville, MD 20833For SaleMLS ID #MDMC2237678, Mandy Kaur, Redfin Corp. Bright MLS
- $2,195,0006 bd8 ba7k sqft6114 Rosemont Cir, North Bethesda, MD 20852For SaleMLS ID #MDMC2246816, Mandana Tavakoli, Coldwell Banker Realty. Bright MLS
- $1,435,0006 bd6 ba8k sqft13728 Bold Venture Dr, Glenelg, MD 21737For SaleMLS ID #MDHW2069560, Ken Zeng, Long & Foster Real Estate, Inc.. Bright MLS
- $2,750,0006 bd6 ba8.1k sqft13773 Lakeside Dr, Clarksville, MD 21029For SaleMLS ID #MDHW2070994, Gary Boylan, Serhant. Bright MLS
- $1,750,0006 bd6 ba7.3k sqft14516 Old Frederick Rd, Cooksville, MD 21723For SaleMLS ID #MDHW2067586, Rebecca Mason, Cummings & Co. Realtors. Bright MLS
- $1,450,0007 bd5 ba7.8k sqft10855 Bethesda Church Rd, Damascus, MD 20872For SaleMLS ID #MDMC2217672, Craig Brown, Fathom Realty MD, LLC. Bright MLS
- $2,450,0006 bd7 ba10k sqft227 Greenspring Valley Rd, Owings Mills, MD 21117For SaleMLS ID #MDBC2153006, Richard Waxman, Cummings & Co. Realtors. Bright MLS
- $2,750,0008 bd7 ba8.3k sqft13536 Paternal Gift Dr, Highland, MD 20777For SaleMLS ID #MDHW2068458, Ricky Cantore, RE/MAX Advantage Realty. Bright MLS
- $2,395,0006 bd6 ba6k sqft11736 Gainsborough Rd, Potomac, MD 20854For SaleMLS ID #MDMC2238714, Irene Wertheimer, Compass. Bright MLS
- $1,799,0005 bd6 ba8.9k sqft14140 Seneca Rd, Germantown, MD 20874For SaleMLS ID #MDMC2227696, Ali Eshghi, Spring Hill Real Estate, LLC.. Bright MLS
