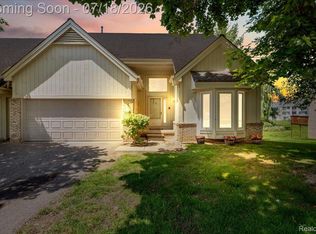
End-unit condo in Farmington Hills offering an open layout, peaceful greenspace views, and major recent mechanical updates. Located in the Drake’s Crossing community, this home backs to former golf course greenspace, creating a quiet setting with tree-lined views and natural wildlife.
Inside, the open floor plan creates an inviting flow from the moment you enter. The living room features a gas fireplace and is overlooked by a loft above, adding architectural interest and flexible living space. Hardwood flooring enhances the living and dining areas, while the kitchen offers newer flooring and updated appliances including a stainless steel refrigerator and electric range.
The home offers three bedrooms and three full bathrooms, including a finished lower level with updated flooring and a full bath, providing additional living or entertaining space.
Major updates bring peace of mind, including a new furnace, central air conditioning, and water heater installed in 2025. The roof was also replaced by the association in 2025. The attached two-car garage and first-floor laundry add everyday convenience.
Drake’s Crossing residents enjoy low-maintenance living with HOA services that include exterior maintenance, landscaping, snow removal, trash, and water.
An ideal opportunity for buyers seeking a well-maintained condo with open living spaces, strong mechanical updates, and a serene setting in Farmington Hills
Sold for $372,000
$372,000
36567 Martel Ct, Farmington, MI 48335
3beds
3,178sqft
Condominium
Built in 1990
-- sqft lot
$372,400 Zestimate®
$117/sqft
$2,948 Estimated rent
Home value
$372,400
$354,000 - $391,000
$2,948/mo
Zestimate® history
Owner options
List your home for rent
$2,948/mo
Rent Zestimate®
Find your next renter with Zillow Rental Manager. Plus, with online applications, you can quickly screen prospective tenants – for free.
$2,948/mo
Rent Zestimate®
Refinance and save
$2,870/mo
Est. payment
Refinancing to a lower rate could help reduce your monthly payments and save thousands over the life of the loan.
$2,870/mo
Est. payment
Explore your selling options
Work with a Zillow partner agent
Leverage their expertise and Zillow's premium Showcase listings to get your home seen by more buyers.
Get startedList with your own agent
Get your home in front of millions of buyers by listing it on Zillow.
Learn how to do itSell it yourself
Take full control of how buyers see your home on Zillow by listing For Sale by Owner (FSBO).
List your homeWhat's special
Zillow last checked:
Listing updated:
Listed by:
Michael Perna 248-886-4450,
EXP Realty The Perna Team,
Luke DePauw 888-501-7085,
EXP Realty The Perna Team
Bought with:
Krzysztof Zywicki, 6501439706
EXP Realty The Perna Team
Source: Realcomp II,MLS#: 20261015468
Facts & features
Interior
Bedrooms & bathrooms
- Bedrooms: 3
- Bathrooms: 3
- Full bathrooms: 3
Bedroom
- Level: Entry
- Area: 156
- Dimensions: 13 X 12
Bedroom
- Level: Entry
- Area: 192
- Dimensions: 16 X 12
Bedroom
- Level: Basement
- Area: 143
- Dimensions: 13 X 11
Other
- Level: Entry
- Area: 40
- Dimensions: 8 X 5
Other
- Level: Entry
- Area: 54
- Dimensions: 9 X 6
Other
- Level: Basement
- Area: 40
- Dimensions: 8 X 5
Bonus room
- Level: Basement
- Area: 198
- Dimensions: 18 X 11
Bonus room
- Level: Basement
- Area: 81
- Dimensions: 9 X 9
Dining room
- Level: Entry
- Area: 170
- Dimensions: 17 X 10
Family room
- Level: Second
- Area: 180
- Dimensions: 15 X 12
Kitchen
- Level: Entry
- Area: 190
- Dimensions: 19 X 10
Laundry
- Level: Entry
- Area: 45
- Dimensions: 9 X 5
Living room
- Level: Entry
- Area: 272
- Dimensions: 17 X 16
Other
- Level: Basement
- Area: 192
- Dimensions: 16 X 12
Heating
- Forced Air, Natural Gas
Cooling
- Central Air
Appliances
- Included: Built In Electric Range, Dishwasher, Disposal, Dryer, Free Standing Refrigerator, Microwave, Stainless Steel Appliances, Washer
- Laundry: Gas Dryer Hookup, Laundry Room, Washer Hookup
Features
- High Speed Internet, Programmable Thermostat
- Basement: Finished,Full
- Has fireplace: Yes
- Fireplace features: Gas, Great Room
Interior area
- Total interior livable area: 3,178 sqft
- Finished area above ground: 1,714
- Finished area below ground: 1,464
Property
Parking
- Total spaces: 2
- Parking features: Two Car Garage, Attached, Direct Access, Electricityin Garage, Garage Door Opener
- Attached garage spaces: 2
Features
- Levels: One And One Half
- Stories: 1.5
- Entry location: GroundLevel
- Patio & porch: Covered, Patio, Porch
- Exterior features: Grounds Maintenance, Lighting, Private Entrance
- Pool features: None
- Fencing: Fencingnot Allowed
Lot
- Features: Level, On Golf Course
Details
- Parcel number: 2320376072
- Special conditions: Short Sale No,Standard
Construction
Type & style
- Home type: Condo
- Architectural style: End Unit
- Property subtype: Condominium
Materials
- Brick, Wood Siding
- Foundation: Basement, Block, Sump Pump
- Roof: Asphalt
Condition
- New construction: No
- Year built: 1990
Utilities & green energy
- Electric: Circuit Breakers
- Sewer: Public Sewer
- Water: Public
- Utilities for property: Above Ground Utilities, Cable Available, Underground Utilities
Community & HOA
Community
- Features: Golf, Sidewalks
- Subdivision: DRAKES CROSSING CONDO OCCPN 568
HOA
- Has HOA: Yes
- HOA fee: $400 monthly
- HOA phone: 248-888-5050
Location
- Region: Farmington
Financial & listing details
- Price per square foot: $117/sqft
- Tax assessed value: $76,370
- Annual tax amount: $4,051
- Date on market: 3/28/2026
- Cumulative days on market: 6 days
- Listing agreement: Exclusive Right To Sell
- Listing terms: Cash,Conventional,FHA,Va Loan
- Exclusions: Exclusion(s) Do Not Exist
Price history
| Date | Event | Price |
|---|---|---|
| 6/18/2026 | Sold | $372,000+0.5%$117/sqft |
Source:  Realcomp II #20261015468 Report a problem Realcomp II #20261015468 Report a problem | ||
| 4/1/2026 | Pending sale | $370,000$116/sqft |
Source: Realcomp II #20261015468 Report a problem | ||
| 3/28/2026 | Listed for sale | $370,000$116/sqft |
Source: Realcomp II #20261015468 Report a problem | ||
Public tax history
Tax history is unavailable.
Neighborhood: 48335
Nearby homes
- $365,0003 bd4 ba3.5k sqft24533 Martel Dr, Farmington, MI 48335Pending
- $310,0003 bd3 ba2.1k sqft24414 Kensington St #1, Farmington Hills, MI 48335Sold
- $310,0003 bd3 ba2.1k sqft24422 Kensington St #1, Farmington Hills, MI 48335Sold
- $331,2003 bd3 ba2.1k sqft24430 Kensington St #1, Farmington Hills, MI 48335Off Market
- $--3 bd3 ba1.4k sqft24356 Kensington, Farmington, MI 48335Off Market
- $386,9003 bd4 ba2.1k sqft24360 Kensington St #1, Farmington Hills, MI 48335Off Market
- $402,4003 bd4 ba2.1k sqft24350 Kensington St #1, Farmington Hills, MI 48335Off Market
- $268,0002 bd3 ba2.7k sqft36484 Rutherford Ct, Farmington, MI 48335Sold
Nearby schools
GreatSchools rating
- 6/10Hillside Elementary SchoolGrades: K-5Distance: 0.8 mi
- 7/10Power Middle SchoolGrades: 5-8Distance: 1.8 mi
- 7/10Farmington High SchoolGrades: 9-12Distance: 2.4 mi
Get a cash offer in 3 minutes
Find out how much your home could sell for in as little as 3 minutes with a no-obligation cash offer.
Estimated market value
$372,400
Get a cash offer in 3 minutes
Find out how much your home could sell for in as little as 3 minutes with a no-obligation cash offer.
Estimated market value
$372,400
- Michigan
- Oakland County
- Farmington Hills
- 48335
- 36567 Martel Ct
Nearby cities
Nearby zip codes
Other Farmington Hills Topics
- Apartments for Rent in 48335
- Houses for Sale in 48335
- Houses for Rent in 48335
- 48335 Real Estate
- Farmington Hills Condos
- Houses for Sale in Farmington Hills
- Newest Listings in Farmington Hills
- Farmington Hills Home Values
- Farmington Hills Real Estate Agents
- Farmington Hills Refinance
- Farmington Hills Mortgage Rates
