This condo unit is one of the largest and most desirable premium end-unit floor plans in the sought-after Drakes Crossing community. Backing to peaceful wooded views, this spacious condominium offers the perfect blend of comfort, privacy, and low-maintenance living. Enjoy soaring vaulted ceilings, skylights that flood the home with natural light, and a cozy gas fireplace in the inviting living room. The entry-level primary suite features a walk-in closet and a private ensuite bath with a soaking tub and separate shower. Convenient first-floor laundry adds to the home's thoughtful layout. Step out onto the rear balcony from either the living room or primary suite and enjoy the tranquil setting.
The finished walk-out basement expands the living space even further, featuring hardwood flooring, a second fireplace, a full bath, a workshop, and two versatile bonus rooms perfect for a home office, fitness room, hobby space, or guest accommodations. Recent updates include a new hot water tank, a recently cleaned and serviced furnace, and the majority of the windows have been replaced. Even better, the association is currently completing roof replacements, providing added peace of mind with a major exterior improvement already underway. Offering exceptional square footage compared to many comparable condos in the area, this home is a rare opportunity to enjoy spacious, maintenance-free living in a beautiful natural setting.
Pending
$365,000
24533 Martel Dr, Farmington, MI 48335
3beds
3,568sqft
:
Get pre-qualified$3,099/mo
Condominium
Built in 1989
-- sqft lot
$366,100 Zestimate®
$102/sqft
$400/mo HOA
What's special
- 24 days |
- 1,212 |
- 45 |
Likely to sell faster than
Zillow last checked:
Listing updated:
Listed by:
Thalia Graham 313-282-1669,
Berkshire Hathaway HomeServices Kee Realty Bham 248-646-6200
Source: Realcomp II,MLS#: 20261052237
Facts & features
Interior
Bedrooms & bathrooms
- Bedrooms: 3
- Bathrooms: 4
- Full bathrooms: 3
- 1/2 bathrooms: 1
Primary bedroom
- Level: Entry
- Area: 195
- Dimensions: 15 X 13
Bedroom
- Level: Second
- Area: 228
- Dimensions: 19 X 12
Bedroom
- Level: Second
- Area: 143
- Dimensions: 13 X 11
Other
- Level: Entry
Other
- Level: Second
Other
- Level: Basement
Other
- Level: Entry
Other
- Level: Entry
- Area: 204
- Dimensions: 12 X 17
Dining room
- Level: Entry
- Area: 144
- Dimensions: 12 X 12
Family room
- Level: Basement
- Area: 300
- Dimensions: 20 X 15
Great room
- Level: Entry
- Area: 270
- Dimensions: 18 X 15
Kitchen
- Level: Entry
- Area: 108
- Dimensions: 12 X 9
Laundry
- Level: Entry
- Area: 45
- Dimensions: 9 X 5
Heating
- Forced Air, Natural Gas
Cooling
- Central Air
Appliances
- Included: Dishwasher, Dryer, Free Standing Electric Oven, Free Standing Refrigerator, Microwave, Washer
- Laundry: Laundry Room
Features
- Basement: Finished,Walk Out Access
- Has fireplace: Yes
- Fireplace features: Basement, Gas, Living Room
Interior area
- Total interior livable area: 3,568 sqft
- Finished area above ground: 2,181
- Finished area below ground: 1,387
Property
Parking
- Total spaces: 2
- Parking features: Two Car Garage, Attached, Direct Access, Electricityin Garage
- Attached garage spaces: 2
Features
- Levels: Two
- Stories: 2
- Entry location: GroundLevelwSteps
- Patio & porch: Deck
- Exterior features: Grounds Maintenance, Lighting, Private Entrance
Lot
- Features: Near Golf Course, Level, On Golf Course
Details
- Parcel number: 2320376062
- Special conditions: Short Sale No,Standard
Construction
Type & style
- Home type: Condo
- Architectural style: Colonial,End Unit
- Property subtype: Condominium
Materials
- Brick, Wood Siding
- Foundation: Basement, Poured
- Roof: Asphalt
Condition
- New construction: No
- Year built: 1989
Utilities & green energy
- Electric: Circuit Breakers
- Sewer: Public Sewer
- Water: Public
Community & HOA
Community
- Subdivision: DRAKES CROSSING CONDO OCCPN 568
HOA
- Has HOA: Yes
- Services included: Maintenance Grounds, Maintenance Structure, Sewer, Trash, Water
- HOA fee: $400 monthly
- HOA phone: 248-888-5050
Location
- Region: Farmington
Financial & listing details
- Price per square foot: $102/sqft
- Tax assessed value: $116,930
- Annual tax amount: $5,061
- Date on market: 7/18/2026
- Cumulative days on market: 24 days
- Listing agreement: Exclusive Right To Sell
- Listing terms: Cash,Conventional,FHA,Va Loan
Estimated market value
$366,100
$348,000 - $384,000
$3,019/mo
Price history
| Date | Event | Price |
|---|---|---|
| 7/25/2026 | Pending sale | $365,000$102/sqft |
Source:  Realcomp II #20261052237 Report a problem Realcomp II #20261052237 Report a problem | ||
| 7/18/2026 | Listed for sale | $365,000+77.2%$102/sqft |
Source: Realcomp II #20261052237 Report a problem | ||
| 7/2/2013 | Sold | $206,000$58/sqft |
Source:  MiRealSource #31146625 Report a problem MiRealSource #31146625 Report a problem | ||
Public tax history
Tax history is unavailable.
Monthly payment
Est. payment
Payment breakdown
Explore the cost of this home by adjusting the details. Changes won't be saved.Climate risks
Neighborhood: 48335
Nearby schools
GreatSchools rating
- 6/10Hillside Elementary SchoolGrades: K-5Distance: 0.8 mi
- 7/10Power Middle SchoolGrades: 5-8Distance: 1.8 mi
- 7/10Farmington High SchoolGrades: 9-12Distance: 2.4 mi
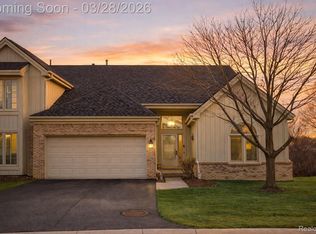
- $372,0003 bd3 ba3.1k sqft36567 Martel Ct, Farmington, MI 48335Sold
- $310,0003 bd3 ba2.1k sqft24414 Kensington St #1, Farmington Hills, MI 48335Sold
- $310,0003 bd3 ba2.1k sqft24422 Kensington St #1, Farmington Hills, MI 48335Sold
- $328,8003 bd3 ba2.1k sqft24430 Kensington St #1, Farmington Hills, MI 48335Off Market
- $--3 bd3 ba1.4k sqft24356 Kensington, Farmington, MI 48335Off Market
- $383,1003 bd4 ba2.1k sqft24360 Kensington St #1, Farmington Hills, MI 48335Off Market
- $398,6003 bd4 ba2.1k sqft24350 Kensington St #1, Farmington Hills, MI 48335Off Market
- $268,0002 bd3 ba2.7k sqft36484 Rutherford Ct, Farmington, MI 48335Sold
A local agent can set up tours, give advice and negotiate with sellers.
Similar homes
- $489,9004 bd3 ba3.2k sqft25900 Hunt Club Blvd, Farmington Hills, MI 48335For Sale
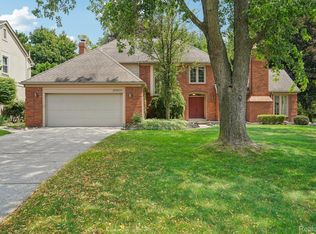
 MLS ID #20261056951, Anthony Orlando, Jason Mitchell Real Estate Group Michigan LLC. Realcomp II
 - $410,0003 bd3 ba3.1k sqft37610 Newburgh Park Cir, Livonia, MI 48152For Sale
 MLS ID #20261058261, Michael Perna, EXP Realty The Perna Team. Realcomp II
 - $369,0003 bd4 ba2.1k sqft818 Yorick Path #11, Wixom, MI 48393For Sale
 MLS ID #20261058239, Terri King, RE/MAX Classic. Realcomp II
 - $350,0004 bd4 ba2.4k sqft27580 Westcott Crescent Cir, Farmington Hills, MI 48334For Sale
 MLS ID #20261057388, Brian Loussia, EXP Realty Main. Realcomp II
 - $425,0003 bd3 ba2.2k sqft31620 W Eleven Mile Rd, Farmington Hills, MI 48336For SaleMLS ID #20261048020, Darlene Hamilton, Team Hamilton Real Estate. Realcomp II
- $425,0003 bd3 ba2.1k sqft30612 Sequoia Cir, Farmington, MI 48331For SaleMLS ID #20261043604, Amani El Merhi, Real Estate One-Dbn Hts/Dbn. Realcomp II
- $389,0003 bd2 ba1.9k sqft7175 N Tratham Ct, West Bloomfield, MI 48322For SaleMLS ID #20261058701, John M Cotter, Real Broker, LLC Birmingham. Realcomp II
- $399,9004 bd4 ba2.7k sqft28143 W Twelve Mile Rd, Farmington Hills, MI 48334For SaleMLS ID #20261046696, Dylan Kelly, Keller Williams Legacy. Realcomp II
- $249,0003 bd2 ba1.9k sqft22899 Talford St, Novi, MI 48375For SaleMLS ID #20261062017, Surendra Gaikwad, eHomes Realty. Realcomp II
- $525,0004 bd3 ba2.7k sqft35379 Northmont Dr, Farmington Hills, MI 48331For SaleMLS ID #20261057741, Todd Craft, City Life Realty, PC. Realcomp II
- $385,0002 bd3 ba2.2k sqft7383 Simsbury Dr, West Bloomfield, MI 48322For SaleMLS ID #20261058657, Karen Wilson, Real Estate One-Rochester. Realcomp II
- $475,0004 bd3 ba3.9k sqft30557 Woodstream Dr, Farmington Hills, MI 48334For SaleMLS ID #20261060289, Paul V Wolfert, Century 21 Curran & Oberski. Realcomp II
- $375,0002 bd3 ba2.9k sqft1810 Pebble Creek Dr, Canton, MI 48188For SaleMLS ID #20261058678, Diane Remer, KW Professionals. Realcomp II
- $349,9003 bd3 ba2k sqft41633 Tera Ln, Novi, MI 48375For SaleMLS ID #20261034712, Hari K Kakumanu, Community Choice Realty Associates, LLC. Realcomp II
- $474,9005 bd3 ba2.5k sqft29942 Briarton Rd, Farmington Hills, MI 48331For SaleMLS ID #20261058086, Zachary Winner, Real Broker, LLC Berkley. Realcomp II
- $449,9004 bd3 ba1.8k sqft19360 Shadyside St, Livonia, MI 48152For SaleMLS ID #20261060883, Jeremy Hoover, Keller Williams First. Realcomp II
- $375,0004 bd3 ba2.9k sqft3 Morross Ct, Dearborn, MI 48126For SaleMLS ID #20261060281, Jaedin Glenn, EXP Realty Main. Realcomp II
- $389,9003 bd2 ba2.1k sqft3127 Francesca Dr, Waterford, MI 48329For SaleMLS ID #20261059917, Katie A Wright, Keller Williams Premier. Realcomp II
- $499,0004 bd4 ba4.5k sqft15569 Penn Dr, Livonia, MI 48154For SaleMLS ID #20261061235, N Robert Khzouz, DaneArthur-LakePlace.com/Hart Real Estate Team. Realcomp II
- $275,0003 bd2 ba1.8k sqft21453 Oxford Ave, Farmington Hills, MI 48336For SaleMLS ID #20261058356, John M Cotter, Real Broker, LLC Birmingham. Realcomp II
