Welcome to this well-maintained Colonial nestled in one of Farmington Hills' most desirable neighborhoods. Offering a spacious and functional floor plan, this home is perfect for everyday living, entertaining, and family gatherings. The kitchen flows seamlessly into the inviting family room, creating a warm and comfortable space to spend time with family and friends.
The home features four generously sized bedrooms, 3.1 bathrooms, a convenient side-entry garage, and a private backyard ideal for relaxing or outdoor entertaining. The finished basement provides valuable additional living space, perfect for a recreation room, home office, fitness area, or playroom.
Lovingly cared for over the years, this home offers a wonderful opportunity for its next owner to add their own personal style and updates while enjoying a solid, well-kept property in an exceptional location. A brand-new concrete road adds to the appeal and long-term value of this fantastic home.
Pending
$350,000
27580 Westcott Crescent Cir, Farmington Hills, MI 48334
4beds
2,467sqft
Single Family Residence
Built in 1971
10,454 Square Feet Lot
$350,500 Zestimate®
$142/sqft
$15/mo HOA
What's special
- 23 days |
- 2,556 |
- 209 |
Zillow last checked:
Listing updated:
Listed by:
Brian Loussia 248-252-1179,
EXP Realty Main 888-501-7085
Source: Realcomp II,MLS#: 20261057388
Facts & features
Interior
Bedrooms & bathrooms
- Bedrooms: 4
- Bathrooms: 4
- Full bathrooms: 3
- 1/2 bathrooms: 1
Primary bedroom
- Level: Second
- Area: 176
- Dimensions: 16 X 11
Bedroom
- Level: Second
- Area: 143
- Dimensions: 13 X 11
Bedroom
- Level: Second
- Area: 99
- Dimensions: 9 X 11
Bedroom
- Level: Second
- Area: 154
- Dimensions: 11 X 14
Primary bathroom
- Level: Second
Other
- Level: Second
Other
- Level: Basement
Other
- Level: Entry
Dining room
- Level: Entry
- Area: 132
- Dimensions: 12 X 11
Family room
- Level: Entry
- Area: 264
- Dimensions: 22 X 12
Game room
- Level: Basement
- Area: 598
- Dimensions: 26 X 23
Kitchen
- Level: Entry
- Area: 110
- Dimensions: 10 X 11
Laundry
- Level: Basement
- Area: 91
- Dimensions: 7 X 13
Living room
- Level: Entry
- Area: 216
- Dimensions: 18 X 12
Other
- Level: Basement
- Area: 330
- Dimensions: 22 X 15
Heating
- Forced Air, Natural Gas
Cooling
- Central Air
Appliances
- Included: Dishwasher, Disposal, Dryer, Free Standing Gas Oven, Free Standing Gas Range, Free Standing Refrigerator, Microwave, Stainless Steel Appliances, Washer
- Laundry: Laundry Room
Features
- Basement: Partially Finished
- Has fireplace: Yes
- Fireplace features: Family Room, Gas
Interior area
- Total interior livable area: 2,467 sqft
- Finished area above ground: 1,817
- Finished area below ground: 650
Property
Parking
- Total spaces: 2
- Parking features: Two Car Garage, Attached, Direct Access, Electricityin Garage, Garage Door Opener, Side Entrance
- Attached garage spaces: 2
Features
- Levels: Two
- Stories: 2
- Entry location: GroundLevel
- Patio & porch: Patio, Porch
- Pool features: None
Lot
- Size: 10,454 Square Feet
- Dimensions: 100 x 105
Details
- Parcel number: 2313476014
- Special conditions: Short Sale No,Standard
Construction
Type & style
- Home type: SingleFamily
- Architectural style: Colonial
- Property subtype: Single Family Residence
Materials
- Aluminum Siding, Brick, Vinyl Siding
- Foundation: Basement, Poured
- Roof: Asphalt
Condition
- New construction: No
- Year built: 1971
Utilities & green energy
- Sewer: Public Sewer
- Water: Public
Community & HOA
Community
- Subdivision: CAMELOT COURTS
HOA
- Has HOA: Yes
- HOA fee: $180 annually
Location
- Region: Farmington Hills
Financial & listing details
- Price per square foot: $142/sqft
- Tax assessed value: $69,690
- Annual tax amount: $3,336
- Date on market: 8/4/2026
- Cumulative days on market: 23 days
- Listing agreement: Exclusive Right To Sell
- Listing terms: Cash,Conventional
- Exclusions: Exclusion(s) Exist
Estimated market value
$350,500
$333,000 - $368,000
$3,193/mo
Price history
| Date | Event | Price |
|---|---|---|
| 8/12/2026 | Pending sale | $350,000$142/sqft |
Source:  Realcomp II #20261057388 Report a problem Realcomp II #20261057388 Report a problem | ||
| 8/4/2026 | Listed for sale | $350,000+221.1%$142/sqft |
Source: Realcomp II #20261057388 Report a problem | ||
| 8/2/1993 | Sold | $109,000$44/sqft |
Source: Agent Provided Report a problem | ||
Public tax history
| Year | Property taxes | Tax assessment |
|---|---|---|
| 2025 | -- | $152,950 |
| 2024 | -- | $152,950 +7.9% |
| 2023 | -- | $141,800 +16.3% |
| 2022 | -- | $121,900 +10.7% |
| 2021 | -- | $110,110 +4.1% |
| 2020 | -- | $105,760 +2% |
| 2019 | -- | $103,720 +11.3% |
| 2018 | -- | $93,190 +19% |
| 2015 | -- | $78,320 +24.6% |
| 2014 | -- | $62,840 +3.1% |
| 2011 | -- | $60,950 -28.7% |
| 2010 | -- | $85,440 |
| 2009 | -- | $85,440 |
| 2003 | -- | -- |
| 2002 | -- | $91,890 +35.8% |
| 2001 | $2,731 +5.7% | $67,660 +3.2% |
| 2000 | $2,584 | $65,570 |
Find assessor info on the county website
Monthly payment
Est. payment
Payment breakdown
Explore the cost of this home by adjusting the details. Changes won't be saved.Climate risks
Neighborhood: 48334
Nearby schools
GreatSchools rating
- 6/10Beechview Elementary SchoolGrades: K-5Distance: 1.3 mi
- 6/10East Middle SchoolGrades: 6-8Distance: 1 mi
- 7/10Farmington High SchoolGrades: 9-12Distance: 2.6 mi
- $331,3003 bd1 ba1.5k sqft27572 Westcott Crescent Cir, Farmington Hills, MI 48334Off Market
- $340,9004 bd1 ba1.5k sqft27602 Westcott Crescent Cir, Farmington Hills, MI 48334Off Market
- $372,2004 bd2 ba1.9k sqft27579 Westcott Crescent Cir, Farmington Hills, MI 48334Off Market
- $324,6003 bd2 ba1.5k sqft27564 Westcott Crescent Cir, Farmington Hills, MI 48334Off Market
- $333,4004 bd1 ba1.8k sqft27567 Westcott Crescent Cir, Farmington Hills, MI 48334Off Market
- $332,7004 bd1 ba1.7k sqft27605 Westcott Crescent Cir, Farmington Hills, MI 48334Off Market
- $325,5003 bd2 ba1.3k sqft27610 Westcott Crescent Cir, Farmington Hills, MI 48334Off Market
- $364,0003 bd3 ba1.5k sqft27555 Westcott Crescent Cir, Farmington Hills, MI 48334Off Market
A local agent can set up tours, give advice and negotiate with sellers.
Similar homes
- $349,9994 bd3 ba1.9k sqft21131 Harvard Rd, Southfield, MI 48076For Sale
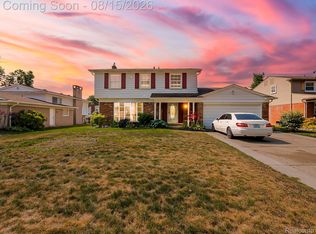
 MLS ID #20261051016, Peter Shekerdemian, EXP Z Real Estate. Realcomp II
 - $375,0003 bd2 ba1.6k sqft31991 Staman Ct, Farmington Hills, MI 48336For Sale
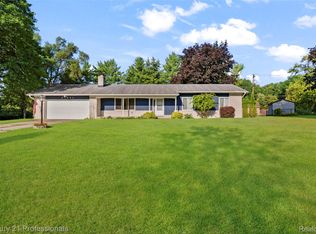 MLS ID #20261057629, Ereny S Gaied, Century 21 Professionals Troy. Realcomp II
 - $399,9004 bd2 ba2.3k sqft38625 Morningstar St, Livonia, MI 48152For Sale
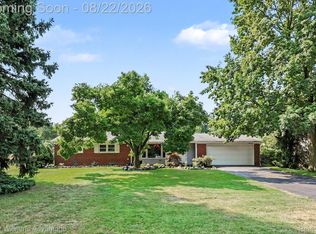 MLS ID #20261062977, Jeff Duneske, Keller Williams Advantage Northville. Realcomp II
 - $349,9005 bd3 ba2.3k sqft8847 Rosella St, Taylor, MI 48180For Sale
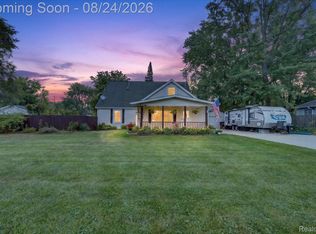 MLS ID #20261067160, Mary G Skwiera, Berkshire Hathaway HomeServices Kee Realty Browns. Realcomp II
 - $319,9003 bd2 ba1.9k sqft2939 Winter Dr, Troy, MI 48083For SaleMLS ID #20261067501, James Yau, Thrive Realty Company. Realcomp II
- $525,0004 bd4 ba2.9k sqft28945 Nottoway Dr, Farmington Hills, MI 48331For SaleMLS ID #20261042174, Fadi Kashat, Golden Key Realty Group LLC. Realcomp II
- $480,0005 bd3 ba2.3k sqft6826 Spruce Dr, Bloomfield Hills, MI 48301For SaleMLS ID #20261066081, Jeff Glover, KW Professionals. Realcomp II
- $349,9005 bd3 ba2.1k sqft8415 Christine St, Warren, MI 48093For SaleMLS ID #20261057265, Abusaleh Tarek, NPG Real Estate. Realcomp II
- $329,9994 bd2 ba1.7k sqft33124 Breckenridge Dr, Sterling Heights, MI 48310For SaleMLS ID #20261062981, Frank Jajou, Berkshire Hathaway HomeServices Kee Realty. Realcomp II
- $375,0003 bd2 ba1.4k sqft2056 Cambridge Rd, Berkley, MI 48072For SaleMLS ID #20261062543, Chase Schultz, EXP Realty. Realcomp II
- $350,0003 bd2 ba2.3k sqft52655 Pappy Ln, Shelby Township, MI 48316For SaleMLS ID #20261041928, Tracy A Woodrum, National Realty Centers, Inc. Realcomp II
- $375,0004 bd3 ba2.9k sqft3 Morross Ct, Dearborn, MI 48126For SaleMLS ID #20261060281, Jaedin Glenn, EXP Realty Main. Realcomp II
- $354,9993 bd2 ba2k sqft35203 Eden Park Dr, Sterling Heights, MI 48312For SaleMLS ID #20261061733, Mark Putrus, Golden Key Realty Group LLC. Realcomp II
- $399,9004 bd2 ba2.4k sqft34294 Maple Lane Dr, Sterling Heights, MI 48312For SaleMLS ID #20261056180, Heidi Weeden, Insignia Realty LLC. Realcomp II
- $350,0003 bd2 ba1.7k sqft45545 Remer Ct, Utica, MI 48317For SaleMLS ID #20261061239, Timothy A Francisco Jr, Real Estate One-Sterling Heights. Realcomp II
- $420,0004 bd3 ba2.2k sqft3062 Saint Jude Dr, Waterford, MI 48329For SaleMLS ID #20261054404, Jim Shaffer, Good Company. Realcomp II
- $314,9003 bd2 ba1.3k sqft4855 Cecelia Ann Ave, Clarkston, MI 48346For SaleMLS ID #20261063421, Heather Giannini, Real Broker, LLC Clarkston. Realcomp II
- $379,9004 bd2 ba2k sqft4788 Bloomfield Dr, Sterling Heights, MI 48310For SaleMLS ID #20261045891, Justin Smith, Market Elite Inc. Realcomp II
- $299,9003 bd3 ba2.2k sqft7841 E Morrow Cir, Dearborn, MI 48126For SaleMLS ID #20261066960, Osama Kaid, XPI Realty. Realcomp II
- $339,9003 bd2 ba1.7k sqft645 Jewell St, Ferndale, MI 48220For SaleMLS ID #20261052210, Lindsay Anderson, EXP Realty. Realcomp II
