Welcome to Heritage Hills, Clermont’s premier 55+ gated community offering resort-style living with a touch of Mediterranean charm. This beautifully updated 3-bedroom, 2-bathroom single-story home has been thoughtfully refreshed to provide comfort, style, and functionality. Inside, you’ll immediately notice the brand-new flooring and fresh interior paint that give the home a light, clean, and modern feel. The open-concept layout allows for seamless flow between the living, dining, and kitchen areas, all enhanced by abundant natural light streaming through large windows. The split-bedroom design ensures privacy, making it ideal for hosting family and friends while maintaining your own retreat. One of the standout features of this home is the spacious screened-in back patio. Whether you’re enjoying your morning coffee, reading a good book, or entertaining guests, this outdoor living space provides a cozy setting with a gentle breeze throughout the day—perfect for year-round enjoyment. Living in Heritage Hills means you’re not just buying a home, you’re joining a vibrant, active adult community. The 19,000 sq. ft. clubhouse is the centerpiece, featuring a state-of-the-art fitness center, aerobics and dance studio, card and poker rooms, billiards, a library, and even an art studio with a kiln. Outdoor amenities include a resort-style heated pool and spa, tennis and pickleball courts, bocce ball, shuffleboard, walking and biking trails, a dog park, and picnic areas. The community also has an on-site activities director who organizes clubs, events, and outings, ensuring there’s always something to do. Conveniently located near major highways, shopping, dining, and entertainment, Heritage Hills offers easy access to all that Clermont and Orlando have to offer. Popular attractions like Walt Disney World, Lake Louisa State Park, and Lakeridge Winery are just minutes away, while Orlando International Airport is less than 40 minutes from your door. This move-in ready home combines modern updates, low-maintenance living, and access to first-class amenities in one of Central Florida’s most desirable active adult communities. Don’t miss your opportunity to make Heritage Hills your new home—schedule your private showing today!
Sold for $370,000
$370,000
3657 Serena Ln, Clermont, FL 34711
3beds
1,667sqft
Single Family Residence
Built in 2011
5,601 Square Feet Lot
$367,200 Zestimate®
$222/sqft
$2,309 Estimated rent
Home value
$367,200
$341,000 - $397,000
$2,309/mo
Zestimate® history
Owner options
List your home for rent
$2,309/mo
Rent Zestimate®
Find your next renter with Zillow Rental Manager. Plus, with online applications, you can quickly screen prospective tenants – for free.
$2,309/mo
Rent Zestimate®
Refinance and save
$2,928/mo
Est. payment
Refinancing to a lower rate could help reduce your monthly payments and save thousands over the life of the loan.
$2,928/mo
Est. payment
Explore your selling options
Work with a Zillow partner agent
Leverage their expertise and Zillow's premium Showcase listings to get your home seen by more buyers.
Get startedList with your own agent
Get your home in front of millions of buyers by listing it on Zillow.
Learn how to do itSell it yourself
Take full control of how buyers see your home on Zillow by listing For Sale by Owner (FSBO).
List your homeWhat's special
Split-bedroom designFresh interior paintAbundant natural lightOutdoor living spaceOpen-concept layoutBrand-new flooringSpacious screened-in back patio
Zillow last checked:
Listing updated:
Listed by:
Jennifer Wade 407-394-9342,
EXP REALTY LLC 407-392-1800
Bought with:
Amelia Hunter, 3160997
LPT REALTY, LLC
Source: Stellar MLS,MLS#: O6346499 Originating MLS: Orlando Regional
Originating MLS: Orlando Regional
Facts & features
Interior
Bedrooms & bathrooms
- Bedrooms: 3
- Bathrooms: 2
- Full bathrooms: 2
Rooms
- Room types: Dining Room, Great Room
Primary bedroom
- Features: Walk-In Closet(s)
- Level: First
- Area: 180 Square Feet
- Dimensions: 12x15
Bedroom 2
- Features: Built-in Closet
- Level: First
- Area: 100 Square Feet
- Dimensions: 10x10
Bedroom 3
- Features: Built-in Closet
- Level: First
- Area: 100 Square Feet
- Dimensions: 10x10
Primary bathroom
- Features: Dual Sinks, Garden Bath, Tub with Separate Shower Stall
- Level: First
- Area: 288 Square Feet
- Dimensions: 16x18
Bathroom 1
- Level: First
Balcony porch lanai
- Level: First
- Area: 90 Square Feet
- Dimensions: 9x10
Dinette
- Level: First
- Area: 306 Square Feet
- Dimensions: 18x17
Dining room
- Level: First
- Area: 120 Square Feet
- Dimensions: 10x12
Kitchen
- Features: Breakfast Bar, Pantry
- Level: First
- Area: 132 Square Feet
- Dimensions: 12x11
Living room
- Level: First
- Area: 210 Square Feet
- Dimensions: 15x14
Heating
- Central, Electric
Cooling
- Central Air
Appliances
- Included: Dishwasher, Disposal, Microwave, Range, Refrigerator
- Laundry: Inside
Features
- Ceiling Fan(s), Eating Space In Kitchen, Open Floorplan, Primary Bedroom Main Floor
- Flooring: Tile, Hardwood
- Doors: Sliding Doors
- Windows: Blinds
- Has fireplace: No
Interior area
- Total structure area: 2,040
- Total interior livable area: 1,667 sqft
Property
Parking
- Total spaces: 2
- Parking features: Garage - Attached
- Attached garage spaces: 2
- Details: Garage Dimensions: 19x20
Features
- Levels: One
- Stories: 1
- Patio & porch: Covered, Deck, Enclosed, Patio, Porch, Screened
- Exterior features: Irrigation System
- Pool features: Diving Board, Heated, Indoor, Salt Water
- Has spa: Yes
Lot
- Size: 5,601 Square Feet
- Features: City Lot, Sidewalk
- Residential vegetation: Mature Landscaping, Oak Trees, Trees/Landscaped
Details
- Parcel number: 032326010100011400
- Zoning: R-1
- Special conditions: None
Construction
Type & style
- Home type: SingleFamily
- Property subtype: Single Family Residence
Materials
- Block, Brick, Stucco
- Foundation: Slab
- Roof: Shingle
Condition
- New construction: No
- Year built: 2011
Utilities & green energy
- Sewer: Public Sewer
- Water: Public
- Utilities for property: Cable Available, Electricity Connected, Public, Sprinkler Meter, Sprinkler Recycled, Street Lights
Community & HOA
Community
- Features: Association Recreation - Owned, Clubhouse, Deed Restrictions, Dog Park, Fitness Center, Gated Community - Guard, Golf Carts OK, Irrigation-Reclaimed Water, Park, Playground, Pool, Restaurant, Tennis Court(s)
- Security: Gated Community, Smoke Detector(s)
- Pet fee: $0 monthly
- Senior community: Yes
- Subdivision: HERITAGE HILLS PH 2
HOA
- Has HOA: Yes
- Amenities included: Basketball Court, Clubhouse, Fitness Center, Gated, Maintenance, Park, Pickleball Court(s), Playground, Recreation Facilities, Security, Shuffleboard Court, Spa/Hot Tub, Tennis Court(s)
- Services included: 24-Hour Guard, Community Pool, Maintenance Grounds, Private Road, Recreational Facilities, Security
- HOA fee: $417 monthly
- HOA name: Antionette Ferraro
- HOA phone: 352-432-2155
Location
- Region: Clermont
Financial & listing details
- Price per square foot: $222/sqft
- Tax assessed value: $331,162
- Annual tax amount: $2,464
- Date on market: 9/23/2025
- Cumulative days on market: 14 days
- Listing terms: Cash,Conventional,FHA,VA Loan
- Ownership: Fee Simple
- Total actual rent: 0
- Electric utility on property: Yes
- Road surface type: Paved
Price history
| Date | Event | Price |
|---|---|---|
| 10/21/2025 | Sold | $370,000-2.6%$222/sqft |
Source:  Stellar MLS #O6346499 Report a problem Stellar MLS #O6346499 Report a problem | ||
| 10/7/2025 | Pending sale | $379,900$228/sqft |
Source: Stellar MLS #O6346499 Report a problem | ||
| 9/23/2025 | Listed for sale | $379,900+130.2%$228/sqft |
Source: Stellar MLS #O6346499 Report a problem | ||
| 7/9/2012 | Sold | $165,000-2.9%$99/sqft |
Source: Public Record Report a problem | ||
| 4/7/2012 | Listing removed | $170,000$102/sqft |
Source: Absolute Homes Realty, LLC Report a problem | ||
| 3/16/2012 | Listed for sale | $170,000+9%$102/sqft |
Source: Absolute Homes Realty, LLC #O5091033 Report a problem | ||
| 6/9/2011 | Sold | $156,000$94/sqft |
Source: Public Record Report a problem | ||
Public tax history
| Year | Property taxes | Tax assessment |
|---|---|---|
| 2025 | $2,493 +1.1% | $190,810 +2.9% |
| 2024 | $2,465 +2.3% | $185,440 +3% |
| 2023 | $2,409 +3.5% | $180,040 +3% |
| 2022 | $2,328 +6.1% | $174,800 +3% |
| 2021 | $2,194 +1% | $169,715 +1.4% |
| 2020 | $2,172 -1.6% | $167,372 +2.3% |
| 2019 | $2,208 +4.6% | $163,609 +1.9% |
| 2018 | $2,112 | $160,559 +2.1% |
| 2017 | $2,112 +2% | $157,257 +2.1% |
| 2016 | $2,070 +0.8% | $154,023 +0.7% |
| 2015 | $2,054 -2.2% | $152,953 +0.8% |
| 2014 | $2,100 +8.9% | $151,740 +1.5% |
| 2013 | $1,928 -21% | $149,498 +5% |
| 2012 | $2,442 +893.8% | $142,373 +804% |
| 2011 | $246 -22.4% | $15,750 -40% |
| 2010 | $317 +32% | $26,250 +50% |
| 2009 | $240 +38.5% | $17,500 +75.4% |
| 2008 | $173 | $9,975 |
Find assessor info on the county website
Neighborhood: 34711
Nearby homes
- $341,3003 bd2 ba1.5k sqft3653 Serena Ln, Clermont, FL 34711Off Market

- $385,0004 bd3 ba1.9k sqft3661 Serena Ln, Clermont, FL 34711Sold
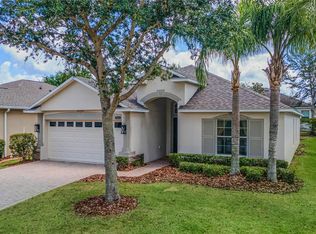
- $415,0003 bd2 ba1.8k sqft3665 Serena Ln, Clermont, FL 34711Sold
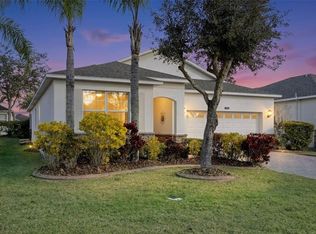
- $384,5004 bd2 ba1.8k sqft3649 Serena Ln, Clermont, FL 34711Off Market
- $499,9904 bd3 ba2.2k sqft3714 Marigot Way, Clermont, FL 34711Sold
- $488,8003 bd2 ba1.9k sqft3718 Marigot Way, Clermont, FL 34711Off Market
- $462,2004 bd2 ba2.5k sqft3722 Marigot Way, Clermont, FL 34711Off Market
- $351,3003 bd2 ba1.6k sqft3669 Serena Ln, Clermont, FL 34711Off Market
Nearby schools
GreatSchools rating
- 7/10Lost Lake Elementary SchoolGrades: PK-5Distance: 2.1 mi
- 6/10Windy Hill Middle SchoolGrades: 6-8Distance: 0.9 mi
- 5/10East Ridge High SchoolGrades: 9-12Distance: 2.4 mi
Get a cash offer in 3 minutes
Find out how much your home could sell for in as little as 3 minutes with a no-obligation cash offer.
Estimated market value
$367,200
Get a cash offer in 3 minutes
Find out how much your home could sell for in as little as 3 minutes with a no-obligation cash offer.
Estimated market value
$367,200
- Florida
- Lake County
- Clermont
- 34711
- 3657 Serena Ln
Nearby cities
Nearby zip codes
Other Clermont Topics
