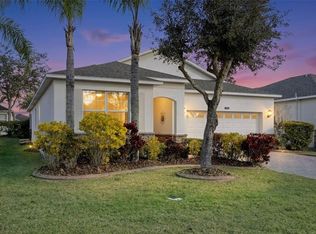
One or more photo(s) has been virtually staged. Introducing an impeccably maintained residence situated within the prestigious guard-gated active adult community of Heritage Hills in Clermont, Florida. This turnkey, 1902 sq ft home, featuring four bedrooms and three bathrooms, presents an unparalleled opportunity for discerning buyers. The property has been extensively updated, including luxury vinyl flooring installed throughout in December 2023, a new roof in April 2023, and fresh exterior paint in 2023, ensuring a modern and sophisticated living environment. Upon entry, residents are greeted by a well-appointed bedroom and full bathroom, offering convenience and privacy for guests. The journey continues to reveal an elegant eat-in kitchen equipped with granite countertops, 42-inch cabinets, and stainless steel appliances, adjacent to a dinette area for casual dining. A formal dining room and expansive family room provide ample space for entertaining and relaxation. The master suite, strategically positioned for privacy, encompasses a large walk-in closet and a luxurious master bath with a separate corner soaking tub, walk-in shower, and dual vanities, serving as a personal oasis. Heritage Hills is renowned for its vibrant community life, featuring a splendid clubhouse with a fitness center, resort-style heated pool and spa, and a variety of recreational facilities including tennis and pickleball courts, a basketball court, and more. This home is ideally located a short distance from these amenities, offering a lifestyle of convenience and leisure. This residence represents a rare opportunity to own a move-in-ready home in a community known for its scenic beauty and active lifestyle. Schedule your private showing to experience the elegance and charm of this exceptional property.
Sold for $385,000
$385,000
3661 Serena Ln, Clermont, FL 34711
4beds
1,902sqft
Single Family Residence
Built in 2011
5,253 Square Feet Lot
$387,200 Zestimate®
$202/sqft
$2,396 Estimated rent
Home value
$387,200
$368,000 - $407,000
$2,396/mo
Zestimate® history
Owner options
List your home for rent
$2,396/mo
Rent Zestimate®
Find your next renter with Zillow Rental Manager. Plus, with online applications, you can quickly screen prospective tenants – for free.
$2,396/mo
Rent Zestimate®
Refinance and save
$2,998/mo
Est. payment
Refinancing to a lower rate could help reduce your monthly payments and save thousands over the life of the loan.
$2,998/mo
Est. payment
Explore your selling options
Work with a Zillow partner agent
Leverage their expertise and Zillow's premium Showcase listings to get your home seen by more buyers.
Get startedList with your own agent
Get your home in front of millions of buyers by listing it on Zillow.
Learn how to do itSell it yourself
Take full control of how buyers see your home on Zillow by listing For Sale by Owner (FSBO).
List your homeWhat's special
Basketball courtElegant eat-in kitchenFresh exterior paintMaster suitePickleball courtsFormal dining roomLarge walk-in closet
Zillow last checked:
Listing updated:
Listed by:
Joe Cooper 352-874-5764,
RE/MAX TITANIUM GROUP 352-241-6363
Bought with:
Dhanraj Budhram, 3010028
DANCO REALTY SERVICES INC
Source: Stellar MLS,MLS#: G5073891 Originating MLS: Lake and Sumter
Originating MLS: Lake and Sumter
Facts & features
Interior
Bedrooms & bathrooms
- Bedrooms: 4
- Bathrooms: 3
- Full bathrooms: 3
Rooms
- Room types: Attic, Breakfast Room Separate, Dining Room, Utility Room
Primary bedroom
- Features: Ceiling Fan(s), En Suite Bathroom, Walk-In Closet(s)
- Level: First
- Dimensions: 13x15
Bedroom 2
- Features: Ceiling Fan(s), Jack & Jill Bathroom, Built-in Closet
- Level: First
- Dimensions: 12x12
Bedroom 3
- Features: Ceiling Fan(s), Jack & Jill Bathroom, Built-in Closet
- Level: First
- Dimensions: 10x12
Bedroom 4
- Features: Ceiling Fan(s), Built-in Closet
- Level: First
- Dimensions: 12x13
Dinette
- Level: First
- Dimensions: 7x7
Great room
- Features: Ceiling Fan(s)
- Level: First
- Dimensions: 20x15
Kitchen
- Features: Breakfast Bar, Pantry, Granite Counters
- Level: First
- Dimensions: 15x13
Heating
- Central
Cooling
- Central Air
Appliances
- Included: Dishwasher, Disposal, Dryer, Electric Water Heater, Microwave, Range, Refrigerator, Washer
- Laundry: Inside, Laundry Room
Features
- Cathedral Ceiling(s), Ceiling Fan(s), Eating Space In Kitchen, High Ceilings, Kitchen/Family Room Combo, L Dining, Open Floorplan, Primary Bedroom Main Floor, Solid Surface Counters, Solid Wood Cabinets, Split Bedroom, Stone Counters, Thermostat, Walk-In Closet(s)
- Flooring: Ceramic Tile, Luxury Vinyl
- Doors: Sliding Doors
- Has fireplace: No
Interior area
- Total structure area: 2,457
- Total interior livable area: 1,902 sqft
Property
Parking
- Total spaces: 2
- Parking features: Driveway, Garage Door Opener, Ground Level
- Attached garage spaces: 2
- Has uncovered spaces: Yes
Features
- Levels: One
- Stories: 1
- Patio & porch: Covered, Rear Porch, Screened
- Exterior features: Irrigation System, Lighting
- Waterfront features: Lake
Lot
- Size: 5,253 Square Feet
- Dimensions: 105 x 50 x 105 x 50
- Features: Landscaped, Level, Sidewalk
- Residential vegetation: Mature Landscaping, Trees/Landscaped
Details
- Parcel number: 032326010100011300
- Zoning: PUD
- Special conditions: None
Construction
Type & style
- Home type: SingleFamily
- Property subtype: Single Family Residence
Materials
- Block, Stone, Stucco
- Foundation: Slab
- Roof: Shingle
Condition
- New construction: No
- Year built: 2011
Details
- Builder model: Normandy
- Builder name: Lennar
Utilities & green energy
- Sewer: Public Sewer
- Water: Public
- Utilities for property: BB/HS Internet Available, Cable Available, Electricity Connected, Phone Available, Public, Sewer Connected, Street Lights, Underground Utilities, Water Connected
Community & HOA
Community
- Features: Lake, Association Recreation - Owned, Buyer Approval Required, Clubhouse, Deed Restrictions, Dog Park, Fitness Center, Gated Community - Guard, Golf Carts OK, Irrigation-Reclaimed Water, Park, Pool, Sidewalks
- Security: Gated Community
- Pet fee: $0 monthly
- Senior community: Yes
- Subdivision: HERITAGE HILLS
HOA
- Has HOA: Yes
- Amenities included: Basketball Court, Clubhouse, Fitness Center, Gated, Pickleball Court(s), Pool, Recreation Facilities, Security, Tennis Court(s), Trail(s)
- Services included: 24-Hour Guard, Cable TV, Common Area Taxes, Community Pool, Reserve Fund, Maintenance Structure, Maintenance Grounds, Manager, Pool Maintenance, Private Road, Recreational Facilities, Security
- HOA fee: $383 monthly
- HOA name: Leland Management / Wanda Texas
- HOA phone: 352-432-2155
Location
- Region: Clermont
Financial & listing details
- Price per square foot: $202/sqft
- Tax assessed value: $349,073
- Annual tax amount: $1,799
- Date on market: 9/30/2023
- Cumulative days on market: 197 days
- Listing terms: Cash,Conventional,FHA,VA Loan
- Ownership: Fee Simple
- Total actual rent: 0
- Electric utility on property: Yes
- Road surface type: Paved, Asphalt
Price history
| Date | Event | Price |
|---|---|---|
| 4/26/2024 | Sold | $385,000-2.5%$202/sqft |
Source:  Stellar MLS #G5073891 Report a problem Stellar MLS #G5073891 Report a problem | ||
| 3/8/2024 | Pending sale | $394,900$208/sqft |
Source: Stellar MLS #G5073891 Report a problem | ||
| 3/2/2024 | Price change | $394,900-1%$208/sqft |
Source: Stellar MLS #G5073891 Report a problem | ||
| 2/7/2024 | Price change | $399,000+2.7%$210/sqft |
Source: Stellar MLS #G5073891 Report a problem | ||
| 12/8/2023 | Pending sale | $388,500$204/sqft |
Source: Stellar MLS #G5073891 Report a problem | ||
| 12/5/2023 | Price change | $388,500-0.1%$204/sqft |
Source: Stellar MLS #G5073891 Report a problem | ||
| 11/29/2023 | Price change | $389,000-2.5%$205/sqft |
Source: Stellar MLS #G5073891 Report a problem | ||
| 11/5/2023 | Price change | $399,000-2.7%$210/sqft |
Source: Stellar MLS #G5073891 Report a problem | ||
| 9/30/2023 | Listed for sale | $409,900+2.6%$216/sqft |
Source: Stellar MLS #G5073891 Report a problem | ||
| 8/5/2023 | Listing removed | -- |
Source: Stellar MLS #G5067688 Report a problem | ||
| 7/14/2023 | Price change | $399,4000%$210/sqft |
Source: Stellar MLS #G5067688 Report a problem | ||
| 6/30/2023 | Price change | $399,500-0.1%$210/sqft |
Source: Stellar MLS #G5067688 Report a problem | ||
| 6/17/2023 | Price change | $399,900-2%$210/sqft |
Source: Stellar MLS #G5067688 Report a problem | ||
| 6/6/2023 | Price change | $408,000-0.2%$215/sqft |
Source: Stellar MLS #G5067688 Report a problem | ||
| 5/10/2023 | Price change | $409,000-2.4%$215/sqft |
Source: Stellar MLS #G5067688 Report a problem | ||
| 4/27/2023 | Listed for sale | $419,000+146.5%$220/sqft |
Source: Stellar MLS #G5067688 Report a problem | ||
| 11/29/2011 | Sold | $170,000$89/sqft |
Source: Public Record Report a problem | ||
Public tax history
| Year | Property taxes | Tax assessment |
|---|---|---|
| 2025 | $5,821 +284.8% | $349,073 +127.9% |
| 2024 | $1,513 +3.6% | $153,200 +3% |
| 2023 | $1,460 -18.8% | $148,740 +3% |
| 2022 | $1,799 +6.2% | $144,410 +3% |
| 2021 | $1,694 +1.1% | $140,206 +1.4% |
| 2020 | $1,675 -1.4% | $138,271 +2.3% |
| 2019 | $1,698 +4.9% | $135,163 +1.9% |
| 2018 | $1,619 | $132,643 +2.1% |
| 2017 | $1,619 +2.2% | $129,915 +2.1% |
| 2016 | $1,584 +1% | $127,243 +0.7% |
| 2015 | $1,569 +0.5% | $126,359 +0.8% |
| 2014 | $1,562 +6.1% | $125,357 +1.5% |
| 2013 | $1,471 +4.5% | $123,505 +1.7% |
| 2012 | $1,409 +473.1% | $121,441 +671.1% |
| 2011 | $246 -22.4% | $15,750 -40% |
| 2010 | $317 +32% | $26,250 +50% |
| 2009 | $240 +38.5% | $17,500 +75.4% |
| 2008 | $173 | $9,975 |
Find assessor info on the county website
Neighborhood: 34711
Nearby homes
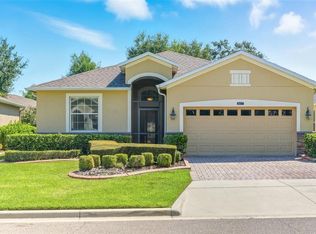
- $415,0003 bd2 ba1.8k sqft3665 Serena Ln, Clermont, FL 34711Sold
- $370,0003 bd2 ba1.6k sqft3657 Serena Ln, Clermont, FL 34711Sold
- $351,3003 bd2 ba1.6k sqft3669 Serena Ln, Clermont, FL 34711Off Market
- $488,8003 bd2 ba1.9k sqft3718 Marigot Way, Clermont, FL 34711Off Market
- $341,3003 bd2 ba1.5k sqft3653 Serena Ln, Clermont, FL 34711Off Market
- $462,2004 bd2 ba2.5k sqft3722 Marigot Way, Clermont, FL 34711Off Market
- $499,9904 bd3 ba2.2k sqft3714 Marigot Way, Clermont, FL 34711Sold
- $394,7004 bd2 ba1.8k sqft3695 Caladesi Rd, Clermont, FL 34711Off Market
Nearby schools
GreatSchools rating
- 7/10Lost Lake Elementary SchoolGrades: PK-5Distance: 2.1 mi
- 6/10Windy Hill Middle SchoolGrades: 6-8Distance: 0.9 mi
- 5/10East Ridge High SchoolGrades: 9-12Distance: 2.4 mi
Get a cash offer in 3 minutes
Find out how much your home could sell for in as little as 3 minutes with a no-obligation cash offer.
Estimated market value
$387,200
Get a cash offer in 3 minutes
Find out how much your home could sell for in as little as 3 minutes with a no-obligation cash offer.
Estimated market value
$387,200
- Florida
- Lake County
- Clermont
- 34711
- 3661 Serena Ln
Nearby cities
Nearby zip codes
Other Clermont Topics
