Come check out the Stella floorplan by Baumann Building located in Hickorywoods Farms. Thoughtfully designed with 3 bedrooms and 2 full bathrooms, this inviting floor plan features a bright, open-concept layout where the kitchen, dining area, and living room come together to create a welcoming space for everyday living and entertaining. Convenience is built into every detail, including a main-floor laundry room that simplifies daily routines. Looking for room to grow? The unfinished lower level offers exciting potential for future expansion, with space for up to two additional bedrooms, a full bathroom, and a spacious recreation room.
Active
$449,900
3657 Tulipleaf Dr Lot 233, Holland, MI 49424
3beds
1,501sqft
Single Family Residence
Built in 2026
8,276 Square Feet Lot
$449,600 Zestimate®
$300/sqft
$-- HOA
What's special
Main-floor laundry roomBright open-concept layout
- 20 days |
- 315 |
- 13 |
Zillow last checked:
Listing updated:
Listed by:
The Brad VanderZwaag Team 616-298-0210,
West Edge Real Estate LLC 616-355-3737,
Nathan Bean 616-377-9654,
West Edge Real Estate LLC
Source: MichRIC,MLS#: 26039474
Facts & features
Interior
Bedrooms & bathrooms
- Bedrooms: 3
- Bathrooms: 2
- Full bathrooms: 2
- Main level bedrooms: 3
Heating
- Forced Air
Cooling
- Central Air
Appliances
- Included: Dishwasher, Microwave, Range, Refrigerator
- Laundry: Electric Dryer Hookup, Laundry Room, Washer Hookup
Features
- Center Island, Pantry
- Windows: Screens, Insulated Windows
- Basement: Daylight
- Has fireplace: No
Interior area
- Total structure area: 1,501
- Total interior livable area: 1,501 sqft
Video & virtual tour
Property
Parking
- Total spaces: 2
- Parking features: Attached
- Garage spaces: 2
Features
- Stories: 1
Lot
- Size: 8,276 Square Feet
- Dimensions: 69.21 x 130.58 x 68 x 117.94
Details
- Parcel number: 701610177014
Construction
Type & style
- Home type: SingleFamily
- Architectural style: Ranch
- Property subtype: Single Family Residence
Materials
- Vinyl Siding
- Roof: Shingle
Condition
- New Construction
- New construction: Yes
- Year built: 2026
Details
- Builder name: Baumann Building
Utilities & green energy
- Sewer: Public Sewer
- Water: Public
Community & HOA
Community
- Security: Carbon Monoxide Detector(s), Smoke Detector(s)
HOA
- Services included: None
Location
- Region: Holland
Financial & listing details
- Price per square foot: $300/sqft
- Tax assessed value: $1,744
- Date on market: 7/30/2026
- Listing terms: Cash,Conventional
Estimated market value
$449,600
$427,000 - $472,000
$2,632/mo
Price history
| Date | Event | Price |
|---|---|---|
| 7/30/2026 | Listed for sale | $449,900$300/sqft |
Source:  MichRIC #26039474 Report a problem MichRIC #26039474 Report a problem | ||
Public tax history
Tax history is unavailable.
Monthly payment
Est. payment
Payment breakdown
Explore the cost of this home by adjusting the details. Changes won't be saved.Climate risks
Neighborhood: 49424
Nearby schools
GreatSchools rating
- 7/10WestGrades: PK-5Distance: 1.6 mi
- 4/10Holland Middle SchoolGrades: 6-8Distance: 1.3 mi
- 6/10Holland High SchoolGrades: 9-12Distance: 1.3 mi
- $595,5003 bd2 ba2k sqft210 S River Ave, Holland, MI 49423Off Market

- $---- bd-- ba-- sqft224 S River Ave, Holland, MI 49423Off Market
- $---- bd-- ba-- sqft224 S River Ave #206, Holland, MI 49423Off Market
- $---- bd-- ba-- sqft25 W 9th St SUITE 130, Holland, MI 49423Off Market
- $---- bd-- ba-- sqft202 S River Ave, Holland, MI 49423Off Market
- $---- bd-- ba-- sqft36 W 8th St SUITE 200, Holland, MI 49423Off Market
- $749,9002 bd2 ba1.2k sqft17 W 10th St UNIT 220, Holland, MI 49423For Sale
- $749,9002 bd2 ba1.2k sqft17 W 10th St UNIT 220, Holland, MI 49423For Sale
A local agent can set up tours, give advice and negotiate with sellers.
Similar homes
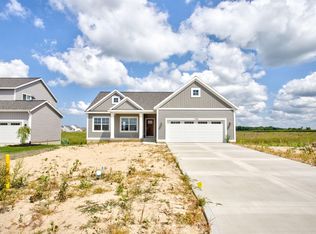
- $474,9003 bd2 ba1.5k sqft11665 Cherrybud Dr, Holland, MI 49424New Construction
 MichRIC
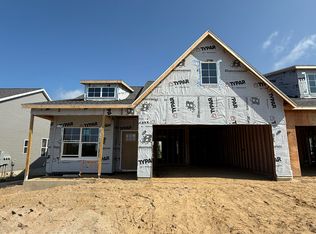
 - $449,9003 bd3 ba2.2k sqft11893 Smithfield Dr Lot 14, Holland, MI 49424New Construction
 MichRIC
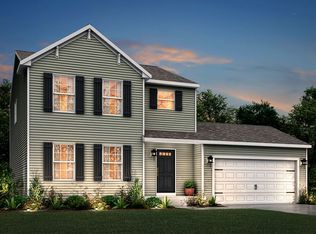
 - from $409,1804 bd3 ba1.8k sqftIntegrity 1830 Plan, Silverwater, Holland, MI 49424New Construction
 Allen Edwin Homes
 - $444,9004 bd3 ba1.8k sqft13753 Oasis Ave, Holland, MI 49424New Construction
 MLS ID #26025986, Michael L McGivney, Allen Edwin Realty LLC. MichRIC
 - $484,9003 bd3 ba2k sqft3693 Elderberry Dr Lot 225, Holland, MI 49424New ConstructionMichRIC
- from $448,0003 bd3 ba1.7k sqftThe Marigold Plan, Macatawa Legends, Holland, MI 49424New ConstructionEastbrook Homes
- from $421,9753 bd2 ba1.6k sqftIntegrity 1605 Plan, Silverwater, Holland, MI 49424New ConstructionAllen Edwin Homes
- from $466,8383 bd3 ba1.7k sqftBig Star Plan, Blue Haven, Holland, MI 49424New ConstructionBaumann Building, Inc.
- from $430,5454 bd3 ba2k sqftIntegrity 2080 Plan, Silverwater, Holland, MI 49424New ConstructionAllen Edwin Homes
- from $465,5853 bd3 ba2k sqftElements 2070 Plan, Silverwater, Holland, MI 49424New ConstructionAllen Edwin Homes
- from $430,0002 bd2 ba1.3k sqftThe Garland Plan, Macatawa Legends, Holland, MI 49424New ConstructionEastbrook Homes
- from $453,3203 bd3 ba1.8k sqftElements 1870 Plan, Silverwater, Holland, MI 49424New ConstructionAllen Edwin Homes
- $464,9004 bd3 ba2k sqft13772 Oasis Ave, Holland, MI 49424New ConstructionMichRIC
- from $439,8553 bd2 ba1.6k sqftIntegrity 1605 Plan, Westwood Estates, Holland, MI 49423New ConstructionAllen Edwin Homes
- from $451,2212 bd2 ba1.5k sqftCrystal Plan, Blue Haven, Holland, MI 49424New ConstructionBaumann Building, Inc.
- from $423,0953 bd2 ba1.6k sqftIntegrity 1610 Plan, Silverwater, Holland, MI 49424New ConstructionAllen Edwin Homes
- from $390,9953 bd3 ba1.5k sqftIntegrity 1560 Plan, Silverwater, Holland, MI 49424New ConstructionAllen Edwin Homes
- from $514,0003 bd3 ba2k sqftThe Bay Harbor II Plan, Macatawa Legends, Holland, MI 49424New ConstructionEastbrook Homes
- from $384,5852 bd1 ba1.2k sqftIntegrity 1250 Plan, Silverwater, Holland, MI 49424New ConstructionAllen Edwin Homes
- from $418,9704 bd3 ba1.8k sqftIntegrity 1880 Plan, Silverwater, Holland, MI 49424New ConstructionAllen Edwin Homes
