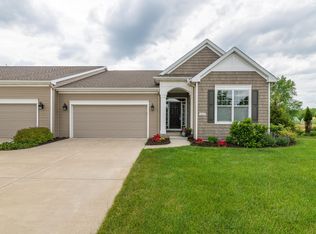
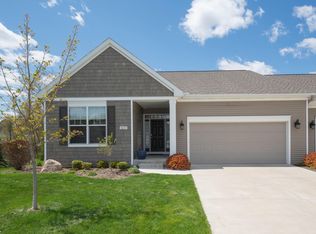
This Ashford plan is spacious and has beautiful views. The grand foyer offers access to the office with French doors. Gorgeous maple floors are laden through much of the main living area including the foyer, kitchen and dining room. A center island, granite counters, an attractive tile back splash, and spacious pantry are featured in the kitchen. The dining room offers great natural light and access to the large composite deck. A gorgeous gas fireplace with custom mantel and a ceramic face enric hes the family room. The main level owners' suite includes a coffer ceiling, dual vanity, walk-in closet and custom ceramic shower. Completing the main level is the second bedroom and bathroom. The finished lower level walks out to the back patio. Also on the lower level is a large recreation room and the third bedroom and bathroom.
This property is not currently displayed as for sale or rent on Zillow. This may be different from what's on other websites or public sources.