Here's the Palm Harbor gem that you've been waiting for! Welcome to Fremantle Drive, a quaint, neighborly, cul-de-sac street nestled cozily inside one of the best neighborhoods in Palm Harbor; The Village of Woodland Hills. This turn-key property has been lovingly cared for over the years and is updated and ready for your decor. The kitchen has been recently updated to include new appliances, a subway tile backsplash, quartz countertops, and custom wood cabinets with loads of storage (2022)! All 3 restrooms have been tastefully updated from the studs-out (2023). All new interior and exterior paint (2023), seamless 6" gutters with gutter guards (2023), a full re-pipe of the 2nd story (2023), whole-home water filtration system and lawn irrigation. This lovely property sits on a larger lot (.23 acre) and backs up to a conservation corridor- so no immediate rear neighbors! The rear of the house boasts a screened lanai with plenty of paved surface for entertainment. Enjoy a nice winters-eve fire in the outdoor fire pit and watch the neighborhood deer pass through the corridor! This home is centrally located in northern Pinellas County and a quick drive to Honeymoon Island and either John Chesnut Park or A.L. Anderson Park for Lake Tarpon Access. The Village of Woodland Hills is a neighborly community and boasts well-rounded amenities including a pool, tennis courts, pickleball courts, and a playground. Don't miss this amazing opportunity to have a great house, with great neighbors, inside a great community! Come and see for yourself!
Sold for $515,000
$515,000
3658 FREMANTLE DRIVE, PALM HARBOR, FL 34684
3beds
1,556sqft
Single Family Residence
Built in 1989
10,136 Square Feet Lot
$493,000 Zestimate®
$331/sqft
$2,781 Estimated rent
Home value
$493,000
$468,000 - $518,000
$2,781/mo
Zestimate® history
Owner options
List your home for rent
$2,781/mo
Rent Zestimate®
Find your next renter with Zillow Rental Manager. Plus, with online applications, you can quickly screen prospective tenants – for free.
$2,781/mo
Rent Zestimate®
Refinance and save
$3,609/mo
Est. payment
Refinancing to a lower rate could help reduce your monthly payments and save thousands over the life of the loan.
$3,609/mo
Est. payment
Explore your selling options
Work with a Zillow partner agent
Leverage their expertise and Zillow's premium Showcase listings to get your home seen by more buyers.
Get startedList with your own agent
Get your home in front of millions of buyers by listing it on Zillow.
Learn how to do itSell it yourself
Take full control of how buyers see your home on Zillow by listing For Sale by Owner (FSBO).
List your homeWhat's special
Loads of storagePickleball courtsWhole-home water filtration systemGreat neighborsTennis courtsGutter guardsNew interior
Zillow last checked:
Listing updated:
Listed by:
Lucas Reid 407-718-0911,
REALNET BROKERAGE 727-753-8555
Bought with:
Kim Agren, 3402224
EXP REALTY LLC
Source: Stellar MLS,MLS#: U8226103 Originating MLS: Pinellas Suncoast
Originating MLS: Pinellas Suncoast
Facts & features
Interior
Bedrooms & bathrooms
- Bedrooms: 3
- Bathrooms: 3
- Full bathrooms: 2
- 1/2 bathrooms: 1
Primary bedroom
- Features: Built-In Shelving, Ceiling Fan(s), En Suite Bathroom, Walk-In Closet(s)
- Level: Second
- Dimensions: 10x15
Bedroom 2
- Features: Ceiling Fan(s), Built-in Closet
- Level: Second
- Dimensions: 10x10
Bedroom 3
- Features: Ceiling Fan(s), Built-in Closet
- Level: Second
- Dimensions: 10x10
Primary bathroom
- Features: Built-In Shower Bench, Dual Sinks, En Suite Bathroom, Exhaust Fan, Shower No Tub, Stone Counters
- Level: Second
- Dimensions: 10x7
Bathroom 2
- Features: Exhaust Fan, Single Vanity, Stone Counters
- Level: Second
- Dimensions: 8x7
Dinette
- Level: First
- Dimensions: 12x8
Kitchen
- Features: Breakfast Bar, Pantry, Stone Counters
- Level: First
- Dimensions: 15x12
Laundry
- Level: First
- Dimensions: 12x5
Living room
- Features: Ceiling Fan(s)
- Level: First
- Dimensions: 12x20
Heating
- Central, Electric, Heat Pump
Cooling
- Central Air
Appliances
- Included: Dishwasher, Disposal, Dryer, Electric Water Heater, Range, Range Hood, Refrigerator, Washer, Water Filtration System
- Laundry: Inside, Laundry Room
Features
- Attic Fan, Ceiling Fan(s), Eating Space In Kitchen, Solid Wood Cabinets, Stone Counters, Thermostat, Walk-In Closet(s)
- Flooring: Laminate, Tile
- Doors: Sliding Doors
- Windows: Double Pane Windows, Storm Window(s), Low Emissivity Windows, Window Treatments
- Has fireplace: Yes
- Fireplace features: Masonry, Outside, Wood Burning
Interior area
- Total structure area: 2,057
- Total interior livable area: 1,556 sqft
Property
Parking
- Total spaces: 2
- Parking features: Garage - Attached
- Attached garage spaces: 2
Features
- Levels: Two
- Stories: 2
- Patio & porch: Patio, Rear Porch, Screened
- Exterior features: Irrigation System, Lighting, Private Mailbox, Rain Gutters
- Fencing: Wood
- Has view: Yes
- View description: City, Trees/Woods
Lot
- Size: 10,136 Square Feet
- Dimensions: 51 x 110
- Features: Conservation Area, City Lot, Near Public Transit, Sidewalk, Street Dead-End, Above Flood Plain
- Residential vegetation: Mature Landscaping, Oak Trees
Details
- Parcel number: 052816940730000200
- Zoning: RPD-7.5
- Special conditions: None
Construction
Type & style
- Home type: SingleFamily
- Property subtype: Single Family Residence
Materials
- Block, Wood Frame
- Foundation: Slab
- Roof: Built-Up
Condition
- Completed
- New construction: No
- Year built: 1989
Utilities & green energy
- Sewer: Public Sewer
- Water: None
- Utilities for property: Cable Available, Electricity Connected, Fire Hydrant, Phone Available, Sewer Connected, Sprinkler Meter, Street Lights, Underground Utilities, Water Connected
Green energy
- Indoor air quality: HVAC UV/Elec. Filtration
Community & HOA
Community
- Features: Association Recreation - Owned, Deed Restrictions, Playground, Pool, Sidewalks
- Security: Smoke Detector(s)
- Pet fee: $0 monthly
- Subdivision: VILLAGE OF WOODLAND HILLS UNITS 5 & 6
HOA
- Has HOA: Yes
- Amenities included: Fence Restrictions, Pickleball Court(s), Playground, Pool, Tennis Court(s)
- Services included: Recreational Facilities
- HOA fee: $37 monthly
- HOA name: Proactive Property Management / Matthew Morgan
- HOA phone: 727-942-4755
Location
- Region: Palm Harbor
Financial & listing details
- Price per square foot: $331/sqft
- Tax assessed value: $392,314
- Annual tax amount: $3,626
- Date on market: 1/19/2024
- Cumulative days on market: 24 days
- Listing terms: Cash,Conventional,FHA,VA Loan
- Ownership: Fee Simple
- Total actual rent: 0
- Electric utility on property: Yes
- Road surface type: Paved
Price history
| Date | Event | Price |
|---|---|---|
| 3/8/2024 | Sold | $515,000-1.9%$331/sqft |
Source:  Stellar MLS #U8226103 Report a problem Stellar MLS #U8226103 Report a problem | ||
| 2/12/2024 | Pending sale | $525,000$337/sqft |
Source: Stellar MLS #U8226103 Report a problem | ||
| 1/19/2024 | Listed for sale | $525,000+110%$337/sqft |
Source: Stellar MLS #U8226103 Report a problem | ||
| 1/1/2024 | Listing removed | -- |
Source: Zillow Rentals Report a problem | ||
| 12/18/2023 | Listed for rent | $3,200$2/sqft |
Source: Zillow Rentals Report a problem | ||
| 12/18/2017 | Sold | $250,000+56.3%$161/sqft |
Source: Public Record Report a problem | ||
| 3/20/2011 | Listing removed | $160,000$103/sqft |
Source: Century 21 East Lake Realty #7466062 Report a problem | ||
| 12/12/2010 | Price change | $160,000-5%$103/sqft |
Source: Century 21 East Lake Realty #7466062 Report a problem | ||
| 11/26/2010 | Price change | $168,500-5.6%$108/sqft |
Source: CENTURY 21 East Lake Realty #7466062 Report a problem | ||
| 11/4/2010 | Price change | $178,500-3.5%$115/sqft |
Source: CENTURY 21 East Lake Realty #7466062 Report a problem | ||
| 9/24/2010 | Price change | $185,000-4.4%$119/sqft |
Source: CENTURY 21 East Lake Realty #7466062 Report a problem | ||
| 6/3/2010 | Listed for sale | $193,500$124/sqft |
Source: Century 21 East Lake Realty #7466062 Report a problem | ||
Public tax history
| Year | Property taxes | Tax assessment |
|---|---|---|
| 2025 | $6,496 +68.8% | $392,314 +56.4% |
| 2024 | $3,849 +3% | $250,816 +3% |
| 2023 | $3,736 +3% | $243,511 +3% |
| 2022 | $3,627 -0.9% | $236,418 +3% |
| 2021 | $3,661 +0.3% | $229,532 +1.4% |
| 2020 | $3,651 +1.8% | $226,363 +2.3% |
| 2019 | $3,587 | $221,274 -3% |
| 2018 | $3,587 -4.4% | $228,126 +10.3% |
| 2017 | $3,751 +2.9% | $206,833 +10.1% |
| 2016 | $3,645 +6.7% | $187,923 +8.7% |
| 2015 | $3,417 +11.7% | $172,820 +17% |
| 2014 | $3,058 +10.9% | $147,730 +16.3% |
| 2013 | $2,757 +3.4% | $127,065 +0.8% |
| 2012 | $2,667 | $126,016 -5.5% |
| 2011 | -- | $133,413 -3% |
| 2010 | -- | $137,581 -9.7% |
| 2009 | -- | $152,386 +39.9% |
| 2008 | $1,410 | $108,960 +3% |
| 2007 | -- | $105,786 -34.9% |
| 2005 | -- | $162,400 +24.2% |
| 2004 | $1,596 +2% | $130,800 +5.9% |
| 2003 | $1,564 +6.8% | $123,500 +6.5% |
| 2002 | $1,465 | $116,000 +12.6% |
| 2001 | $1,465 +6% | $103,000 +2.8% |
| 2000 | $1,382 | $100,200 |
Find assessor info on the county website
Neighborhood: 34684
Nearby homes
- $491,800-- bd3 ba1.5k sqft3666 Fremantle Dr, Palm Harbor, FL 34684Off Market
- $462,5003 bd2 ba1.5k sqft3650 Fremantle Dr, Palm Harbor, FL 34684Off Market

- $549,9004 bd3 ba1.8k sqft3674 Fremantle Dr, Palm Harbor, FL 34684Sold
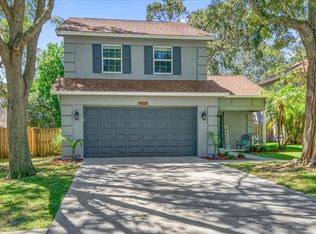
- $436,7003 bd3 ba1.5k sqft3642 Fremantle Dr, Palm Harbor, FL 34684Off Market

- $384,5002 bd2 ba1.1k sqft3532 Greenglen Cir, Palm Harbor, FL 34684Off Market
- $438,1003 bd2 ba1.5k sqft3682 Fremantle Dr, Palm Harbor, FL 34684Off Market
- $479,9003 bd3 ba1.6k sqft3634 Fremantle Dr, Palm Harbor, FL 34684Off Market
- $417,9003 bd2 ba1.4k sqft3530 Greenglen Cir, Palm Harbor, FL 34684Off Market
Nearby schools
GreatSchools rating
- 5/10Highland Lakes Elementary SchoolGrades: PK-5Distance: 0.2 mi
- 7/10Joseph L. Carwise Middle SchoolGrades: 6-8Distance: 1.1 mi
- 7/10East Lake High SchoolGrades: PK,9-12Distance: 3.7 mi
Schools provided by the listing agent
- Elementary: Highland Lakes Elementary-PN
- Middle: Carwise Middle-PN
- High: East Lake High-PN
Source: Stellar MLS. This data may not be complete. We recommend contacting the local school district to confirm school assignments for this home.
Get a cash offer in 3 minutes
Find out how much your home could sell for in as little as 3 minutes with a no-obligation cash offer.
Estimated market value
$493,000
Get a cash offer in 3 minutes
Find out how much your home could sell for in as little as 3 minutes with a no-obligation cash offer.
Estimated market value
$493,000
- Florida
- Pinellas County
- Palm Harbor
- 34684
- 3658 FREMANTLE DRIVE
Nearby cities
Nearby zip codes
Other Palm Harbor Topics
