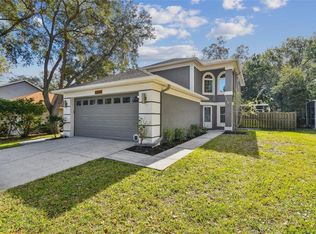
Welcome to your dream home! This fully renovated and move in ready 4 bedroom, 2 ½ bath residence in the Village of Woodland Hills is sure to exceed your expectations. This property rests beautifully on a tree-lined, cul-de-sac street with walkability to the elementary school. Step inside the main living area which boasts a bright open concept design with vaulted ceilings and a cozy wood burning fireplace. Dark wide plank flooring and tall baseboards throughout the house along with a freshly painted interior bring a modern, crisp look. Enjoy the brand new gourmet kitchen with gleaming quartz countertops, oversized sink, recessed lighting, sleek subway tile backsplash, tall cabinetry with an abundance of storage space, sparkling stainless steel hood and appliances, a walk in pantry and an expansive island perfectly designed for cooking and entertaining. Take in the views from the main level bedroom which overlooks the backyard backing up to the lush conservation lot with no immediate rear neighbors. Upstairs you will find the master suite with a walk in closet and an updated bathroom equipped with double sinks, quartz countertops and serene walk in shower with rain shower head. Two more bedrooms and two additional updated bathrooms make this home completely turnkey and ready to call yours. This sought after neighborhood is close to pristine beaches, the Pinellas Trail, Lake Tarpon, desirable schools, ample shopping and airports. Active neighborhood amenities abound with a refreshing pool for those hot summer days, a playground, a dog park and dog walk areas, tennis courts and newly added pickleball courts. Additional recent updates include a brand new water softener (2023), surge protector (2023), Everpure under sink water filtration system (2023), and exterior paint (2020). Don’t miss the opportunity to make this stunning home your very own.
Sold for $549,900
$549,900
3674 FREMANTLE DRIVE, PALM HARBOR, FL 34684
4beds
1,821sqft
Single Family Residence
Built in 1989
9,801 Square Feet Lot
$539,600 Zestimate®
$302/sqft
$3,116 Estimated rent
Home value
$539,600
$513,000 - $567,000
$3,116/mo
Zestimate® history
Owner options
List your home for rent
$3,116/mo
Rent Zestimate®
Find your next renter with Zillow Rental Manager. Plus, with online applications, you can quickly screen prospective tenants – for free.
$3,116/mo
Rent Zestimate®
Refinance and save
$3,898/mo
Est. payment
Refinancing to a lower rate could help reduce your monthly payments and save thousands over the life of the loan.
$3,898/mo
Est. payment
Explore your selling options
Work with a Zillow partner agent
Leverage their expertise and Zillow's premium Showcase listings to get your home seen by more buyers.
Get startedList with your own agent
Get your home in front of millions of buyers by listing it on Zillow.
Learn how to do itSell it yourself
Take full control of how buyers see your home on Zillow by listing For Sale by Owner (FSBO).
List your homeWhat's special
Zillow last checked:
Listing updated:
Listed by:
Wesley Weber 727-503-7865,
INSPIRED REALTY, LLC 727-503-7865
Bought with:
Tammie Fraser, 3428354
EXP REALTY LLC
Source: Stellar MLS,MLS#: U8215360 Originating MLS: Pinellas Suncoast
Originating MLS: Pinellas Suncoast
Facts & features
Interior
Bedrooms & bathrooms
- Bedrooms: 4
- Bathrooms: 3
- Full bathrooms: 2
- 1/2 bathrooms: 1
Primary bedroom
- Features: Walk-In Closet(s)
- Level: Second
- Dimensions: 10x10.5
Kitchen
- Level: First
- Dimensions: 10x12.5
Living room
- Level: First
- Dimensions: 10x10.5
Heating
- Central
Cooling
- Central Air
Appliances
- Included: Dishwasher, Microwave, Other, Refrigerator
Features
- Other
- Flooring: Laminate, Tile
- Has fireplace: Yes
Interior area
- Total structure area: 1,821
- Total interior livable area: 1,821 sqft
Property
Parking
- Total spaces: 2
- Parking features: Garage - Attached
- Attached garage spaces: 2
Features
- Levels: One
- Stories: 1
- Exterior features: Other
Lot
- Size: 9,801 Square Feet
- Dimensions: 51 x 110
Details
- Parcel number: 052816940730000220
- Zoning: RPD-7.5
- Special conditions: None
Construction
Type & style
- Home type: SingleFamily
- Property subtype: Single Family Residence
Materials
- Concrete, Wood Frame, Wood Siding
- Foundation: Slab
- Roof: Shingle
Condition
- New construction: No
- Year built: 1989
Utilities & green energy
- Sewer: Public Sewer
- Water: Public
- Utilities for property: Other
Community & HOA
Community
- Features: Playground, Pool
- Pet fee: $0 monthly
- Subdivision: VILLAGE OF WOODLAND HILLS UNITS 5 & 6
HOA
- Has HOA: Yes
- HOA fee: $38 monthly
- HOA name: Village of Woodland Hills HOA
Location
- Region: Palm Harbor
Financial & listing details
- Price per square foot: $302/sqft
- Tax assessed value: $426,107
- Annual tax amount: $2,894
- Date on market: 9/27/2023
- Cumulative days on market: 52 days
- Listing terms: Cash,Conventional,FHA,VA Loan
- Ownership: Fee Simple
- Total actual rent: 0
- Road surface type: Other
Price history
| Date | Event | Price |
|---|---|---|
| 1/2/2024 | Sold | $549,900$302/sqft |
Source:  Stellar MLS #U8215360 Report a problem Stellar MLS #U8215360 Report a problem | ||
| 11/20/2023 | Pending sale | $549,900$302/sqft |
Source: Stellar MLS #U8215360 Report a problem | ||
| 11/10/2023 | Price change | $549,900-6%$302/sqft |
Source: Stellar MLS #U8215360 Report a problem | ||
| 10/28/2023 | Price change | $584,900-2.5%$321/sqft |
Source: Stellar MLS #U8215360 Report a problem | ||
| 9/28/2023 | Listed for sale | $599,900+224.3%$329/sqft |
Source: Stellar MLS #U8215360 Report a problem | ||
| 1/28/2009 | Sold | $185,000-26%$102/sqft |
Source: Public Record Report a problem | ||
| 7/15/2005 | Sold | $249,900+58.7%$137/sqft |
Source: Public Record Report a problem | ||
| 1/26/2004 | Sold | $157,500+37%$86/sqft |
Source: Public Record Report a problem | ||
| 7/1/1998 | Sold | $115,000+6.7%$63/sqft |
Source: Public Record Report a problem | ||
| 6/11/1996 | Sold | $107,800$59/sqft |
Source: Public Record Report a problem | ||
Public tax history
| Year | Property taxes | Tax assessment |
|---|---|---|
| 2025 | $6,622 +117.6% | $399,286 +94.7% |
| 2024 | $3,042 +1.9% | $205,105 +3% |
| 2023 | $2,987 +3.2% | $199,131 +3% |
| 2022 | $2,894 -0.7% | $193,331 +3% |
| 2021 | $2,915 +0.4% | $187,700 +1.4% |
| 2020 | $2,905 +1.8% | $185,108 +2.3% |
| 2019 | $2,853 | $180,946 +1.9% |
| 2018 | $2,853 +1.5% | $177,572 +2.1% |
| 2017 | $2,810 +2% | $173,920 +2.1% |
| 2016 | $2,755 -1.5% | $170,343 +0.7% |
| 2015 | $2,797 +17.3% | $169,159 +13.9% |
| 2014 | $2,385 +1% | $148,530 +1.5% |
| 2013 | $2,362 +7.2% | $146,335 +1.7% |
| 2012 | $2,203 | $143,889 +1.4% |
| 2011 | -- | $141,911 -4.5% |
| 2010 | -- | $148,651 -9.1% |
| 2009 | -- | $163,444 -18.4% |
| 2008 | $3,235 | $200,300 -6.9% |
| 2007 | -- | $215,200 +30% |
| 2005 | -- | $165,500 +34.2% |
| 2004 | $1,783 +1.9% | $123,300 +5.3% |
| 2003 | $1,751 +6.7% | $117,100 +1.6% |
| 2002 | $1,640 | $115,300 +13% |
| 2001 | $1,640 +6% | $102,000 +4.5% |
| 2000 | $1,548 | $97,600 |
Find assessor info on the county website
Neighborhood: 34684
Nearby homes
- $491,800-- bd3 ba1.5k sqft3666 Fremantle Dr, Palm Harbor, FL 34684Off Market
- $438,1003 bd2 ba1.5k sqft3682 Fremantle Dr, Palm Harbor, FL 34684Off Market
- $515,0003 bd3 ba1.5k sqft3658 Fremantle Dr, Palm Harbor, FL 34684Sold
- $402,400-- bd2 ba1.4k sqft3553 Ridge Blvd, Palm Harbor, FL 34684Off Market
- $437,0003 bd3 ba1.4k sqft3549 Ridge Blvd, Palm Harbor, FL 34684Off Market
- $468,1003 bd3 ba1.5k sqft3557 Ridge Blvd, Palm Harbor, FL 34684Off Market
- $462,5003 bd2 ba1.5k sqft3650 Fremantle Dr, Palm Harbor, FL 34684Off Market
- $432,0003 bd2 ba1.1k sqft3534 Greenglen Cir, Palm Harbor, FL 34684Off Market
Nearby schools
GreatSchools rating
- 5/10Highland Lakes Elementary SchoolGrades: PK-5Distance: 0.2 mi
- 7/10Joseph L. Carwise Middle SchoolGrades: 6-8Distance: 1.1 mi
- 7/10East Lake High SchoolGrades: PK,9-12Distance: 3.7 mi
Get a cash offer in 3 minutes
Find out how much your home could sell for in as little as 3 minutes with a no-obligation cash offer.
Estimated market value
$539,600
Get a cash offer in 3 minutes
Find out how much your home could sell for in as little as 3 minutes with a no-obligation cash offer.
Estimated market value
$539,600
- Florida
- Pinellas County
- Palm Harbor
- 34684
- 3674 FREMANTLE DRIVE
Nearby cities
Nearby zip codes
Other Palm Harbor Topics
