You will be delighted as you drive in to this wonderful desirable Thompson Park neighborhood. Pull up into your three car garage at this well maintained 3290 square foot home. Very gently lived in by the same owners for the last 29 years. (Seller to install new comp roof with accepted offer) From the soaring ceilings, large windows and wide halls this home feels larger than it is. Enjoy the brand new never been lived on carpet and beautiful wood floors. The kitchen is a cooks dream with tons of granite countertops and a large island with cooktop. Even if you don't love to cook it is a great place to gather with your family and friends. Upstairs you have 4 well spaced out bedrooms and a big bonus room that you can put to so many good uses. Spend the summer evenings enjoying the quiet neighborhood on your expansive Ipe wood deck and hot tub. Located in the sought after Beaverton school district and convenient to Nike, Intel and Portland.
Sold
Street View
$1,100,470
3658 NW Loriann Dr, Portland, OR 97229
4beds
3,290sqft
Residential, Single Family Residence
Built in 1995
9,147 Square Feet Lot
$1,100,300 Zestimate®
$334/sqft
$3,793 Estimated rent
Home value
$1,100,300
$1.05M - $1.16M
$3,793/mo
Zestimate® history
Owner options
List your home for rent
$3,793/mo
Rent Zestimate®
Find your next renter with Zillow Rental Manager. Plus, with online applications, you can quickly screen prospective tenants – for free.
$3,793/mo
Rent Zestimate®
Refinance and save
$5,764/mo
Est. payment
Refinancing to a lower rate could help reduce your monthly payments and save thousands over the life of the loan.
$5,764/mo
Est. payment
Explore your selling options
Work with a Zillow partner agent
Leverage their expertise and Zillow's premium Showcase listings to get your home seen by more buyers.
Get startedList with your own agent
Get your home in front of millions of buyers by listing it on Zillow.
Learn how to do itSell it yourself
Take full control of how buyers see your home on Zillow by listing For Sale by Owner (FSBO).
List your homeWhat's special
Three car garageHot tubExpansive ipe wood deckBig bonus roomLarge windowsSoaring ceilingsBeautiful wood floors
Zillow last checked:
Listing updated:
Listed by:
Mary Abbott Portillo 503-309-9766,
Coldwell Banker Bain
Bought with:
Tascha Gamroth, 860600284
Realty One Group Prestige
Source: RMLS (OR),MLS#: 442953852
Facts & features
Interior
Bedrooms & bathrooms
- Bedrooms: 4
- Bathrooms: 3
- Full bathrooms: 2
- Partial bathrooms: 1
- Main level bathrooms: 1
Rooms
- Room types: Bedroom 4, Laundry, Office, Bedroom 2, Bedroom 3, Dining Room, Family Room, Kitchen, Living Room, Primary Bedroom
Primary bedroom
- Features: Ceiling Fan, Ensuite, Soaking Tub, Walkin Closet, Walkin Shower, Wood Floors
- Level: Upper
- Area: 210
- Dimensions: 15 x 14
Bedroom 2
- Features: Wallto Wall Carpet
- Level: Upper
- Area: 156
- Dimensions: 13 x 12
Bedroom 3
- Features: Ceiling Fan, Wallto Wall Carpet
- Level: Upper
- Area: 143
- Dimensions: 13 x 11
Bedroom 4
- Features: Wallto Wall Carpet
- Level: Upper
- Area: 110
- Dimensions: 11 x 10
Dining room
- Level: Main
- Area: 182
- Dimensions: 14 x 13
Family room
- Features: Builtin Features, Fireplace Insert, Wood Floors
- Level: Main
- Area: 294
- Dimensions: 21 x 14
Kitchen
- Features: Builtin Range, Dishwasher, Disposal, Eating Area, Island, Microwave, Pantry, Builtin Oven, Free Standing Refrigerator, Granite, Wood Floors
- Level: Main
- Area: 169
- Width: 13
Living room
- Features: Fireplace Insert, High Ceilings, Wallto Wall Carpet
- Level: Main
- Area: 252
- Dimensions: 18 x 14
Office
- Features: Wainscoting, Wood Floors
- Level: Main
- Area: 143
- Dimensions: 13 x 11
Heating
- Forced Air
Cooling
- Central Air
Appliances
- Included: Cooktop, Dishwasher, Disposal, Down Draft, Free-Standing Refrigerator, Gas Appliances, Instant Hot Water, Microwave, Built-In Range, Built In Oven, Gas Water Heater
- Laundry: Laundry Room
Features
- Ceiling Fan(s), Central Vacuum, High Ceilings, Soaking Tub, Sound System, Wainscoting, Granite, Sink, Built-in Features, Eat-in Kitchen, Kitchen Island, Pantry, Walk-In Closet(s), Walkin Shower
- Flooring: Hardwood, Wall to Wall Carpet, Wood
- Windows: Vinyl Frames
- Basement: Crawl Space
- Number of fireplaces: 2
- Fireplace features: Gas, Insert
Interior area
- Total structure area: 3,290
- Total interior livable area: 3,290 sqft
Property
Parking
- Total spaces: 3
- Parking features: Driveway, Attached
- Attached garage spaces: 3
- Has uncovered spaces: Yes
Accessibility
- Accessibility features: Accessible Entrance, Accessible Hallway, Accessibility
Features
- Stories: 2
- Patio & porch: Deck
- Exterior features: Yard
- Has spa: Yes
- Spa features: Free Standing Hot Tub
- Fencing: Fenced
- Has view: Yes
- View description: Territorial
Lot
- Size: 9,147 Square Feet
- Features: Gentle Sloping, Trees, Sprinkler, SqFt 7000 to 9999
Details
- Parcel number: R2043495
Construction
Type & style
- Home type: SingleFamily
- Architectural style: Traditional
- Property subtype: Residential, Single Family Residence
Materials
- Cedar, Stucco
Condition
- Resale
- New construction: No
- Year built: 1995
Utilities & green energy
- Gas: Gas
- Sewer: Public Sewer
- Water: Public
- Utilities for property: Cable Connected
Community & HOA
HOA
- Has HOA: Yes
- HOA fee: $350 annually
Location
- Region: Portland
Financial & listing details
- Price per square foot: $334/sqft
- Tax assessed value: $1,077,210
- Annual tax amount: $12,773
- Date on market: 7/15/2026
- Cumulative days on market: 5 days
- Listing terms: Cash,Conventional,VA Loan
- Road surface type: Paved
Price history
| Date | Event | Price |
|---|---|---|
| 8/20/2026 | Sold | $1,100,470+13.5%$334/sqft |
Source:  RMLS (OR) #442953852 Report a problem RMLS (OR) #442953852 Report a problem | ||
| 7/21/2026 | Pending sale | $969,999$295/sqft |
Source: RMLS (OR) #442953852 Report a problem | ||
| 7/16/2026 | Listed for sale | $969,999+153.6%$295/sqft |
Source: RMLS (OR) #442953852 Report a problem | ||
| 3/26/1997 | Sold | $382,500+14.2%$116/sqft |
Source: Public Record Report a problem | ||
| 9/15/1995 | Sold | $335,000$102/sqft |
Source: Public Record Report a problem | ||
Public tax history
| Year | Property taxes | Tax assessment |
|---|---|---|
| 2025 | $12,773 +4.4% | $673,430 +3% |
| 2024 | $12,239 +6.5% | $653,820 +3% |
| 2023 | $11,494 +3.5% | $634,780 +3% |
| 2022 | $11,103 +3.7% | $616,300 |
| 2021 | $10,703 +3.1% | -- |
| 2020 | $10,380 +3% | $580,930 +3% |
| 2019 | $10,077 +3.5% | $564,010 |
| 2018 | $9,736 | $564,010 +6.1% |
| 2017 | $9,736 +7.6% | $531,650 +3% |
| 2016 | $9,049 | $516,170 +3% |
| 2015 | $9,049 +3.9% | $501,140 +3% |
| 2014 | $8,709 +8.2% | $486,550 +3% |
| 2013 | $8,052 +8% | $472,380 +3% |
| 2012 | $7,453 +2.7% | $458,630 -12.7% |
| 2011 | $7,256 +2.6% | $525,170 -4.6% |
| 2010 | $7,070 +2.1% | $550,710 -5.6% |
| 2009 | $6,924 +8.4% | $583,180 -15.1% |
| 2008 | $6,390 +2.5% | $687,240 -4.3% |
| 2007 | $6,233 +11.6% | $717,910 +3.7% |
| 2006 | $5,588 -10.1% | $692,490 +24.6% |
| 2005 | $6,218 +11.4% | $555,900 +9% |
| 2004 | $5,580 -6.5% | $510,140 +7.1% |
| 2003 | $5,967 +13.5% | $476,380 +1.8% |
| 2002 | $5,255 +3% | $467,970 +4.6% |
| 2001 | $5,105 +10.4% | $447,530 +4.3% |
| 2000 | $4,622 | $429,120 |
Find assessor info on the county website
Neighborhood: Cedar Mill
Nearby homes
- $754,2005 bd3 ba3.3k sqft11947 NW Tyler Ct, Portland, OR 97229Off Market
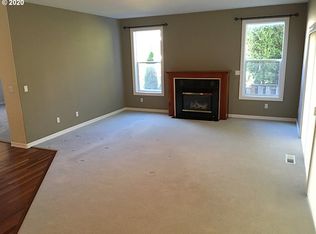
- $1,007,0003 bd3 ba3.7k sqft3632 NW Loriann Dr, Portland, OR 97229Off Market
- $1,085,0004 bd3 ba3.3k sqft3684 NW Loriann Dr, Portland, OR 97229Sold

- $908,1005 bd3 ba3.6k sqft11940 NW Tyler Ct, Portland, OR 97229Off Market
- $896,4005 bd2 ba4.1k sqft11958 NW Permian Ct, Portland, OR 97229Off Market
- $901,6003 bd3 ba2.8k sqft3669 NW Loriann Dr, Portland, OR 97229Off Market
- $940,9005 bd4 ba4k sqft11924 NW Tyler Ct, Portland, OR 97229Off Market
- $761,7004 bd3 ba2.6k sqft3711 NW 119th Ter, Portland, OR 97229Off Market
Nearby schools
GreatSchools rating
- 7/10Findley Elementary SchoolGrades: K-5Distance: 0.6 mi
- 9/10Tumwater Middle SchoolGrades: 6-8Distance: 1.6 mi
- 9/10Sunset High SchoolGrades: 9-12Distance: 1.6 mi
Schools provided by the listing agent
- Elementary: Findley
- Middle: Tumwater
- High: Sunset
Source: RMLS (OR). This data may not be complete. We recommend contacting the local school district to confirm school assignments for this home.
Get a cash offer in 3 minutes
Find out how much your home could sell for in as little as 3 minutes with a no-obligation cash offer.
Estimated market value
$1,100,300
Get a cash offer in 3 minutes
Find out how much your home could sell for in as little as 3 minutes with a no-obligation cash offer.
Estimated market value
$1,100,300
- Oregon
- Washington County
- Portland
- 97229
- Cedar Mill
- 3658 NW Loriann Dr
