Skip main navigation
Sold
  • $1,085,000

    3684 NW Loriann Dr, Portland, OR 97229

    4beds
    3,392sqft
    Residential, Single Family Residence
    Built in 1995
    0.32 Acres Lot
    $1,093,800 Zestimate®
    $320/sqft
    $4,029 Estimated rent

    Home value

    $1,093,800

    $1.04M - $1.16M

    $4,029/mo

    Zestimate® history
    Loading
    Loading...

    Owner options

    List your home for rent

    $4,029/mo

    Rent Zestimate®

    Find your next renter with Zillow Rental Manager. Plus, with online applications, you can quickly screen prospective tenants – for free.

    Learn more

    $4,029/mo

    Rent Zestimate®

    Refinance and save

    $5,687/mo

    Est. payment

    Refinancing to a lower rate could help reduce your monthly payments and save thousands over the life of the loan.

    See today's rates

    $5,687/mo

    Est. payment

    Explore your selling options

    Work with a Zillow partner agent

    Leverage their expertise and Zillow's premium Showcase listings to get your home seen by more buyers.

    Get started

    List with your own agent

    Get your home in front of millions of buyers by listing it on Zillow.

    Learn how to do it

    Sell it yourself

    Take full control of how buyers see your home on Zillow by listing For Sale by Owner (FSBO).

    List your home

    What's special

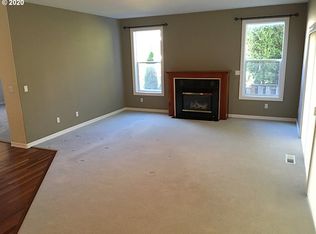
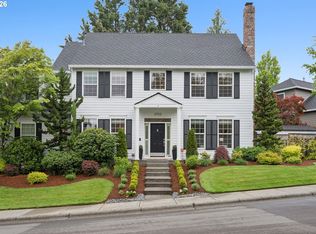
    *OPEN FRIDAY 2/6 FROM 4-6 & SATURDAY 2/7 FROM 2-4* Beautifully updated classic traditional featuring high ceilings on both levels, crown molding, and brand new carpet throughout. The main level offers a lofted foyer with new stair rail, wainscoting, a private den with wood paneling and built-ins, and formal living and dining rooms with tray ceilings and a fireplace. The central kitchen boasts slab granite countertops, a cook island with seating, a beverage center with wine fridge, and stainless appliances, opening to an eating nook with access to the large composite deck and expansive backyard. The family room includes a gas fireplace and back stairs to the fantastic bonus room. Upstairs, the primary suite features a coved ceiling, walk-in closet, and a remodeled ensuite with a soaking tub and walk-in tiled shower. 3 additional bedrooms share a remodeled hall bath with a skylight and double vanity. Exterior highlights include a corner lot, large 3-car garage, new roof (2022), and updated sprinkler system (2023) and new HVAC (2019). Perfectly situated between Findley Elementary and Bonny Slope Park with easy access to nearby Thompson Park trails.

    Zillow last checked:

    Listing updated:

    Listed by:

    Karina Stark 503-997-9087,

    Keller Williams Realty Professionals

    Bought with:

    Lauren Goche, 201207959

    Think Real Estate

    Source: RMLS (OR),MLS#: 792930742MLS Logo

    Facts & features

    Interior

    Bedrooms & bathrooms
    • Bedrooms: 4
    • Bathrooms: 3
    • Full bathrooms: 2
    • Partial bathrooms: 1
    • Main level bathrooms: 1
    Primary bedroom
    • Features: French Doors, Updated Remodeled, Ensuite, Soaking Tub, Walkin Closet, Walkin Shower, Wallto Wall Carpet
    • Level: Upper
    • Area: 256
    • Dimensions: 16 x 16
    Bedroom 2
    • Features: Closet, High Ceilings, Wallto Wall Carpet
    • Level: Upper
    • Area: 208
    • Dimensions: 16 x 13
    Bedroom 3
    • Features: Closet, High Ceilings, Wallto Wall Carpet
    • Level: Upper
    • Area: 132
    • Dimensions: 12 x 11
    Bedroom 4
    • Features: Closet, High Ceilings, Wallto Wall Carpet
    • Level: Upper
    • Area: 143
    • Dimensions: 13 x 11
    Dining room
    • Features: High Ceilings, Wainscoting, Wallto Wall Carpet
    • Level: Main
    • Area: 154
    • Dimensions: 14 x 11
    Family room
    • Features: Fireplace, High Ceilings, Wallto Wall Carpet
    • Level: Main
    • Area: 288
    • Dimensions: 18 x 16
    Kitchen
    • Features: Dishwasher, Disposal, Eat Bar, Eating Area, Island, Microwave, Pantry, Builtin Oven, Granite, Solid Surface Countertop
    • Level: Main
    • Area: 280
    • Width: 14
    Living room
    • Features: Fireplace, Formal, High Ceilings, Wallto Wall Carpet
    • Level: Main
    • Area: 238
    • Dimensions: 17 x 14
    Heating
    • Forced Air, Fireplace(s)
    Cooling
    • Central Air
    Appliances
    • Included: Built In Oven, Built-In Range, Cooktop, Dishwasher, Disposal, Double Oven, Free-Standing Refrigerator, Gas Appliances, Microwave, Stainless Steel Appliance(s), Washer/Dryer, Gas Water Heater
    • Laundry: Laundry Room
    Features
    • Central Vacuum, Granite, High Ceilings, Soaking Tub, Vaulted Ceiling(s), Wainscoting, Built-in Features, Closet, Eat Bar, Eat-in Kitchen, Kitchen Island, Pantry, Formal, Updated Remodeled, Walk-In Closet(s), Walkin Shower, Tile
    • Flooring: Hardwood, Tile, Wall to Wall Carpet
    • Doors: French Doors
    • Windows: Double Pane Windows
    • Basement: Crawl Space
    • Number of fireplaces: 2
    • Fireplace features: Gas, Insert
    Interior area
    • Total structure area: 3,392
    • Total interior livable area: 3,392 sqft

    Property

    Parking
    • Total spaces: 3
    • Parking features: Driveway, On Street, Garage Door Opener, Attached, Oversized
    • Attached garage spaces: 3
    • Has uncovered spaces: Yes
    Accessibility
    • Accessibility features: Garage On Main, Accessibility
    Features
    • Levels: Two
    • Stories: 2
    • Patio & porch: Deck
    • Exterior features: Yard
    • Fencing: Fenced
    • Has view: Yes
    • View description: Trees/Woods
    Lot
    • Size: 0.32 Acres
    • Features: Corner Lot, Gentle Sloping, Private, Wooded, Sprinkler, SqFt 10000 to 14999
    Details
    • Parcel number: R2043494

    Construction

    Type & style
    • Home type: SingleFamily
    • Architectural style: Traditional
    • Property subtype: Residential, Single Family Residence
    Materials
    • Brick, Cement Siding
    • Roof: Composition
    Condition
    • Updated/Remodeled
    • New construction: No
    • Year built: 1995

    Utilities & green energy

    • Gas: Gas
    • Sewer: Public Sewer
    • Water: Public

    Community & neighborhood

    Security
    • Security features: Fire Sprinkler System
    Location
    • Region: Portland
    • Subdivision: Thompson Park

    HOA & financial

    HOA
    • Has HOA: Yes
    • HOA fee: $350 annually
    • Amenities included: Commons, Management

    Other

    Other facts
    • Listing terms: Cash,Conventional
    • Road surface type: Paved

    Price history

    DateEventPrice
    3/5/2026Sold$1,085,000$320/sqft
    Source: RMLS (OR) #792930742 Report a problem
    2/10/2026Pending sale$1,085,000$320/sqft
    Source: RMLS (OR) #792930742 Report a problem
    2/6/2026Price change$1,085,000-2.7%$320/sqft
    Source: RMLS (OR) #792930742 Report a problem
    1/16/2026Listed for sale$1,115,000+81.3%$329/sqft
    Source: RMLS (OR) #792930742 Report a problem
    12/21/2009Sold$615,000-3.9%$181/sqft
    Source: Public Record Report a problem
    10/24/2009Price change$639,900-3%$189/sqft
    Source: RE/MAX Equity Group, Inc. #9081391 Report a problem
    9/26/2009Price change$659,900-8.2%$195/sqft
    Source: RE/MAX Equity Group, Inc. #9081391 Report a problem
    5/30/2009Listed for sale$719,000+105.5%$212/sqft
    Source: RE/MAX Equity Group, Inc. #9040841 Report a problem
    12/27/1995Sold$349,900$103/sqft
    Source: Public Record Report a problem

    Public tax history

    YearProperty taxesTax assessment
    2025$13,801 +4.4%$727,800 +3%
    2024$13,224 +6.5%$706,610 +3%
    2023$12,418 +3.5%$686,030 +3%
    2022$11,997 +3.7%$666,050
    2021$11,565 +3.1%--
    2020$11,216 +3%$627,830 +3%
    2019$10,886 +3.5%$609,550
    2018$10,519 $609,550 +6.1%
    2017$10,519 +7.6%$574,570 +3%
    2016$9,777 $557,840 +3%
    2015$9,777 +3.9%$541,600 +3%
    2014$9,409 +6.3%$525,830 +3%
    2013$8,851 +9.9%$510,520 +3%
    2012$8,051 +2.7%$495,660 -16.4%
    2011$7,838 +2.6%$593,040 -4.7%
    2010$7,637 +2.1%$622,000 -5.6%
    2009$7,480 +12.7%$658,620 -4.9%
    2008$6,637 +2.5%$692,500 -4.5%
    2007$6,474 +11.6%$725,300 +3.6%
    2006$5,803 -10.1%$699,890 +24.6%
    2005$6,459 +11.4%$561,640 +7.7%
    2004$5,796 -6.5%$521,440 +7%
    2003$6,198 +13.5%$487,270 +1.7%
    2002$5,458 +2.9%$478,910 +3%
    2001$5,302 +10.4%$464,950 +4.4%
    2000$4,801 $445,550

    Find assessor info on the county website

    Neighborhood: Cedar Mill

    Nearby schools

    GreatSchools rating
    Schools provided by the listing agent
    • Elementary: Findley
    • Middle: Tumwater
    • High: Sunset

    Source: RMLS (OR). This data may not be complete. We recommend contacting the local school district to confirm school assignments for this home.

    Get a cash offer in 3 minutes
    Find out how much your home could sell for in as little as 3 minutes with a no-obligation cash offer.
    Estimated market value
    $1,093,800
    Get a cash offer in 3 minutes
    Find out how much your home could sell for in as little as 3 minutes with a no-obligation cash offer.
    Estimated market value
    $1,093,800