Skip main navigation
Off market
  • $436,600

    3659 Green St, Claymont, DE 19703

    4beds
    1,875sqft
    Townhouse
    Built in 2020
    1,306 Square Feet Lot
    $436,600 Zestimate®
    $233/sqft
    $2,899 Estimated rent

    Home value

    $436,600

    $415,000 - $458,000

    $2,899/mo

    Zestimate® history
    Loading
    Loading...

    Owner options

    List your home for rent

    $2,899/mo

    Rent Zestimate®

    Find your next renter with Zillow Rental Manager. Plus, with online applications, you can quickly screen prospective tenants – for free.

    Learn more

    $2,899/mo

    Rent Zestimate®

    Refinance and save

    $2,680/mo

    Est. payment

    Refinancing to a lower rate could help reduce your monthly payments and save thousands over the life of the loan.

    See today's rates

    $2,680/mo

    Est. payment

    Explore your selling options

    Work with a Zillow partner agent

    Leverage their expertise and Zillow's premium Showcase listings to get your home seen by more buyers.

    Get started

    List with your own agent

    Get your home in front of millions of buyers by listing it on Zillow.

    Learn how to do it

    Sell it yourself

    Take full control of how buyers see your home on Zillow by listing For Sale by Owner (FSBO).

    List your home

    What's special

    Washer and dryerBeautifully renovated en-suite bathFresh paintContemporary finishes throughoutUpgraded luxury flooringExceptional open floor planWhite shaker cabinetry

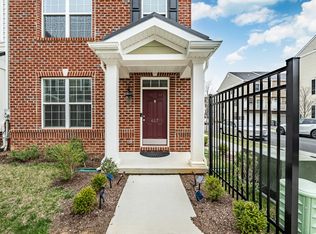
    If you are currently working with an agent, please contact them to schedule a tour. If you do not have an agent, we can connect you with one who can assist you Welcome home to this beautifully renovated end-unit townhome in the highly sought-after Darley Green community! Offering 4 spacious bedrooms, 3.5 updated bathrooms, and an exceptional open floor plan, this home combines modern style with everyday comfort. The stunning eat-in kitchen is the centerpiece of the home, featuring white shaker cabinetry, granite countertops, stainless steel appliances, and ample space for casual dining or entertaining. Step outside to your private rear deck overlooking peaceful open viewsperfect for morning coffee or relaxing after a long day. The bright and inviting main level showcases upgraded luxury flooring, fresh paint, and contemporary finishes throughout. Upstairs, the impressive primary suite boasts soaring ceilings, a large walk-in closet, and a beautifully renovated en-suite bath, while two additional generously sized bedrooms share an updated full bath. The finished lower level offers incredible flexibility with a fourth bedroom or private home office, a renovated full bathroom, and a spacious family room highlighted by a stunning fireplace. Additional features include an attached two-car garage, washer and dryer, abundant storage, and countless modern upgrades throughout. Ideally located in one of North Wilmington's most desirable communities, you'll enjoy easy access to parks, walking trails, shopping, dining, public transportation, and major highways including I-95 and I-495, making commuting to downtown Wilmington, Philadelphia, and beyond effortless. This exceptional home offers the perfect combination of luxury, space, and convenienceschedule your private tour today and experience everything Darley Green has to offer! SPECIAL CLAUSES: 1) No smoking permitted 2) Pets considered with owner approval and pet deposit 3) Renters insurance required 4) Tenant pays all utilities including: electric, gas, water, sewer, and trash

    This property is not currently displayed as for sale or rent on Zillow. This may be different from what's on other websites or public sources.
    Zillow last checked:

    Listing updated:

    Source: Zillow Rentals,MLS#: DENC2107152

    Facts & features

    Interior

    Bedrooms & bathrooms
    • Bedrooms: 4
    • Bathrooms: 4
    • Full bathrooms: 3
    • 1/2 bathrooms: 1
    Heating
    • Central, Forced Air, Natural Gas
    Cooling
    • Air Conditioner, Central Air
    Features
    • Walk In Closet
    Interior area
    • Total interior livable area: 1,875 sqft

    Property

    Parking
    • Total spaces: 2
    • Parking features: Attached, Garage, Other
    • Has attached garage: Yes
    • Details: Contact manager
    Lot
    • Size: 1,306 Square Feet
    Details
    • Additional structures: Garage(s)
    • Parcel number: 0607100481

    Construction

    Type & style
    • Home type: Townhouse
    • Property subtype: Townhouse
    Condition
    • Year built: 2020

    Community & HOA

    Location
    • Region: Claymont

    Financial & listing details

    • Price per square foot: $233/sqft
    • Tax assessed value: $575,700
    • Date on market: 7/17/2026
    • Date available: 07/16/2026
    • Lease term: Contact For Details

    Price history

    DateEventPrice
    8/4/2026Listing removed$2,895$2/sqft
    Source: Zillow Rentals #DENC2107152 Report a problem
    7/17/2026Listed for rent$2,895$2/sqft
    Source: Zillow Rentals #DENC2107152 Report a problem
    1/31/2020Sold$322,690$172/sqft
    Source: Public Record Report a problem

    Public tax history

    YearProperty taxesTax assessment
    2025-- $575,700 +591.1%
    2024$3,170 +9.4%$83,300
    2023$2,897 -1.7%$83,300
    2022$2,947 +0%$83,300
    2021$2,947 0%$83,300
    2020$2,947 +1674.9%$83,300 +1672.3%
    2019$166 $4,700
    Find assessor info on the county website

    Neighborhood: 19703

    Nearby schools

    GreatSchools rating
    Get a cash offer in 3 minutes
    Find out how much your home could sell for in as little as 3 minutes with a no-obligation cash offer.
    Estimated market value
    $436,600
    Get a cash offer in 3 minutes
    Find out how much your home could sell for in as little as 3 minutes with a no-obligation cash offer.
    Estimated market value
    $436,600