Skip main navigation
Off market
  • $465,900

    629 McComb Pl, Claymont, DE 19703

    4beds
    2,325sqft
    SingleFamily
    Built in 2021
    1,742 Square Feet Lot
    $465,900 Zestimate®
    $200/sqft
    $2,935 Estimated rent

    Home value

    $465,900

    $443,000 - $489,000

    $2,935/mo

    Zestimate® history
    Loading
    Loading...

    Owner options

    List your home for rent

    $2,935/mo

    Rent Zestimate®

    Find your next renter with Zillow Rental Manager. Plus, with online applications, you can quickly screen prospective tenants – for free.

    Learn more

    $2,935/mo

    Rent Zestimate®

    Refinance and save

    $2,877/mo

    Est. payment

    Refinancing to a lower rate could help reduce your monthly payments and save thousands over the life of the loan.

    See today's rates

    $2,877/mo

    Est. payment

    Explore your selling options

    Work with a Zillow partner agent

    Leverage their expertise and Zillow's premium Showcase listings to get your home seen by more buyers.

    Get started

    List with your own agent

    Get your home in front of millions of buyers by listing it on Zillow.

    Learn how to do it

    Sell it yourself

    Take full control of how buyers see your home on Zillow by listing For Sale by Owner (FSBO).

    List your home

    What's special

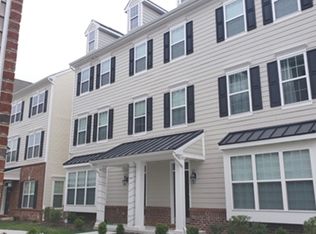
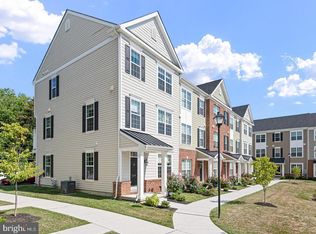
    A rare opportunity to own a less than 6-month-old build in Darley Green. The Clemson model twin in this new community off Philadelphia Pike adjacent to Archmere Academy is a stunning 3 story home that has been fully upgraded. The highlight of this beautiful home is the open-concept floor plan, with a kitchen that features a 12-foot center island, Merillat 42" white cabinets, granite countertops with undermount stainless sink and Delta pull-out faucet, and all stainless-steel appliances including a 30" gas range, refrigerator, dishwasher, and built-in microwave. There are hardwood floors throughout the first and second-floor rooms, stairs and landings, along with brushed nickel hardware on all cabinetries. Plenty of recessed lighting and double crown molding in the great room, dining room and kitchen. Off the great room is a full-length deck with a slider. Plenty of light through all the windows adds to the bright and airy feeling. The third level includes the primary bedroom with a walk-in closet and bath. It features a box ceiling with recessed lights and ceiling fan. The bath includes a large tile walk-in shower with glass doors, double vanity with granite top and Merillat gray painted maple cabinets. Two additional bedrooms along with plenty of closet space, a full, tiled hall bath with granite countertop, and a laundry with full size LG washer and dryer complete this level. The entry level includes the 4th bedroom with an attached bath and walk-in closet. The 2-car garage with separate storage space and utility closet with convenient entrance completes this level. Easy access to PA, 495 & 95, close proximity to Septa/train station. Walking distance to the adjacent shopping center which includes a Food Lion, various eateries, a coffee shop, barber shop, nail salon, and Christiana Care facility. Are you looking for new construction without the wait? This model is sold out and new builds of other townhomes are currently a 6-8 month or longer wait time. Don't miss out, schedule your tour today.

    This property is off market, which means it's not currently listed for sale or rent on Zillow. This may be different from what's available on other websites or public sources.

    Facts & features

    Interior

    Bedrooms & bathrooms
    • Bedrooms: 4
    • Bathrooms: 4
    • Full bathrooms: 3
    • 1/2 bathrooms: 1
    Heating
    • Forced air
    Cooling
    • Central
    Appliances
    • Included: Dishwasher, Dryer, Microwave, Refrigerator, Washer
    Features
    • Flooring: Hardwood
    Interior area
    • Total interior livable area: 2,325 sqft

    Property

    Parking
    • Parking features: Garage - Attached
    Features
    • Exterior features: Vinyl
    Lot
    • Size: 1,742 Square Feet
    Details
    • Parcel number: 0607100570

    Construction

    Type & style
    • Home type: SingleFamily
    Materials
    • Foundation: Crawl/Raised
    • Roof: Other
    Condition
    • Year built: 2021

    Community & HOA

    HOA
    • Has HOA: Yes
    • HOA fee: $72 monthly
    Location
    • Region: Claymont

    Financial & listing details

    • Price per square foot: $200/sqft
    • Tax assessed value: $456,900

    Price history

    DateEventPrice
    7/27/2022Sold$475,000$204/sqft
    Source: Bright MLS #DENC2023590 Report a problem
    6/22/2022Pending sale$475,000$204/sqft
    Source: Bright MLS #DENC2023590 Report a problem
    5/25/2022Contingent$475,000$204/sqft
    Source: Bright MLS #DENC2023590 Report a problem
    5/20/2022Listed for sale$475,000+16.1%$204/sqft
    Source: Bright MLS #DENC2023590 Report a problem
    12/13/2021Sold$408,960$176/sqft
    Source: Public Record Report a problem

    Public tax history

    YearProperty taxesTax assessment
    2025-- $456,900 +413.4%
    2024$3,387 +9.4%$89,000
    2023$3,096 -1.7%$89,000
    2022$3,148 +1922.9%$89,000 +1922.7%
    2021$156 0%$4,400
    2020$156 +0.1%$4,400
    2019$155 $4,400
    Find assessor info on the county website

    Neighborhood: 19703

    Nearby schools

    GreatSchools rating
    Schools provided by the listing agent
    • District: BRANDYWINE

    Source: The MLS. This data may not be complete. We recommend contacting the local school district to confirm school assignments for this home.

    Get a cash offer in 3 minutes
    Find out how much your home could sell for in as little as 3 minutes with a no-obligation cash offer.
    Estimated market value
    $465,900
    Get a cash offer in 3 minutes
    Find out how much your home could sell for in as little as 3 minutes with a no-obligation cash offer.
    Estimated market value
    $465,900