Spacious Willow Model townhome—the largest floor plan in the gated Parkridge community—offers over 1,900 sq. ft. of thoughtfully designed living space on a quiet cul-de-sac corner with serene lake views. This two-story residence features an open-concept layout with soaring 9+ ft. vaulted ceilings, 20x20 decorative tile flooring, and recessed lighting throughout the main living areas. Low Condo fees covering water, trash, cable, internet, trash, community pool and gated community too. Pet Friendly allowing larger pets, The kitchen is beautifully appointed with granite countertops, GE stainless steel appliances, maple wood cabinetry, tile backsplash, under-cabinet lighting, a breakfast bar, and a separate breakfast nook. The living and dining areas flow seamlessly and are enhanced by a bonus reading or sitting space overlooking the water. Step out to the screened lanai and enjoy peaceful lake views—perfect for relaxing or entertaining. Upstairs, all bedrooms feature plush Berber carpeting. An 8x8 alcove provides flexible space for a home office, study, or creative nook. The spacious primary suite includes a walk-in closet and an updated en-suite bath with dual sinks, wood cabinetry, a tiled glass-enclosed shower, and a linen closet. The secondary bathroom offers a tub/shower combination, decorative tile, a Corian countertop, and a maple vanity. Recent community improvements include a new roof, freshly resurfaced roads, and exterior painting completed approximately two years ago—adding value and peace of mind. Additional highlights include an attached garage with extensive built-in shelving and a storage loft, ample guest parking, and accommodations for larger vehicles and pickup trucks. Large dogs are welcome. Residents enjoy gated entry and a resort-style pool, all within close proximity to shopping and dining—including Detweiler’s—with easy access to I-75. Located less than 9 miles from Sarasota-Bradenton International Airport and near UTC, Whole Foods, and Gulf Coast beaches. Zoned for Sarasota County Schools, with school choice options available.
Sold for $290,000
$290,000
3659 PARKRIDGE CIRCLE #9-103, SARASOTA, FL 34243
3beds
1,954sqft
Townhouse
Built in 2006
34.71 Acres Lot
$289,000 Zestimate®
$148/sqft
$2,687 Estimated rent
Home value
$289,000
$266,000 - $315,000
$2,687/mo
Zestimate® history
Owner options
List your home for rent
$2,687/mo
Rent Zestimate®
Find your next renter with Zillow Rental Manager. Plus, with online applications, you can quickly screen prospective tenants – for free.
$2,687/mo
Rent Zestimate®
Refinance and save
$2,328/mo
Est. payment
Refinancing to a lower rate could help reduce your monthly payments and save thousands over the life of the loan.
$2,328/mo
Est. payment
Explore your selling options
Work with a Zillow partner agent
Leverage their expertise and Zillow's premium Showcase listings to get your home seen by more buyers.
Get startedList with your own agent
Get your home in front of millions of buyers by listing it on Zillow.
Learn how to do itSell it yourself
Take full control of how buyers see your home on Zillow by listing For Sale by Owner (FSBO).
List your homeWhat's special
Gated communityGated entryResort-style poolScreened lanaiSerene lake viewsBreakfast barQuiet cul-de-sac corner
Zillow last checked:
Listing updated:
Listed by:
David Leventhal 941-518-7694,
COLDWELL BANKER REALTY 941-383-6411,
Wendy Leventhal 941-376-4894,
COLDWELL BANKER REALTY
Bought with:
Melinda Vass, 3388306
CHARLES RUTENBERG REALTY INC
Source: Stellar MLS,MLS#: A4681557 Originating MLS: Sarasota - Manatee
Originating MLS: Sarasota - Manatee
Facts & features
Interior
Bedrooms & bathrooms
- Bedrooms: 3
- Bathrooms: 3
- Full bathrooms: 2
- 1/2 bathrooms: 1
Primary bedroom
- Features: En Suite Bathroom, Walk-In Closet(s)
- Level: Second
- Area: 224 Square Feet
- Dimensions: 14x16
Bedroom 2
- Features: Built-in Closet
- Level: Second
- Area: 110 Square Feet
- Dimensions: 10x11
Bedroom 3
- Features: Built-in Closet
- Level: Second
- Area: 120 Square Feet
- Dimensions: 10x12
Primary bathroom
- Features: Dual Sinks, En Suite Bathroom, Shower No Tub, Built-in Closet
- Level: Second
- Area: 64 Square Feet
- Dimensions: 8x8
Bathroom 2
- Features: Single Vanity, Tub With Shower
- Level: Second
- Area: 35 Square Feet
- Dimensions: 7x5
Dining room
- Level: First
- Area: 110 Square Feet
- Dimensions: 11x10
Kitchen
- Level: First
- Area: 154 Square Feet
- Dimensions: 14x11
Living room
- Level: First
- Area: 160 Square Feet
- Dimensions: 16x10
Loft
- Features: No Closet
- Level: Second
- Area: 120 Square Feet
- Dimensions: 10x12
Heating
- Electric
Cooling
- Central Air
Appliances
- Included: Dishwasher, Disposal, Dryer, Electric Water Heater, Ice Maker, Microwave, Range, Refrigerator, Washer
- Laundry: Inside, Laundry Closet
Features
- Ceiling Fan(s), Eating Space In Kitchen, High Ceilings, Living Room/Dining Room Combo, PrimaryBedroom Upstairs, Solid Wood Cabinets, Walk-In Closet(s)
- Flooring: Carpet, Ceramic Tile
- Doors: Sliding Doors
- Windows: Blinds
- Has fireplace: No
Interior area
- Total structure area: 2,318
- Total interior livable area: 1,954 sqft
Property
Parking
- Total spaces: 1
- Parking features: Deeded, Driveway, Guest, Open
- Attached garage spaces: 1
- Has uncovered spaces: Yes
- Details: Garage Dimensions: 10x20
Features
- Levels: Two
- Stories: 2
- Exterior features: Private Entrance, Sidewalk
- Has view: Yes
- View description: Garden, Water, Pond
- Has water view: Yes
- Water view: Water,Pond
- Waterfront features: Pond
- Body of water: PARKRIDGE
Lot
- Size: 34.71 Acres
Details
- Parcel number: 0020011083
- Zoning: RMF3
- Special conditions: None
Construction
Type & style
- Home type: Townhouse
- Architectural style: Contemporary
- Property subtype: Townhouse
- Attached to another structure: Yes
Materials
- Block, Stucco
- Foundation: Block
- Roof: Shingle
Condition
- New construction: No
- Year built: 2006
Utilities & green energy
- Sewer: Public Sewer
- Water: Public
- Utilities for property: BB/HS Internet Available, Cable Connected, Electricity Connected, Phone Available, Sewer Connected
Community & HOA
Community
- Features: Buyer Approval Required, Community Mailbox, Deed Restrictions, Gated Community - No Guard, Irrigation-Reclaimed Water
- Pet fee: $0 monthly
- Subdivision: PARKRIDGE PH 33 & 19
HOA
- Has HOA: No
- Amenities included: Gated, Pool, Vehicle Restrictions
- Services included: Cable TV, Common Area Taxes, Community Pool, Reserve Fund, Fidelity Bond, Internet, Maintenance Structure, Maintenance Grounds, Maintenance Repairs, Manager, Pool Maintenance, Private Road, Sewer, Trash, Water
- HOA fee: $434 monthly
- HOA name: AMI-Advanced Management, Inc. Adam Hamilla
- HOA phone: 941-359-1134
Location
- Region: Sarasota
Financial & listing details
- Price per square foot: $148/sqft
- Tax assessed value: $265,500
- Annual tax amount: $1,997
- Date on market: 2/6/2026
- Cumulative days on market: 112 days
- Listing terms: Cash,Conventional,FHA,VA Loan
- Ownership: Condominium
- Total actual rent: 0
- Electric utility on property: Yes
- Road surface type: Asphalt
Price history
| Date | Event | Price |
|---|---|---|
| 6/30/2026 | Sold | $290,000-3.3%$148/sqft |
Source:  Stellar MLS #A4681557 Report a problem Stellar MLS #A4681557 Report a problem | ||
| 5/30/2026 | Pending sale | $299,999$154/sqft |
Source: Stellar MLS #A4681557 Report a problem | ||
| 5/26/2026 | Price change | $299,999-6.2%$154/sqft |
Source: Stellar MLS #A4681557 Report a problem | ||
| 4/14/2026 | Price change | $319,8990%$164/sqft |
Source: Stellar MLS #A4681557 Report a problem | ||
| 3/19/2026 | Price change | $319,900-8.3%$164/sqft |
Source: Stellar MLS #A4681557 Report a problem | ||
| 2/6/2026 | Listed for sale | $349,000+171.2%$179/sqft |
Source: Stellar MLS #A4681557 Report a problem | ||
| 12/20/2010 | Sold | $128,700-3.2%$66/sqft |
Source: Public Record Report a problem | ||
| 6/18/2009 | Sold | $133,000-58.7%$68/sqft |
Source: Public Record Report a problem | ||
| 7/12/2006 | Sold | $322,200$165/sqft |
Source: Public Record Report a problem | ||
Public tax history
| Year | Property taxes | Tax assessment |
|---|---|---|
| 2025 | $1,997 +5.8% | $138,630 +2.9% |
| 2024 | $1,889 +9.5% | $134,723 +3% |
| 2023 | $1,724 +6% | $130,799 +3% |
| 2022 | $1,627 +2.4% | $126,989 +3% |
| 2021 | $1,588 +0.9% | $123,290 +1.4% |
| 2020 | $1,574 +4.7% | $121,588 +2.3% |
| 2019 | $1,503 | $118,854 +1.9% |
| 2018 | $1,503 +3.4% | $116,638 +2.1% |
| 2017 | $1,454 -1.8% | $114,239 -33.2% |
| 2016 | $1,481 | $171,100 +3.9% |
| 2015 | $1,481 +0.5% | $164,600 +51.6% |
| 2014 | $1,473 +0.3% | $108,600 |
| 2013 | $1,469 +1.1% | $108,600 +0.3% |
| 2012 | $1,452 +1.3% | $108,300 |
| 2011 | $1,434 -26.5% | $108,300 |
| 2010 | $1,950 -14.5% | $108,300 -14.9% |
| 2009 | $2,280 | $127,300 -28.5% |
| 2008 | $2,280 -24.7% | $178,100 -21.9% |
| 2007 | $3,029 | $228,000 |
Find assessor info on the county website
Neighborhood: 34243
Nearby homes
- $335,0003 bd3 ba1.7k sqft3793 Parkridge Cir #3-105, Sarasota, FL 34243Sold

- $1,9953 bd3 ba1.9k sqft3429 Parkridge Cir #19-103, Sarasota, FL 34243For Rent
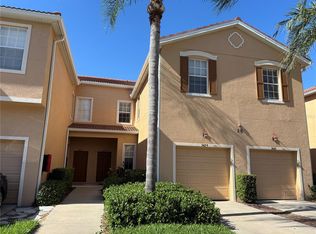
- $355,0003 bd3 ba1.9k sqft3790 Parkridge Cir #22-103, Sarasota, FL 34243Sold

- $338,0003 bd3 ba1.9k sqft3768 Parkridge Cir #23-104, Sarasota, FL 34243Sold
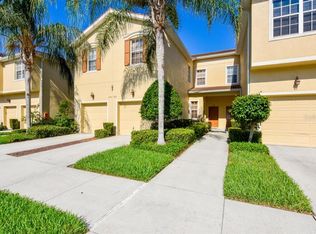
- $216,0002 bd2 ba1k sqft3464 Parkridge Cir, Sarasota, FL 34243Off Market
- $377,0003 bd3 ba1.9k sqft3410 Parkridge Cir #35-103, Sarasota, FL 34243Sold
- $259,4503 bd2 ba1.2k sqft3402 Parkridge Cir, Sarasota, FL 34243Sold
- $210,0002 bd2 ba1k sqft3774 Parkridge Cir #23-202, Sarasota, FL 34243Sold
- $222,5003 bd2 ba1.2k sqft3823 Parkridge Cir, Sarasota, FL 34243Sold
Nearby schools
GreatSchools rating
- 4/10Emma E. Booker Elementary SchoolGrades: PK-5Distance: 2.5 mi
- 5/10Booker Middle SchoolGrades: 6-8Distance: 2 mi
- 3/10Booker High SchoolGrades: 9-12Distance: 2.8 mi
Get a cash offer in 3 minutes
Find out how much your home could sell for in as little as 3 minutes with a no-obligation cash offer.
Estimated market value
$289,000
Get a cash offer in 3 minutes
Find out how much your home could sell for in as little as 3 minutes with a no-obligation cash offer.
Estimated market value
$289,000
- Florida
- Sarasota County
- Sarasota
- 34243
- 3659 PARKRIDGE CIRCLE Unit 9-103
Nearby cities
Nearby neighborhoods
Nearby zip codes
Other Sarasota Topics
