The possibilities are endless in this charming 3-bedroom, 1-bath Cleveland home! Adorable curb appeal welcomes you to the inviting covered front porch, setting the stage for all this property has to offer. Step inside to discover stunning hardwood floors and a beautiful brick fireplace that serves as the focal point of the spacious living room. A cozy sitting area surrounded by an abundance of windows fills the space with natural light, creating a warm and welcoming atmosphere.
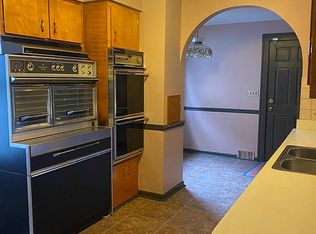
Bring your vision to life in the kitchen, where the finishing touches can transform the space into your dream culinary retreat. The former mudroom has been incorporated into the kitchen, providing additional counter space, cabinetry, and functionality. Upstairs, you'll find three comfortable bedrooms, each featuring hardwood floors, along with a full bathroom.
The basement offers ample storage, a laundry area, and exciting potential for an additional bathroom, with rough-in work already started. Outside, a large deck overlooks the backyard, providing the perfect spot for relaxing or entertaining.
Whether you're looking for your next home or an opportunity to add your personal style, this property is full of potential. A new roof installed in 2026 and a home warranty included for added peace of mind make this opportunity even more appealing.
Pending
$130,000
3659 W 129th St, Cleveland, OH 44111
3beds
1,350sqft
Single Family Residence
Built in 1927
3,781 Square Feet Lot
$-- Zestimate®
$96/sqft
$-- HOA
What's special
Adorable curb appealStunning hardwood floorsInviting covered front porchBeautiful brick fireplace
- 17 days
- 851
- 100
Zillow last checked:
Listing updated:
Listed by:
Sara A Medrick 216-924-4288 sara.medrick@gmail.com,
EXP Realty, LLC.
Source: MLS Now,MLS#: 5248257 Originating MLS: Akron Cleveland Association of REALTORS
Originating MLS: Akron Cleveland Association of REALTORSFacts & features
Interior
Bedrooms & bathrooms
- Bedrooms: 3
- Bathrooms: 1
- Full bathrooms: 1
Primary bedroom
- Description: Flooring: Wood
- Level: Second
- Dimensions: 15 x 11
Bedroom
- Description: Flooring: Wood
- Level: Second
- Dimensions: 10 x 10
Bedroom
- Description: Flooring: Wood
- Level: Second
- Dimensions: 8 x 9
Bathroom
- Description: Flooring: Tile
- Level: Second
- Dimensions: 5 x 8
Dining room
- Description: Flooring: Luxury Vinyl Tile
- Level: First
- Dimensions: 11 x 14
Kitchen
- Description: Flooring: Luxury Vinyl Tile
- Level: First
- Dimensions: 11 x 14
Living room
- Description: Flooring: Wood
- Features: Fireplace
- Level: First
- Dimensions: 17 x 17
Mud room
- Description: Flooring: Luxury Vinyl Tile
- Level: First
- Dimensions: 10 x 6
Heating
- Forced Air, Gas
Cooling
- Central Air, Ceiling Fan(s)
Appliances
- Included: Dishwasher, Range, Refrigerator
- Laundry: In Basement
Features
- Built-in Features, Ceiling Fan(s), Chandelier, Entrance Foyer, Kitchen Island
- Has basement: Yes
- Number of fireplaces: 1
- Fireplace features: Living Room
Interior area
- Total structure area: 1,350
- Total interior livable area: 1,350 sqft
- Finished area above ground: 1,350
Video & virtual tour
Property
Parking
- Total spaces: 1
- Parking features: Driveway, Detached, Garage
- Garage spaces: 1
Features
- Levels: Two
- Stories: 2
- Patio & porch: Deck, Porch
Lot
- Size: 3,781 Square Feet
Details
- Parcel number: 01828045
Construction
Type & style
- Home type: SingleFamily
- Architectural style: Colonial
- Property subtype: Single Family Residence
Materials
- Aluminum Siding, Vinyl Siding
- Foundation: Block
- Roof: Asphalt,Fiberglass
Condition
- Year built: 1927
Details
- Warranty included: Yes
Utilities & green energy
- Sewer: Public Sewer
- Water: Public
Community & HOA
Community
- Subdivision: Crawford Land Cos 03
HOA
- Has HOA: No
Location
- Region: Cleveland
Financial & listing details
- Price per square foot: $96/sqft
- Tax assessed value: $84,900
- Annual tax amount: $1,988
- Date on market: 9/26/2026
- Cumulative days on market: 17 days
- Listing terms: Cash,Conventional
Estimated market value
Not available
Estimated sales range
Not available
Not available
Price history
| Date | Event | Price |
|---|---|---|
| 10/7/2026 | Pending sale | $130,000$96/sqft |
Source:  MLS Now #5248257 Report a problem MLS Now #5248257 Report a problem | ||
| 10/3/2026 | Contingent | $130,000$96/sqft |
Source: eXp Realty #5248257 Report a problem | ||
| 10/2/2026 | Listed for sale | $130,000$96/sqft |
Source: eXp Realty #5248257 Report a problem | ||
| 9/30/2026 | Contingent | $130,000$96/sqft |
Source: eXp Realty #5248257 Report a problem | ||
| 9/26/2026 | Listed for sale | $130,000+53.1%$96/sqft |
Source: MLS Now #5248257 Report a problem | ||
| 9/22/2022 | Sold | $84,900$63/sqft |
Source: MLS Now #4394762 Report a problem | ||
| 8/16/2022 | Pending sale | $84,900$63/sqft |
Source: MLS Now #4394762 Report a problem | ||
| 7/25/2022 | Listed for sale | $84,900+60.2%$63/sqft |
Source: MLS Now #4394762 Report a problem | ||
| 8/25/2015 | Listing removed | -- |
Source: Auction.com Report a problem | ||
| 8/11/2015 | Listed for sale | -- |
Source: Auction.com Report a problem | ||
| 11/9/2007 | Sold | $53,000-24.3%$39/sqft |
Source: Public Record Report a problem | ||
| 2/2/2007 | Sold | $70,000-28.9%$52/sqft |
Source: Public Record Report a problem | ||
| 12/27/2001 | Sold | $98,500+2.6%$73/sqft |
Source: MLS Now #2006420 Report a problem | ||
| 4/4/2001 | Sold | $96,000$71/sqft |
Source:  MLS Now #1038298 Report a problem MLS Now #1038298 Report a problem | ||
Public tax history
| Year | Property taxes | Tax assessment |
|---|---|---|
| 2025 | $1,988 +0% | $29,720 |
| 2024 | $1,987 -19.3% | $29,720 -6.4% |
| 2023 | $2,461 +2.8% | $31,750 |
| 2022 | $2,394 +1% | $31,750 |
| 2021 | $2,370 +11.5% | $31,750 +29% |
| 2020 | $2,125 +5.6% | $24,610 +0% |
| 2019 | $2,013 +2.8% | $24,600 0% |
| 2018 | $1,959 +8.6% | $24,610 +12.5% |
| 2017 | $1,804 +0.8% | $21,880 |
| 2016 | $1,789 | $21,880 |
| 2015 | $1,789 -14.6% | $21,880 -5% |
| 2014 | $2,094 +12.7% | $23,040 |
| 2013 | $1,858 +3.1% | $23,040 |
| 2012 | $1,803 +789.5% | $23,040 -31.7% |
| 2011 | $203 -90% | $33,710 |
| 2010 | $2,023 +0.8% | $33,710 |
| 2009 | $2,008 -9.3% | $33,710 -13.7% |
| 2008 | $2,214 | $39,070 |
| 2007 | -- | $39,070 |
| 2006 | $2,141 +1.1% | $39,070 +6.3% |
| 2005 | $2,118 +1.2% | $36,750 |
| 2004 | $2,094 +1.1% | $36,750 |
| 2003 | $2,071 +72% | $36,750 +70.5% |
| 2002 | $1,204 -42.8% | $21,560 |
| 2001 | $2,106 +4.5% | $21,560 |
| 2000 | $2,016 | $21,560 |
Find assessor info on the county website
Monthly payment
Est. payment
Payment breakdown
Explore the cost of this home by adjusting the details. Changes won't be saved.Climate risks
Neighborhood: Jefferson
Nearby schools
Schools provided by the listing agent
- District: Cleveland Municipal - 1809
Source: MLS Now. This data may not be complete. We recommend contacting the local school district to confirm school assignments for this home.
Similar homes
- $145,0003 bd1 ba1.7k sqft3426 W 120th St, Cleveland, OH 44111For Sale
 MLS ID #5251921, La'Monica Turneur, Howard Hanna. MLS Now
 - $164,9903 bd1 ba1.4k sqft3592 W 128th St, Cleveland, OH 44111For Sale
 MLS ID #5251278, David Leggett, Source One Realty LLC. MLS Now
 - $137,4993 bd1 ba1.1k sqft3227 W 114th St, Cleveland, OH 44111For Sale
 MLS ID #5247630, Ryan Walsh, B2B Realty. MLS Now
 - $175,0003 bd2 ba1.3k sqft3533 W 120th St, Cleveland, OH 44111For Sale
 MLS ID #5252446, Jonathan Wright, Civitas Real Estate Group. MLS Now
