Skip main navigation
Sold for $353,000
  • $353,000

    3659 White Wing Circle, Myrtle Beach, SC 29579

    4beds
    2,326sqft
    Single Family Residence
    Built in 2014
    8,276.4 Square Feet Lot
    $352,800 Zestimate®
    $152/sqft
    $2,548 Estimated rent

    Home value

    $352,800

    $335,000 - $370,000

    $2,548/mo

    Zestimate® history
    Loading
    Loading...

    Owner options

    List your home for rent

    $2,548/mo

    Rent Zestimate®

    Find your next renter with Zillow Rental Manager. Plus, with online applications, you can quickly screen prospective tenants – for free.

    Learn more

    $2,548/mo

    Rent Zestimate®

    Refinance and save

    $2,069/mo

    Est. payment

    Refinancing to a lower rate could help reduce your monthly payments and save thousands over the life of the loan.

    See today's rates

    $2,069/mo

    Est. payment

    Explore your selling options

    Work with a Zillow partner agent

    Leverage their expertise and Zillow's premium Showcase listings to get your home seen by more buyers.

    Get started

    List with your own agent

    Get your home in front of millions of buyers by listing it on Zillow.

    Learn how to do it

    Sell it yourself

    Take full control of how buyers see your home on Zillow by listing For Sale by Owner (FSBO).

    List your home

    What's special

    Private tree-lined homesiteFirst-floor primary suiteFlexible living spacesThree well-sized secondary bedroomsFenced backyard
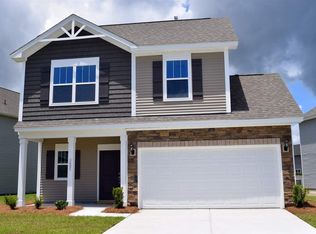
    Located in Myrtle Beach’s Carolina Forest area within the amenity-rich Clear Pond community, this thoughtfully designed single-family home features a first-floor primary suite, flexible living spaces, and a private, tree-lined homesite that enhances both everyday comfort and long-term appeal. This floor plan stands out for its versatility, offering a designated dining room area that also functions as a flex space, sitting area, or formal gathering space, all seamlessly connected to the main living areas. The living room is anchored by a fireplace, creating a warm focal point while maintaining an open, connected feel to the kitchen. The primary suite is conveniently located on the first floor, providing ease of access and separation from the additional living areas upstairs. The upper level includes three well-sized secondary bedrooms, each featuring a large walk-in closet, along with an additional 14'11" x 7'11" bonus room that offers excellent flexibility for a craft space, hobby room, or additional storage. This layout provides both privacy and functionality for a variety of living needs. Outdoor living is designed with both privacy and functionality in mind. The fenced backyard features a patio with a dedicated gas line connection that services the existing grill, creating a streamlined setup for outdoor cooking and entertaining. The homesite is uniquely positioned with only one direct neighbor, while the opposite side is bordered by a tree-lined easement, adding an extra layer of privacy. Clear Pond offers a true lifestyle component with resort-style amenities including multiple pools, a clubhouse, fitness center, sand volleyball, and walking paths, all within easy reach of Carolina Forest shopping, dining, golf, and the Grand Strand beaches. With a combination of flexible design, standout outdoor features, and a highly desirable community setting, this home offers a well-rounded opportunity for those seeking both function and coastal convenience.

    Zillow last checked:

    Listing updated:

    Listed by:

    Carolina Key Group Cell:843-213-8688,

    EXP Realty LLC,

    Alisha Brown 843-447-9496,

    EXP Realty LLC

    Bought with:

    Brittany Foy Associates

    Foy Realty

    Source: CCAR,MLS#: 2608128MLS LogoOriginating MLS: Coastal Carolinas Association of Realtors

    Facts & features

    Interior

    Bedrooms & bathrooms
    • Bedrooms: 4
    • Bathrooms: 3
    • Full bathrooms: 2
    • 1/2 bathrooms: 1
    Primary bedroom
    • Features: Ceiling Fan(s), Main Level Primary, Walk-In Closet(s)
    • Level: First
    • Dimensions: 15'9x14'2
    Bedroom 1
    • Level: Second
    • Dimensions: 14'10x14'5
    Bedroom 2
    • Level: Second
    • Dimensions: 15'10x14'4
    Bedroom 3
    • Level: Second
    • Dimensions: 12'2x12'3
    Primary bathroom
    • Features: Dual Sinks, Garden Tub/Roman Tub, Separate Shower, Vanity
    Dining room
    • Features: Kitchen/Dining Combo
    • Dimensions: 13x10'11
    Kitchen
    • Features: Breakfast Bar, Dishwasher, Pantry, Stainless Steel Appliances, Solid Surface Counters
    Living room
    • Features: Ceiling Fan(s), Fireplace
    • Dimensions: 15x17'5
    Other
    • Features: Bedroom on Main Level, Entrance Foyer, Utility Room
    Heating
    • Central, Electric, Gas
    Cooling
    • Central Air
    Appliances
    • Included: Dishwasher, Disposal, Microwave, Range, Refrigerator, Dryer, Washer
    • Laundry: Washer Hookup
    Features
    • Attic, Ceiling Fan(s), Dual Sinks, Fireplace, Garden Tub/Roman Tub, Main Level Primary, Pull Down Attic Stairs, Permanent Attic Stairs, Split Bedrooms, Separate Shower, Vanity, Walk-In Closet(s), Window Treatments, Breakfast Bar, Bedroom on Main Level, Entrance Foyer, Stainless Steel Appliances, Solid Surface Counters
    • Flooring: Vinyl
    • Doors: Insulated Doors
    • Windows: Window Treatments
    • Attic: Pull Down Stairs,Permanent Stairs
    • Has fireplace: Yes
    Interior area
    • Total structure area: 2,706
    • Total interior livable area: 2,326 sqft

    Property

    Parking
    • Total spaces: 4
    • Parking features: Attached, Garage, Two Car Garage, Garage Door Opener
    • Attached garage spaces: 2
    Features
    • Levels: Two
    • Stories: 2
    • Patio & porch: Front Porch, Patio
    • Exterior features: Fence, Patio
    • Pool features: Community, Outdoor Pool
    Lot
    • Size: 8,276 sqft
    • Features: Outside City Limits
    Details
    • Additional parcels included: ,
    • Parcel number: 38412030003
    • Zoning: PDD
    • Special conditions: None

    Construction

    Type & style
    • Home type: SingleFamily
    • Architectural style: Traditional
    • Property subtype: Single Family Residence
    Materials
    • Vinyl Siding
    • Foundation: Slab
    Condition
    • Resale
    • Year built: 2014

    Utilities & green energy

    • Water: Public
    • Utilities for property: Cable Available, Electricity Available, Natural Gas Available, Sewer Available, Water Available
    Green energy
    • Energy efficient items: Doors, Windows

    Community & neighborhood

    Security
    • Security features: Smoke Detector(s)
    Community
    • Community features: Clubhouse, Golf Carts OK, Recreation Area, Long Term Rental Allowed, Pool
    Location
    • Region: Myrtle Beach
    • Subdivision: Clear Pond at Myrtle Beach National

    HOA & financial

    HOA
    • Has HOA: Yes
    • HOA fee: $105 monthly
    • Amenities included: Clubhouse, Owner Allowed Golf Cart, Owner Allowed Motorcycle, Pet Restrictions
    • Services included: Common Areas, Pool(s), Recreation Facilities, Trash

    Other

    Other facts
    • Listing terms: Cash,Conventional,FHA,VA Loan

    Price history

    DateEventPrice
    5/28/2026Sold$353,000-1.7%$152/sqft
    Source: CCAR #2608128 Report a problem
    4/2/2026Contingent$359,000$154/sqft
    Source: CCAR #2608128 Report a problem
    3/30/2026Listed for sale$359,000-2.7%$154/sqft
    Source: CCAR #2608128 Report a problem
    3/8/2026Listing removed$369,000$159/sqft
    Source: CCAR #2525406 Report a problem
    1/17/2026Price change$369,000-1.6%$159/sqft
    Source: CCAR #2525406 Report a problem
    12/16/2025Price change$375,000-2.6%$161/sqft
    Source: CCAR #2525406 Report a problem
    10/20/2025Listed for sale$385,000-3.5%$166/sqft
    Source: CCAR #2525406 Report a problem
    10/1/2025Listing removed$398,999$172/sqft
    Source: CCAR #2507799 Report a problem
    8/30/2025Price change$398,999-0.3%$172/sqft
    Source: CCAR #2507799 Report a problem
    6/13/2025Price change$399,999-2.4%$172/sqft
    Source: CCAR #2507799 Report a problem
    5/12/2025Price change$410,000-1.2%$176/sqft
    Source: CCAR #2507799 Report a problem
    3/28/2025Listed for sale$415,000+12.2%$178/sqft
    Source: CCAR #2507799 Report a problem
    7/5/2022Sold$370,000-2.4%$159/sqft
    Source: CCAR #2206165 Report a problem
    5/30/2022Pending sale$379,000$163/sqft
    Source: CCAR #2206165 Report a problem
    5/7/2022Price change$379,000-3.8%$163/sqft
    Source: CCAR #2206165 Report a problem
    4/15/2022Price change$394,000-1.3%$169/sqft
    Source: CCAR #2206165 Report a problem
    3/28/2022Price change$399,000-11.3%$172/sqft
    Source: CCAR #2206165 Report a problem
    3/25/2022Listed for sale$450,000+87.5%$193/sqft
    Source: CCAR #2206165 Report a problem
    9/15/2017Sold$240,000+0%$103/sqft
    Source: CCAR #1716880 Report a problem
    8/18/2017Pending sale$239,990$103/sqft
    Source: Sloan Realty Group #1716880 Report a problem
    8/4/2017Listed for sale$239,990$103/sqft
    Source: Sloan Realty Group #1716880 Report a problem

    Public tax history

    Tax history is unavailable.

    Neighborhood: Carolina Forest

    Nearby schools

    GreatSchools rating
    Schools provided by the listing agent
    • Elementary: Carolina Forest Elementary School
    • Middle: Ten Oaks Middle
    • High: Carolina Forest High School

    Source: CCAR. This data may not be complete. We recommend contacting the local school district to confirm school assignments for this home.

    Get pre-qualified for a loan
    At Zillow Home Loans, we can pre-qualify you in as little as 5 minutes with no impact to your credit score.

    An equal housing lender. NMLS #10287.

    Sell for more on Zillow
    Get a Zillow Showcase℠ listing at no additional cost and you could sell for .
    $352,800
    2% more
    +$7,056
    With Zillow Showcase(estimated)
    $359,856