Brand New Toll Brothers Home - Ready Now!
This exceptional home offers an expanded great room with soaring 12-foot ceilings and an expansive multi-panel stacking slider, creating a seamless indoor-outdoor living experience. The chef’s kitchen is equipped with premium KitchenAid appliances, including a 36 inch gas cooktop, built-in wall ovens, and a sleek vent hood. Situated on an oversized 13,692 sq. ft. homesite, this property backs to green space, providing privacy. Perfect for entertaining or relaxing, this home embodies luxury and comfort. Plus, the expanded unfinished basement offers endless possibilities for additional living space, storage, or customization.
The heart of this 55+ active adult community is its vibrant clubhouse. Impeccably designed and decorated offering a range of amenities to suit every lifestyle. Enjoy tennis and pickleball courts, a seasonal outdoor pool, a year-round hot tub and fully equipped fitness center. Also to enjoy are the variety of activities and clubs to meet new friends and stay connected.
Limited time financing incentives available! Contact our sales representatives for details. Don’t miss the chance to own a beautiful home in our lively and inviting community.
Sold for $950,000
$950,000
366 Agoseris Way, Castle Rock, CO 80104
2beds
5,562sqft
Single Family Residence
Built in 2024
0.31 Acres Lot
$948,100 Zestimate®
$171/sqft
$4,054 Estimated rent
Home value
$948,100
$901,000 - $996,000
$4,054/mo
Zestimate® history
Owner options
List your home for rent
$4,054/mo
Rent Zestimate®
Find your next renter with Zillow Rental Manager. Plus, with online applications, you can quickly screen prospective tenants – for free.
$4,054/mo
Rent Zestimate®
Refinance and save
$5,746/mo
Est. payment
Refinancing to a lower rate could help reduce your monthly payments and save thousands over the life of the loan.
$5,746/mo
Est. payment
Explore your selling options
Work with a Zillow partner agent
Leverage their expertise and Zillow's premium Showcase listings to get your home seen by more buyers.
Get startedList with your own agent
Get your home in front of millions of buyers by listing it on Zillow.
Learn how to do itSell it yourself
Take full control of how buyers see your home on Zillow by listing For Sale by Owner (FSBO).
List your homeWhat's special
Zillow last checked:
Listing updated:
Listed by:
Amy Ballain 303-235-0400,
Coldwell Banker Realty 56
Bought with:
Bill Dixon, 000266941
RE/MAX Alliance
Source: REcolorado as distributed by MLS GRID,MLS#: 8701371
Facts & features
Interior
Bedrooms & bathrooms
- Bedrooms: 2
- Bathrooms: 3
- Full bathrooms: 2
- 1/2 bathrooms: 1
- Main level bathrooms: 3
- Main level bedrooms: 2
Bedroom
- Level: Main
- Area: 224 Square Feet
- Dimensions: 14 x 16
Bathroom
- Level: Main
Bathroom
- Level: Main
Other
- Level: Main
- Area: 306 Square Feet
- Dimensions: 17 x 18
Other
- Level: Main
Dining room
- Level: Main
- Area: 187 Square Feet
- Dimensions: 11 x 17
Great room
- Level: Main
- Area: 702 Square Feet
- Dimensions: 26 x 27
Kitchen
- Level: Main
- Area: 264 Square Feet
- Dimensions: 12 x 22
Office
- Level: Main
- Area: 168.74 Square Feet
- Dimensions: 11.8 x 14.3
Heating
- Forced Air
Cooling
- Central Air
Appliances
- Included: Cooktop, Disposal, Microwave, Oven, Range Hood, Tankless Water Heater
- Laundry: In Unit
Features
- Entrance Foyer, Kitchen Island, No Stairs, Open Floorplan, Pantry, Radon Mitigation System, Smart Thermostat, Smoke Free, Walk-In Closet(s)
- Basement: Full
- Number of fireplaces: 1
- Fireplace features: Gas, Great Room, Master Bedroom
- Common walls with other units/homes: No Common Walls
Interior area
- Total structure area: 5,562
- Total interior livable area: 5,562 sqft
- Finished area above ground: 3,062
- Finished area below ground: 0
Property
Parking
- Total spaces: 3
- Parking features: Garage - Attached
- Attached garage spaces: 3
Features
- Levels: One
- Stories: 1
- Patio & porch: Covered, Patio
- Exterior features: Rain Gutters, Smart Irrigation
- Fencing: None
Lot
- Size: 0.31 Acres
- Features: Greenbelt, Landscaped, Master Planned, Open Space, Sprinklers In Front, Sprinklers In Rear
Details
- Parcel number: R0617857
- Special conditions: Standard
Construction
Type & style
- Home type: SingleFamily
- Property subtype: Single Family Residence
Materials
- Cement Siding, Frame, Rock
- Foundation: Slab
- Roof: Composition
Condition
- New Construction,Under Construction
- New construction: Yes
- Year built: 2024
Details
- Builder model: Montview Country Manor
- Builder name: Toll Brothers
- Warranty included: Yes
Utilities & green energy
- Sewer: Public Sewer
- Water: Public
- Utilities for property: Cable Available, Internet Access (Wired), Natural Gas Available, Phone Available
Community & HOA
Community
- Senior community: Yes
- Subdivision: Montaine
HOA
- Has HOA: Yes
- Amenities included: Clubhouse, Fitness Center, Pool, Spa/Hot Tub, Tennis Court(s), Trail(s)
- Services included: Recycling, Trash
- HOA fee: $210 monthly
- HOA name: CoHere
- HOA phone: 303-663-0225
Location
- Region: Castle Rock
Financial & listing details
- Price per square foot: $171/sqft
- Tax assessed value: $260,863
- Annual tax amount: $10,400
- Date on market: 4/27/2025
- Listing terms: Cash,Conventional,FHA,Jumbo,VA Loan
- Exclusions: None
- Ownership: Builder
- Electric utility on property: Yes
- Road surface type: Paved
Price history
| Date | Event | Price |
|---|---|---|
| 9/23/2025 | Sold | $950,000-5%$171/sqft |
Source:  REcolorado as distributed by MLS GRID #8701371 Report a problem REcolorado as distributed by MLS GRID #8701371 Report a problem | ||
| 8/27/2025 | Pending sale | $1,000,000$180/sqft |
Source: REcolorado as distributed by MLS GRID #8701371 Report a problem | ||
| 8/13/2025 | Price change | $1,000,000-2.4%$180/sqft |
Source:  Toll Brothers Inc. Report a problem Toll Brothers Inc. Report a problem | ||
| 7/9/2025 | Price change | $1,025,000-2.4%$184/sqft |
Source: Toll Brothers Inc. Report a problem | ||
| 6/17/2025 | Price change | $1,050,000-2.3%$189/sqft |
Source: REcolorado as distributed by MLS GRID #8701371 Report a problem | ||
| 5/28/2025 | Price change | $1,075,000-1.4%$193/sqft |
Source: Toll Brothers Inc. Report a problem | ||
| 4/27/2025 | Price change | $1,090,000-3.1%$196/sqft |
Source: REcolorado as distributed by MLS GRID #8701371 Report a problem | ||
| 4/1/2025 | Listed for sale | $1,125,000$202/sqft |
Source: Toll Brothers Inc. Report a problem | ||
Public tax history
| Year | Property taxes | Tax assessment |
|---|---|---|
| 2025 | $4,962 +33.9% | $16,310 -50.2% |
| 2024 | $3,706 +107.8% | $32,730 +32.6% |
| 2023 | $1,784 | $24,680 +95.4% |
| 2022 | -- | $12,630 |
Find assessor info on the county website
Neighborhood: 80104
Nearby homes
- $1,032,623-- bd-- ba-- sqft382 Agoseris Way, Castle Rock, CO 80104Sold
- $127,595-- bd-- ba-- sqft383 Agoseris Way, Castle Rock, CO 80104Off Market
- $865,0002 bd3 ba4.4k sqft332 Agoseris Way, Castle Rock, CO 80104Sold

- $900,0002 bd3 ba4.4k sqft398 Agoseris Way, Castle Rock, CO 80104New Construction
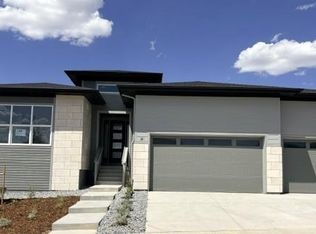
- $118,378-- bd-- ba-- sqft395 Agoseris Way, Castle Rock, CO 80104Off Market
- $118,378-- bd-- ba-- sqft409 Agoseris Way, Castle Rock, CO 80104Off Market
- $1,045,0002 bd3 ba3k sqft412 Agoseris Way, Castle Rock, CO 80104New Construction
- $122,768-- bd-- ba-- sqft414 Basin Daisy St, Castle Rock, CO 80104Off Market
Nearby schools
GreatSchools rating
- 6/10South Ridge Elementary An Ib World SchoolGrades: K-5Distance: 3.1 mi
- 5/10Mesa Middle SchoolGrades: 6-8Distance: 4.9 mi
- 7/10Douglas County High SchoolGrades: 9-12Distance: 4.3 mi
Schools provided by the listing agent
- Elementary: South Ridge
- Middle: Mesa
- High: Douglas County
- District: Douglas RE-1
Source: REcolorado as distributed by MLS GRID. This data may not be complete. We recommend contacting the local school district to confirm school assignments for this home.
Get a cash offer in 3 minutes
Find out how much your home could sell for in as little as 3 minutes with a no-obligation cash offer.
Estimated market value
$948,100
Get a cash offer in 3 minutes
Find out how much your home could sell for in as little as 3 minutes with a no-obligation cash offer.
Estimated market value
$948,100
- Colorado
- Douglas County
- Castle Rock
- 80104
- 366 Agoseris Way
Nearby cities
Nearby neighborhoods
Nearby zip codes
Other Castle Rock Topics
