Brand New Toll Brothers Home - Ready September!
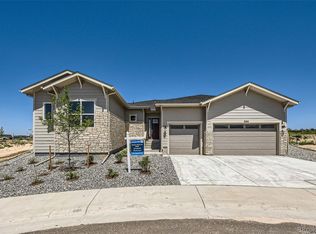
Enjoy the privacy and scenic greenbelt views from the large rear patio, creating the perfect outdoor space for relaxing or entertaining. Inside, the open-concept floor plan showcases a spacious great room that seamlessly connects to the gourmet kitchen, complete with an upgraded KitchenAid appliance package. The luxurious primary suite features his and hers walk-in closets and a spa-inspired five-piece bath. A spacious three-car garage provides abundant room for vehicles, storage, and recreational gear.
The heart of this 55+ active adult community is its vibrant clubhouse. Impeccably designed and decorated offering a range of amenities to suit every lifestyle. Enjoy tennis and pickleball courts, a seasonal outdoor pool, a year-round hot tub and fully equipped fitness center. Also to enjoy are the variety of activities and clubs to meet new friends and stay connected.
Pending
$900,000
398 Agoseris Way, Castle Rock, CO 80104
2beds
4,421sqft
:
Get pre-qualified$5,944/mo
Single Family Residence
Built in 2026
8,510 Square Feet Lot
$-- Zestimate®
$204/sqft
$221/mo HOA
What's special
- 20 days |
- 185 |
- 4 |
Zillow last checked:
Listing updated:
Listed by:
Amy Ballain 303-235-0400,
Coldwell Banker Realty 56
Source: REcolorado as distributed by MLS GRID,MLS#: 6374578
Facts & features
Interior
Bedrooms & bathrooms
- Bedrooms: 2
- Bathrooms: 3
- Full bathrooms: 2
- 1/2 bathrooms: 1
- Main level bathrooms: 3
- Main level bedrooms: 2
Bedroom
- Level: Main
- Area: 163.17 Square Feet
- Dimensions: 11.1 x 14.7
Bedroom
- Features: Primary Suite
- Level: Main
- Area: 269.31 Square Feet
- Dimensions: 14.1 x 19.1
Bathroom
- Level: Main
Bathroom
- Features: Primary Suite
- Level: Main
Bathroom
- Features: Primary Suite
- Level: Main
Dining room
- Level: Main
- Area: 177.6 Square Feet
- Dimensions: 11.1 x 16
Great room
- Level: Main
- Area: 590.24 Square Feet
- Dimensions: 23.8 x 24.8
Kitchen
- Level: Main
- Area: 222 Square Feet
- Dimensions: 11.1 x 20
Laundry
- Level: Main
Office
- Level: Main
- Area: 176.67 Square Feet
- Dimensions: 11.7 x 15.1
Heating
- Forced Air
Cooling
- Central Air
Appliances
- Included: Cooktop, Disposal, Microwave, Oven, Range Hood, Tankless Water Heater
- Laundry: In Unit
Features
- Entrance Foyer, Five Piece Bath, Kitchen Island, No Stairs, Open Floorplan, Pantry, Quartz Counters, Radon Mitigation System, Smart Thermostat, Smoke Free, Walk-In Closet(s)
- Flooring: Carpet
- Windows: Double Pane Windows
- Basement: Partial,Unfinished
- Number of fireplaces: 1
- Fireplace features: Gas, Great Room
Interior area
- Total structure area: 4,421
- Total interior livable area: 4,421 sqft
- Finished area above ground: 2,605
- Finished area below ground: 0
Video & virtual tour
Property
Parking
- Total spaces: 3
- Parking features: Garage - Attached
- Attached garage spaces: 3
Features
- Levels: One
- Stories: 1
- Patio & porch: Covered, Patio
- Exterior features: Rain Gutters, Smart Irrigation
- Fencing: None
Lot
- Size: 8,510 Square Feet
- Features: Greenbelt, Landscaped, Master Planned, Open Space, Sprinklers In Front, Sprinklers In Rear
Details
- Parcel number: R0617855
- Special conditions: Standard
Construction
Type & style
- Home type: SingleFamily
- Property subtype: Single Family Residence
Materials
- Cement Siding, Frame, Rock
- Foundation: Slab
- Roof: Composition
Condition
- New Construction,Under Construction
- New construction: Yes
- Year built: 2026
Details
- Builder model: Drake Modern Ranch
- Builder name: Toll Brothers
- Warranty included: Yes
Utilities & green energy
- Sewer: Public Sewer
- Water: Public
- Utilities for property: Cable Available, Internet Access (Wired), Natural Gas Available, Phone Available
Community & HOA
Community
- Senior community: Yes
- Subdivision: Montaine
HOA
- Has HOA: Yes
- Amenities included: Clubhouse, Fitness Center, Pool, Spa/Hot Tub, Tennis Court(s), Trail(s)
- Services included: Recycling, Trash
- HOA fee: $221 monthly
- HOA name: CoHere
- HOA phone: 303-663-0225
Location
- Region: Castle Rock
Financial & listing details
- Price per square foot: $204/sqft
- Tax assessed value: $127,595
- Annual tax amount: $9,360
- Date on market: 7/6/2021
- Listing terms: Cash,Conventional,FHA,Jumbo,VA Loan
- Exclusions: None
- Ownership: Builder
- Electric utility on property: Yes
Estimated market value
Not available
Estimated sales range
Not available
Not available
Price history
| Date | Event | Price |
|---|---|---|
| 7/25/2026 | Pending sale | $900,000$204/sqft |
Source:  REcolorado as distributed by MLS GRID #6374578 Report a problem REcolorado as distributed by MLS GRID #6374578 Report a problem | ||
| 6/18/2026 | Listed for sale | $900,000$204/sqft |
Source:  Toll Brothers Inc. Report a problem Toll Brothers Inc. Report a problem | ||
Public tax history
| Year | Property taxes | Tax assessment |
|---|---|---|
| 2025 | $4,239 +33.9% | $34,450 +23.2% |
| 2024 | $3,165 +77.5% | $27,960 +32.6% |
| 2023 | $1,784 | $21,080 +66.9% |
| 2022 | -- | $12,630 |
Find assessor info on the county website
Monthly payment
Est. payment
Payment breakdown
Explore the cost of this home by adjusting the details. Changes won't be saved.Climate risks
Neighborhood: 80104
Nearby schools
GreatSchools rating
- 6/10South Ridge Elementary An Ib World SchoolGrades: K-5Distance: 3.1 mi
- 5/10Mesa Middle SchoolGrades: 6-8Distance: 4.9 mi
- 7/10Douglas County High SchoolGrades: 9-12Distance: 4.3 mi
Schools provided by the listing agent
- Elementary: South Ridge
- Middle: Mesa
- High: Douglas County
- District: Douglas RE-1
Source: REcolorado as distributed by MLS GRID. This data may not be complete. We recommend contacting the local school district to confirm school assignments for this home.
- $1,045,0002 bd2 ba5.5k sqft412 Agoseris Way, Castle Rock, CO 80104New Construction

- $1,032,623-- bd-- ba-- sqft382 Agoseris Way, Castle Rock, CO 80104Sold
- $127,595-- bd-- ba-- sqft428 Agoseris Way, Castle Rock, CO 80104Off Market
- $950,0002 bd3 ba5.5k sqft366 Agoseris Way, Castle Rock, CO 80104Sold
- $118,378-- bd-- ba-- sqft395 Agoseris Way, Castle Rock, CO 80104Off Market
- $118,378-- bd-- ba-- sqft409 Agoseris Way, Castle Rock, CO 80104Off Market
- $127,595-- bd-- ba-- sqft383 Agoseris Way, Castle Rock, CO 80104Off Market
- $985,0002 bd3 ba4.2k sqft444 Agoseris Way, Castle Rock, CO 80104New Construction
A local agent can set up tours, give advice and negotiate with sellers.
Similar homes
- $985,0002 bd3 ba4.2k sqft444 Agoseris Way, Castle Rock, CO 80104New Construction

 REcolorado as distributed by MLS GRID
 - $835,0002 bd2 ba3.6k sqft474 Basin Daisy Street, Castle Rock, CO 80104New Construction
 REcolorado as distributed by MLS GRID
 - $1,045,0002 bd2 ba5.5k sqft412 Agoseris Way, Castle Rock, CO 80104New ConstructionREcolorado as distributed by MLS GRID
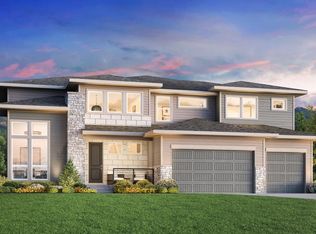
- from $972,9954 bd4 ba3.9k sqftOgden Plan, Montaine - Estate Collection, Castle Rock, CO 80104New Construction
 Toll Brothers Inc.
 - $825,0002 bd2 ba4.5k sqft634 Leafy Aster Lane, Castle Rock, CO 80104New ConstructionREcolorado as distributed by MLS GRID
- $1,000,0004 bd4 ba4.2k sqft35 Welded Tuff Trail, Castle Rock, CO 80104New ConstructionREcolorado as distributed by MLS GRID
- $973,0003 bd3 ba3.9k sqft433 Scrubjay Circle, Castle Rock, CO 80104For SaleMLS ID #3779646, Chris Cote, Compass - Denver. REcolorado as distributed by MLS GRID
- $725,0002 bd2 ba3k sqft463 Basin Daisy Street, Castle Rock, CO 80104New ConstructionREcolorado as distributed by MLS GRID
- from $918,9952 bd3 ba2.9k sqftMontview Plan, Regency at Montaine - Boulder Collection, Castle Rock, CO 80104New ConstructionToll Brothers Inc.
- from $874,9952 bd2 ba2.6k sqftGreyson Plan, Regency at Montaine - Boulder Collection, Castle Rock, CO 80104New ConstructionToll Brothers Inc.
- $970,0004 bd4 ba5k sqft4985 Jolity Court, Castle Rock, CO 80104New ConstructionREcolorado as distributed by MLS GRID
- from $987,9954 bd4 ba4.2k sqftShavano Plan, Montaine - Estate Collection, Castle Rock, CO 80104New ConstructionToll Brothers Inc.
- from $866,9504 bd4 ba4.4k sqftHarmon Plan, Vista Pines at Crystal Valley, Pt Castle Rock, CO 80104New ConstructionRichmond Homes
- from $962,9954 bd4 ba3.8k sqftBross Plan, Montaine - Estate Collection, Castle Rock, CO 80104New ConstructionToll Brothers Inc.
- from $789,9952 bd2 ba2.2k sqftSopris Plan, Regency at Montaine - Broomfield Collection, Castle Rock, CO 80104New ConstructionToll Brothers Inc.
- from $747,9952 bd2 ba2.2k sqftPagosa Plan, Regency at Montaine - Broomfield Collection, Castle Rock, CO 80104New ConstructionToll Brothers Inc.
- $899,0004 bd3 ba4.3k sqft4543 Fell Mist Way, Castle Rock, CO 80109For SaleMLS ID #2221180, Rhonda Cartrite, Your Castle Realty LLC. REcolorado as distributed by MLS GRID
- $1,185,0004 bd4 ba6.3k sqft4620 Weitbrec Lane, Castle Rock, CO 80104New ConstructionMLS ID #8808421, Amy Ballain, Coldwell Banker Realty 56. REcolorado as distributed by MLS GRID
- $1,160,0004 bd4 ba3.9k sqft5258 Old Monarch Ct, Castle Rock, CO 80104New ConstructionToll Brothers Inc.
- from $765,9503 bd4 ba2.8k sqftDarius Plan, Vista Pines at Crystal Valley, Pt Castle Rock, CO 80104New ConstructionRichmond Homes
