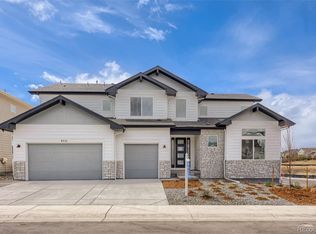
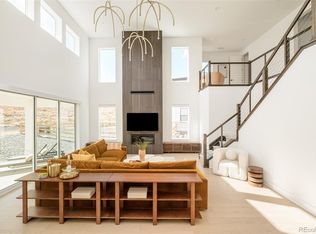
Brand new Toll Brother’s home is ready now! This Shavano Prairie plan is a must-see with a two-story great room and a floor to ceiling fireplace as the focal point. Warm finishes with Biscotti color cabinetry and beautiful granite and quartz countertops. The large island, floor to ceiling kitchen cabinets, and gourmet KitchenAid Double-oven appliance package with 42” built-in refrigerator are a showstopper. The expansive sliding doors create a smooth indoor-outdoor transition to the expanded covered patio and are great for entertaining. A full unfinished basement awaits your creative touch! Just a 5-minute walk from the clubhouse and a community filled with miles of walking trails and beautiful views!
New construction
$1,185,000
4620 Weitbrec Lane, Castle Rock, CO 80104
4beds
6,374sqft
Single Family Residence
Built in 2026
8,640 Square Feet Lot
$-- Zestimate®
$186/sqft
$165/mo HOA
What's special
- 12 days |
- 227 |
- 19 |
Zillow last checked:
Listing updated:
Listed by:
Amy Ballain 303-235-0400 Elise.fay@cbrealty.com,
Coldwell Banker Realty 56
Source: REcolorado as distributed by MLS GRID,MLS#: 8808421
Facts & features
Interior
Bedrooms & bathrooms
- Bedrooms: 4
- Bathrooms: 4
- Full bathrooms: 3
- 1/2 bathrooms: 1
- Main level bathrooms: 1
Bedroom
- Features: Primary Suite
- Level: Upper
- Area: 315 Square Feet
- Dimensions: 15 x 21
Bedroom
- Level: Upper
- Area: 168 Square Feet
- Dimensions: 12 x 14
Bedroom
- Description: With Jack-N-Jill Bath
- Level: Upper
- Area: 143 Square Feet
- Dimensions: 11 x 13
Bedroom
- Description: With Jack-N-Jill Bath
- Level: Upper
- Area: 165 Square Feet
- Dimensions: 11 x 15
Bathroom
- Features: Primary Suite
- Level: Upper
Bathroom
- Description: Jack-N-Jill Bath
- Features: En Suite Bathroom
- Level: Upper
Bathroom
- Features: En Suite Bathroom
- Level: Upper
Bathroom
- Level: Main
Dining room
- Level: Main
- Area: 220 Square Feet
- Dimensions: 11 x 20
Great room
- Level: Main
- Area: 420 Square Feet
- Dimensions: 20 x 21
Kitchen
- Level: Main
- Area: 252 Square Feet
- Dimensions: 12 x 21
Laundry
- Level: Main
Office
- Level: Main
- Area: 168 Square Feet
- Dimensions: 12 x 14
Heating
- Forced Air, Natural Gas
Cooling
- Central Air
Appliances
- Included: Cooktop, Dishwasher, Disposal, Double Oven, Humidifier, Microwave, Range Hood, Refrigerator, Tankless Water Heater
Features
- Entrance Foyer, Five Piece Bath, High Ceilings, Jack & Jill Bathroom, Kitchen Island, Open Floorplan, Pantry, Primary Suite, Quartz Counters, Smoke Free, Walk-In Closet(s)
- Flooring: Carpet, Tile, Vinyl
- Windows: Double Pane Windows
- Basement: Bath/Stubbed
- Number of fireplaces: 1
- Fireplace features: Great Room
Interior area
- Total structure area: 6,374
- Total interior livable area: 6,374 sqft
- Finished area above ground: 4,300
- Finished area below ground: 0
Video & virtual tour
Property
Parking
- Total spaces: 4
- Parking features: Concrete, Tandem
- Attached garage spaces: 4
Features
- Levels: Two
- Stories: 2
- Patio & porch: Covered, Patio
- Exterior features: Rain Gutters
- Fencing: None
Lot
- Size: 8,640 Square Feet
- Features: Landscaped, Sprinklers In Front, Sprinklers In Rear
Details
- Parcel number: R0618817
- Special conditions: Standard
Construction
Type & style
- Home type: SingleFamily
- Architectural style: Traditional
- Property subtype: Single Family Residence
Materials
- Cement Siding, Frame, Stone
- Foundation: Slab
- Roof: Composition
Condition
- New Construction
- New construction: Yes
- Year built: 2026
Details
- Builder model: Shavano Prairie
- Builder name: Toll Brothers
- Warranty included: Yes
Utilities & green energy
- Sewer: Public Sewer
- Water: Public
- Utilities for property: Cable Available, Internet Access (Wired), Natural Gas Available, Phone Available
Community & HOA
Community
- Security: Carbon Monoxide Detector(s), Radon Detector, Smoke Detector(s)
- Subdivision: Montaine
HOA
- Has HOA: Yes
- Amenities included: Clubhouse, Fitness Center, Pool, Spa/Hot Tub, Tennis Court(s), Trail(s)
- Services included: Maintenance Grounds, Recycling, Trash
- HOA fee: $165 monthly
- HOA name: Cohere
- HOA phone: 303-663-0225
Location
- Region: Castle Rock
Financial & listing details
- Price per square foot: $186/sqft
- Tax assessed value: $135,526
- Annual tax amount: $13,035
- Date on market: 7/10/2026
- Listing terms: Cash,Conventional,FHA,Jumbo,VA Loan
- Exclusions: See Sales Representative For Information.
- Ownership: Builder
- Electric utility on property: Yes
- Road surface type: Paved
Estimated market value
Not available
Estimated sales range
Not available
Not available
Price history
| Date | Event | Price |
|---|---|---|
| 7/10/2026 | Listed for sale | $1,185,000$186/sqft |
Source:  REcolorado as distributed by MLS GRID #8808421 Report a problem REcolorado as distributed by MLS GRID #8808421 Report a problem | ||
Public tax history
| Year | Property taxes | Tax assessment |
|---|---|---|
| 2025 | $2,594 +62.2% | $36,590 +16% |
| 2024 | $1,599 +10.6% | $31,550 +63.1% |
| 2023 | $1,445 | $19,340 |
Find assessor info on the county website
Monthly payment
Est. payment
Payment breakdown
Explore the cost of this home by adjusting the details. Changes won't be saved.Climate risks
Neighborhood: 80104
Nearby schools
GreatSchools rating
- 6/10South Ridge Elementary An Ib World SchoolGrades: K-5Distance: 2.7 mi
- 5/10Mesa Middle SchoolGrades: 6-8Distance: 4.1 mi
- 7/10Douglas County High SchoolGrades: 9-12Distance: 4 mi
Schools provided by the listing agent
- Elementary: Flagstone
- Middle: Mesa
- High: Douglas County
- District: Douglas RE-1
Source: REcolorado as distributed by MLS GRID. This data may not be complete. We recommend contacting the local school district to confirm school assignments for this home.
- $1,050,0003 bd3 ba3.4k sqft4644 Weitbrec Ln, Castle Rock, CO 80104Sold
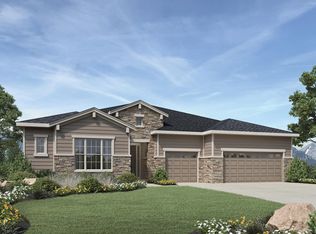
- $1,105,0004 bd4 ba5.9k sqft4594 Weitbrec Ln, Castle Rock, CO 80104Sold

- $1,020,0003 bd3 ba5.6k sqft4572 Weitbrec Ln, Castle Rock, CO 80104Sold
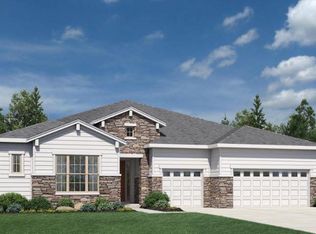
- $1,294,667-- bd-- ba-- sqft4696 Weitbrec Ln, Castle Rock, CO 80104Sold
- $1,265,989-- bd-- ba-- sqft4658 Coal Bank Dr, Castle Rock, CO 80104Sold
- $1,188,379-- bd-- ba-- sqft4617 Weitbrec Ln, Castle Rock, CO 80104Sold
- $1,167,356-- bd-- ba-- sqft4593 Weitbrec Ln, Castle Rock, CO 80104Sold
- $1,455,301-- bd-- ba-- sqft4634 Coal Bank Dr, Castle Rock, CO 80104Sold
A local agent can set up tours, give advice and negotiate with sellers.
Similar homes
- $1,250,0005 bd4 ba6.1k sqft4227 Hickory Oaks Street, Castle Rock, CO 80104For Sale
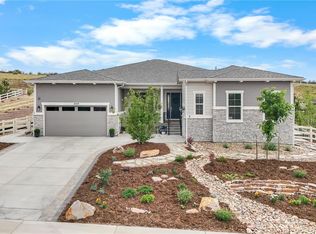
 MLS ID #9699366, Rachel Ford-Wilkinson, Ranger Real Estate, LLC. REcolorado as distributed by MLS GRID
 - $1,300,0004 bd4 ba6k sqft5423 Brotherton Court, Castle Rock, CO 80104For Sale
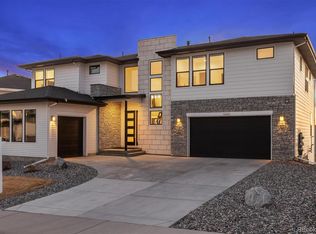 MLS ID #2717867, Jeffrey Kloenne, Compass - Denver. REcolorado as distributed by MLS GRID
 - $1,115,0004 bd4 ba5.7k sqft4521 Weitbrec Lane, Castle Rock, CO 80104New Construction
 REcolorado as distributed by MLS GRID
 - $1,149,0004 bd4 ba5.2k sqft1158 Brotherton Point, Castle Rock, CO 80104For Sale
 MLS ID #2198500, Rachel Gallegos, Compass - Denver. REcolorado as distributed by MLS GRID
 - $1,195,0005 bd5 ba4.7k sqft157 Cheney Place, Castle Rock, CO 80104For SaleMLS ID #9996441, Adam Price, Keller Williams DTC. REcolorado as distributed by MLS GRID
- $970,0004 bd4 ba5k sqft4985 Jolity Court, Castle Rock, CO 80104New ConstructionREcolorado as distributed by MLS GRID
- $1,325,0004 bd4 ba5.6k sqft1168 Wintergate Circle, Castle Rock, CO 80104For SaleMLS ID #7747102, Joan Pratt, RE/MAX Professionals. REcolorado as distributed by MLS GRID
- $1,395,0006 bd4 ba4.7k sqft204 Cheney Place, Castle Rock, CO 80104For SaleMLS ID #9917091, Karine Welton, HomeSmart. REcolorado as distributed by MLS GRID
- $857,9002 bd2 ba3.9k sqft838 Bahia Point, Castle Rock, CO 80104For SaleMLS ID #8451707, Kari Goddard, Coldwell Banker Realty 18. REcolorado as distributed by MLS GRID
- $1,000,0004 bd4 ba4.2k sqft35 Welded Tuff Trail, Castle Rock, CO 80104New ConstructionREcolorado as distributed by MLS GRID
- $1,285,0004 bd4 ba4.4k sqft5910 Riesberg Lane, Castle Rock, CO 80104For Sale
 MLS ID #S1066169, Isabel Rawson, Christie's International Real Estate CO LLC. Altitude Realtors
 - $815,0003 bd3 ba4.1k sqft3248 Mccracken Lane, Castle Rock, CO 80104For SaleMLS ID #3027023, John Vizzi, Colorado Flat Fee Realty Inc. REcolorado as distributed by MLS GRID
- from $987,9954 bd4 ba4.2k sqftShavano Plan, Montaine - Estate Collection, Castle Rock, CO 80104New ConstructionToll Brothers Inc.
- $1,175,0005 bd4 ba5k sqft3462 Alta Sierra Way, Castle Rock, CO 80108For Sale
 MLS ID #1062670, Maegen Merian, HomeSmart. IRES as distributed by MLS GRID
 - $1,475,0005 bd4 ba5k sqft2328 Saddleback Drive, Castle Rock, CO 80104For SaleMLS ID #2169039, Nora Grogan, Compass - Denver. REcolorado as distributed by MLS GRID
- $985,0002 bd3 ba4.2k sqft444 Agoseris Way, Castle Rock, CO 80104New ConstructionREcolorado as distributed by MLS GRID
- $1,279,9994 bd4 ba5.9k sqft5970 Jade Ct, Castle Rock, CO 80108For Sale
 MLS ID #9032384, Michelle Cuscaden, Realty One Group Premier. elevateMLS
 - $900,0002 bd3 ba4.4k sqft398 Agoseris Way, Castle Rock, CO 80104New ConstructionREcolorado as distributed by MLS GRID
- $759,0003 bd2 ba4.2k sqft214 Simmental Loop, Castle Rock, CO 80104For SaleMLS ID #8308724, Kathryn Seaver, LPT Realty. REcolorado as distributed by MLS GRID
- $1,675,0004 bd4 ba4.3k sqft2151 Saddleback Dr, Castle Rock, CO 80104For SaleMLS ID #6983894, Kyle Sheldon, LIV Sotheby's International-Castle Pines. elevateMLS
