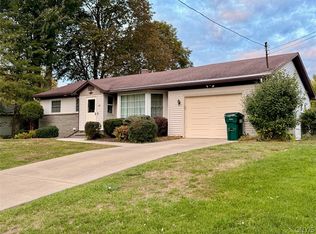
Welcome to Oswego Town! This 2-bedroom, 1-bath ranch offers a great opportunity for a buyer looking to add their own personal touch and build equity. Situated on a generous 2-acre lot, this property provides plenty of room to enjoy the outdoors while still being just minutes from downtown Oswego.
Inside, the home features a functional ranch-style layout with a partially finished basement which includes a hardwood bar area, making it a great spot for entertaining, a game room, or a future finished living space. A 2-car garage provides ample room for parking, storage, and hobbies.
Enjoy the convenience of being close to downtown Oswego, where you'll find local restaurants, shopping, entertainment, and the beautiful Lake Ontario waterfront. With 2 acres of land, a spacious garage, and plenty of potential, this property is ready for someone with vision to make it their own. Bring your ideas and unlock the possibilities this Oswego Town property has to offer!
Pending
$199,000
366 County Route 89, Oswego, NY 13126
2beds
1,156sqft
Single Family Residence
Built in 1960
2.03 Acres Lot
$-- Zestimate®
$172/sqft
$-- HOA
What's special
Partially finished basementFunctional ranch-style layoutHardwood bar areaGreat spot for entertainingGame room
- 45 days
- 242
- 4
Zillow last checked:
Listing updated:
Listed by:
Fitzgibbons Real Estate 315-342-5000,
Brendan Benson 315-342-5000
Source: NYSAMLSs,MLS#: S1709255 Originating MLS: Syracuse
Facts & features
Interior
Bedrooms & bathrooms
- Bedrooms: 2
- Bathrooms: 1
- Full bathrooms: 1
- Main level bathrooms: 1
- Main level bedrooms: 2
Heating
- Gas, Forced Air
Appliances
- Included: Dryer, Electric Oven, Electric Range, Gas Water Heater, Refrigerator, Washer
- Laundry: In Basement
Features
- Entrance Foyer, Eat-in Kitchen, Separate/Formal Living Room, Pantry, Pull Down Attic Stairs, Main Level Primary
- Flooring: Carpet, Hardwood, Varies
- Basement: Full,Partially Finished
- Attic: Pull Down Stairs
- Has fireplace: No
Interior area
- Total structure area: 1,156
- Total interior livable area: 1,156 sqft
Video & virtual tour
Property
Parking
- Total spaces: 2
- Parking features: Detached, Electricity, Garage, Circular Driveway
- Garage spaces: 2
Features
- Levels: One
- Stories: 1
- Exterior features: Blacktop Driveway
Lot
- Size: 2.03 Acres
- Dimensions: 150 x 180
- Features: Rectangular, Rectangular Lot, Residential Lot
Details
- Parcel number: 35420014501300010020000000
- Special conditions: Standard
Construction
Type & style
- Home type: SingleFamily
- Architectural style: Ranch
- Property subtype: Single Family Residence
Materials
- Wood Siding
- Foundation: Block
- Roof: Shingle
Condition
- Resale
- Year built: 1960
Utilities & green energy
- Sewer: Septic Tank
- Water: Connected, Public
- Utilities for property: Water Connected
Community & HOA
Location
- Region: Oswego
Financial & listing details
- Price per square foot: $172/sqft
- Tax assessed value: $109,400
- Annual tax amount: $2,993
- Date on market: 9/4/2026
- Cumulative days on market: 45 days
- Listing terms: Cash,Conventional
Estimated market value
Not available
Estimated sales range
Not available
$1,634/mo
Price history
| Date | Event | Price |
|---|---|---|
| 9/23/2026 | Pending sale | $199,000$172/sqft |
Source:  NYSAMLSs #S1709255 Report a problem | ||
| 9/4/2026 | Listed for sale | $199,000$172/sqft |
Source: NYSAMLSs #S1709255 Report a problem | ||
Public tax history
| Year | Property taxes | Tax assessment |
|---|---|---|
| 2025 | -- | $109,400 |
| 2024 | -- | $109,400 |
| 2023 | -- | $109,400 |
| 2022 | -- | $109,400 |
| 2021 | -- | $109,400 |
| 2020 | -- | $109,400 |
| 2019 | -- | $109,400 |
| 2018 | -- | $109,400 |
| 2017 | $2,535 | $109,400 |
| 2016 | -- | $109,400 |
| 2015 | -- | $109,400 |
| 2014 | -- | $109,400 |
| 2013 | -- | $109,400 |
| 2012 | -- | $109,400 |
| 2011 | -- | $109,400 |
| 2010 | -- | $109,400 |
| 2009 | -- | $109,400 |
| 2008 | -- | $109,400 +22.4% |
| 2007 | -- | $89,400 |
| 2006 | -- | $89,400 |
| 2005 | -- | $89,400 |
| 2004 | -- | $89,400 |
| 2003 | -- | $89,400 |
| 2002 | -- | $89,400 |
| 2001 | -- | $89,400 |
| 2000 | -- | $89,400 |
Find assessor info on the county website
Monthly payment
Climate risks
Neighborhood: 13126
Nearby schools
Schools provided by the listing agent
- District: Oswego
Source: NYSAMLSs. This data may not be complete. We recommend contacting the local school district to confirm school assignments for this home.

Similar homes
- $209,9003 bd2 ba1.2k sqft63 Ridgeway Sites Ave, Oswego, NY 13126For Sale
 MLS ID #S1720894, Jeffrey Tonkin, Listing by: Century 21 Galloway Realty. NYSAMLSs
- $199,9002 bd2 ba1k sqft121 W 9th St, Oswego, NY 13126For Sale
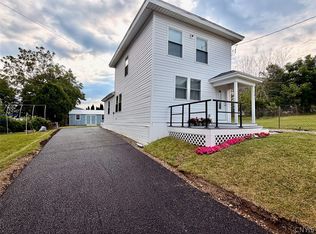 MLS ID #S1701879, Jeffrey Tonkin, Listing by: Century 21 Galloway Realty. NYSAMLSs
- $--4 bd2 ba1.6k sqft315 E 2nd St, Oswego, NY 13126Auction
 ServiceLink Auction
- $219,9003 bd2 ba1.3k sqft208 E 9th St, Oswego, NY 13126For Sale
 MLS ID #S1720069, Amanda J Miller, Listing by: Lake Ontario Realty, LLC. NYSAMLSs
- $234,9003 bd1 ba1.6k sqft853 Rathburn Rd, Oswego, NY 13126For SaleMLS ID #S1720503, Nicole Rookey, Listing by: 315 Realty Partners. NYSAMLSs
- $189,9004 bd2 ba1.4k sqft209 E 7th St, Oswego, NY 13126For SaleMLS ID #S1703119, Amanda Faatz, Listing by: Acropolis Realty Group LLC. NYSAMLSs
- $180,0004 bd2 ba1.5k sqft313 Chestnut St, Oswego, NY 13126For SaleMLS ID #S1712872, Karen A Hammond, Listing by: Hunt Real Estate ERA. NYSAMLSs
- $129,9003 bd1 ba960 sqft327 Duer St, Oswego, NY 13126For SaleMLS ID #S1720022, Christopher Moreland, Listing by: Acropolis Realty Group LLC. NYSAMLSs
- $159,0003 bd1 ba1.3k sqft27 Ellen St, Oswego, NY 13126For SaleMLS ID #S1686919, Sarah Hoefer, Listing by: Century 21 Galloway Realty. NYSAMLSs
- $154,9004 bd1 ba1.1k sqft97 Ontario St, Oswego, NY 13126For SaleMLS ID #S1706832, Jeffrey Tonkin, Listing by: Century 21 Galloway Realty. NYSAMLSs
- $134,5003 bd1 ba994 sqft333 Duer St, Oswego, NY 13126For SaleMLS ID #S1720046, Christopher Moreland, Listing by: Acropolis Realty Group LLC. NYSAMLSs
- $139,9003 bd1 ba990 sqft158 W Bridge St, Oswego, NY 13126For SaleMLS ID #S1708676, Tiffany Mosher, Listing by: Candy Costa Real Estate LLC. NYSAMLSs
- $139,0002 bd1 ba1k sqft11 Murray St, Oswego, NY 13126For SaleMLS ID #S1693551, Sarah Hoefer, Listing by: Century 21 Galloway Realty. NYSAMLSs
- $250,0001 bd1 ba680 sqft60 Ridgeway Sites Ave, Oswego, NY 13126For SaleMLS ID #S1678601, Patrick D Haggerty, Listing by: Century 21 Leah's Signature. NYSAMLSs
- $149,9004 bd1 ba1.2k sqft26 W 2nd St, Oswego, NY 13126For SaleMLS ID #S1703424, Jessica Shepard, Listing by: Century 21 Leah's Signature. NYSAMLSs
- $132,9004 bd2 ba1.3k sqft67 W Albany St, Oswego, NY 13126For SaleMLS ID #S1706198, Julie A Rizzo, Listing by: Candy Costa Real Estate LLC. NYSAMLSs
- $109,8003 bd1 ba864 sqft58 Liberty St, Oswego, NY 13126For SaleMLS ID #S1674581, John Raybourn, Listing by: Candy Costa Real Estate LLC. NYSAMLSs
- $189,9002 bd1 ba1.1k sqft7957 N Maple Rd, Wolcott, NY 14590For SaleMLS ID #R1709490, Ryan D. Smith, Listing by: Tru Agent Real Estate. NYSAMLSs
- $214,0002 bd2 ba1.3k sqft2772 County Route 57, Fulton, NY 13069For SaleMLS ID #S1721798, Colleen Nash, Listing by: Yaman Real Estate. NYSAMLSs
- $124,9004 bd1 ba1.6k sqft12 Porter St, Oswego, NY 13126For SaleMLS ID #S1705320, Jeffrey Tonkin, Listing by: Century 21 Galloway Realty. NYSAMLSs
