Skip main navigation
Sold for $422,185
  • $422,185

    366 Edge Brook Dr, Holly, MI 48442

    4beds
    2,558sqft
    Single Family Residence
    Built in 2026
    6,760 Square Feet Lot
    $422,000 Zestimate®
    $165/sqft
    $3,205 Estimated rent

    Home value

    $422,000

    $401,000 - $443,000

    $3,205/mo

    Zestimate® history
    Loading
    Loading...

    Owner options

    List your home for rent

    $3,205/mo

    Rent Zestimate®

    Find your next renter with Zillow Rental Manager. Plus, with online applications, you can quickly screen prospective tenants – for free.

    Learn more

    $3,205/mo

    Rent Zestimate®

    Refinance and save

    $3,175/mo

    Est. payment

    Refinancing to a lower rate could help reduce your monthly payments and save thousands over the life of the loan.

    See today's rates

    $3,175/mo

    Est. payment

    Explore your selling options

    Work with a Zillow partner agent

    Leverage their expertise and Zillow's premium Showcase listings to get your home seen by more buyers.

    Get started

    List with your own agent

    Get your home in front of millions of buyers by listing it on Zillow.

    Learn how to do it

    Sell it yourself

    Take full control of how buyers see your home on Zillow by listing For Sale by Owner (FSBO).

    List your home

    What's special

    Full basementFlex roomSpacious mud roomWell-planned kitchen
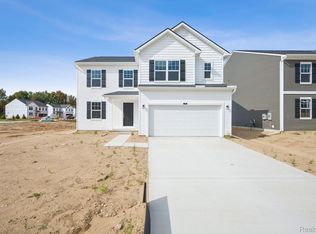
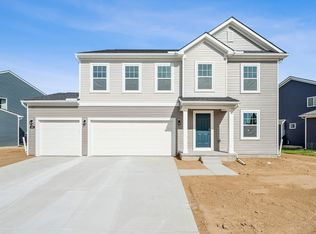
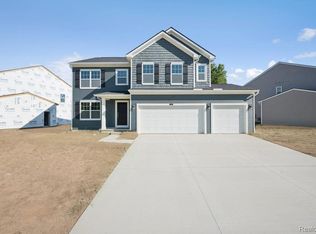
    *Home qualifies for up to $30,000 in flex cash* plus a 3.25% Rate* / 6.012% APR* first year rates with a 2/1 Buydown on a 30-year fixed FHA loan through M/I Financial, LLC.* This new construction by M/I Homes at 366 Edge Brook Drive in Holly. This thoughtfully designed, two-story single-family home offers 2,558 square feet, with 4 bedrooms, 2 full bathrooms, and 1 half bathroom. Its practical floorplan balances shared gathering areas with comfortable private spaces, creating a clear, functional arrangement for everyday routines and entertaining. Key features include: 4 bedrooms, 2.5 bathrooms Flex room Spacious mud room Loft Walk-in closets in each bedroom 3-car garage Full basement The open-concept living space connects the main living area, dining area, and kitchen, supporting easy movement and conversation. A well-planned kitchen provides a central setting for meal preparation and casual dining, while windows bring natural light into the shared spaces. Clean lines, coordinated materials, and a cohesive interior palette reflect the quality of the home’s design. The home’s bedroom arrangement provides defined personal spaces, while the bathroom count supports household schedules. Storage opportunities help keep frequently used items organized, and the half bathroom adds convenience for daytime use and visitors. Built by M/I Homes, this new construction home combines generous square footage, an open-concept plan, and considered design details in a polished Quick Move-In package. Get in touch with our team to learn more

    Zillow last checked:

    Listing updated:

    Listed by:

    Alessandra Caccamo 248-836-4578,

    M/I Homes of Michigan, LLC

    Bought with:

    Chantal Morgan, 6501272163

    V I P Realty

    Source: Realcomp II,MLS#: 20261071415MLS Logo

    Facts & features

    Interior

    Bedrooms & bathrooms
    • Bedrooms: 4
    • Bathrooms: 3
    • Full bathrooms: 2
    • 1/2 bathrooms: 1
    Primary bedroom
    • Level: Second
    • Area: 210
    • Dimensions: 15 X 14
    Bedroom
    • Level: Second
    • Area: 110
    • Dimensions: 10 X 11
    Bedroom
    • Level: Second
    • Area: 132
    • Dimensions: 12 X 11
    Bedroom
    • Level: Second
    • Area: 110
    • Dimensions: 10 X 11
    Primary bathroom
    • Level: Second
    Other
    • Level: Second
    Other
    • Level: Entry
    Other
    • Level: Entry
    • Area: 144
    • Dimensions: 9 X 16
    Family room
    • Level: Entry
    • Area: 234
    • Dimensions: 13 X 18
    Flex room
    • Level: Entry
    • Area: 110
    • Dimensions: 10 X 11
    Kitchen
    • Level: Entry
    • Area: 128
    • Dimensions: 8 X 16
    Loft
    • Level: Second
    • Area: 130
    • Dimensions: 10 X 13
    Heating
    • Forced Air, Natural Gas
    Cooling
    • Central Air
    Appliances
    • Included: Dishwasher, Free Standing Gas Oven, Microwave, Stainless Steel Appliances
    Features
    • Basement: Full,Unfinished
    • Has fireplace: No
    Interior area
    • Total interior livable area: 2,558 sqft
    • Finished area above ground: 2,558

    Property

    Parking
    • Total spaces: 3
    • Parking features: Three Car Garage, Attached
    • Garage spaces: 3
    Features
    • Levels: Two
    • Stories: 2
    • Entry location: GroundLevelwSteps
    • Pool features: None
    • Fencing: Fencing Allowed
    Lot
    • Size: 6,760 Square Feet
    • Dimensions: 52 x 130
    Details
    • Special conditions: Short Sale No,Standard

    Construction

    Type & style
    • Home type: SingleFamily
    • Architectural style: Traditional
    • Property subtype: Single Family Residence
    Materials
    • Vinyl Siding
    • Foundation: Basement, Poured
    Condition
    • New Construction,Quick Delivery Home
    • New construction: Yes
    • Year built: 2026
    Details
    • Warranty included: Yes

    Utilities & green energy

    • Sewer: Public Sewer
    • Water: Public

    Community & HOA

    Community
    • Subdivision: THE GARDENS OF RIVERSIDE CONDO OCCPN 1844
    HOA
    • Has HOA: Yes
    • HOA fee: $330 annually
    • HOA phone: 855-952-8222
    Location
    • Region: Holly

    Financial & listing details

    • Price per square foot: $165/sqft
    • Date on market: 9/4/2026
    • Cumulative days on market: 32 days
    • Listing agreement: Exclusive Right To Sell
    • Listing terms: Cash,Conventional,FHA,Va Loan

    Price history

    DateEventPrice
    10/29/2026Sold$422,185-4%$165/sqft
    Source: Realcomp II #20261071415 Report a problem
    10/6/2026Pending sale$440,005$172/sqft
    Source: Realcomp II #20261071415 Report a problem
    8/27/2026Listed for sale$440,005$172/sqft
    Source: M/I Homes Report a problem

    Public tax history

    Tax history is unavailable.

    Neighborhood: 48442

    Nearby schools

    GreatSchools rating
    Get a cash offer in 3 minutes
    Find out how much your home could sell for in as little as 3 minutes with a no-obligation cash offer.
    Estimated market value

    $422,000

    Get a cash offer in 3 minutes
    Find out how much your home could sell for in as little as 3 minutes with a no-obligation cash offer.
    Estimated market value

    $422,000