*Home qualifies for up to $30,000 in flex cash plus a 3.25% Rate* / 6.012% APR* first year rates with a 2/1 Buydown on a 30-year fixed FHA loan through M/I Financial, LLC. Other financing is available.*
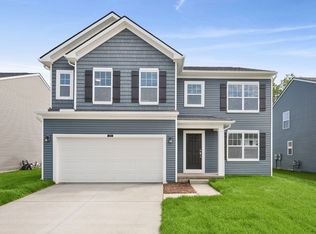
Welcome to 370 Edge Brook Drive, Holly, MI — a beautifully crafted new construction home built by M/I Homes. This 2-story home offers 2,281 square feet of thoughtfully designed living space, featuring 4 bedrooms, 2 full bathrooms, and 1 half bathroom.
Step inside to discover an open-concept living space that provides a seamless flow between the kitchen, dining, and living areas — ideal for everyday living and entertaining. The quality of design is evident throughout, with well-appointed finishes and a functional floorplan that balances comfort with style.
The owner's bedroom features a private en-suite bathroom, offering a peaceful retreat within the home. The remaining 3 bedrooms provide generous space for family, guests, or a home office. A conveniently placed half bathroom on the main level adds everyday practicality.
Key Features:
2,281 square feet of living space
Full basement
Study upgrade
Loft space
Owner's bedroom with private en-suite bathroom
This home is situated within the welcoming Gardens of Riverside community, with convenient proximity to local parks and green spaces perfect for outdoor recreation. The quality of design in this home reflects careful attention to detail, delivering a move-in ready living experience that is both functional and refined.
Pending
$412,535
370 Edge Brk, Holly, MI 48442
4beds
2,281sqft
Single Family Residence
Built in 2026
6,760 Square Feet Lot
$410,500 Zestimate®
$181/sqft
$28/mo HOA
What's special
Loft spaceFull basementWell-appointed finishesOpen-concept living spaceStudy upgrade
- 33 days
- 3
- 0
Zillow last checked:
Listing updated:
Listed by:
Alessandra Caccamo 248-836-4578,
M/I Homes of Michigan, LLC 248-221-5000
Source: Realcomp II,MLS#: 20261076578
Facts & features
Interior
Bedrooms & bathrooms
- Bedrooms: 4
- Bathrooms: 3
- Full bathrooms: 2
- 1/2 bathrooms: 1
Primary bedroom
- Level: Second
- Area: 210
- Dimensions: 15 X 14
Bedroom
- Level: Second
- Area: 110
- Dimensions: 11 X 10
Bedroom
- Level: Second
- Area: 100
- Dimensions: 10 X 10
Bedroom
- Level: Second
- Area: 110
- Dimensions: 10 X 11
Primary bathroom
- Level: Second
Other
- Level: Second
Other
- Level: Entry
Other
- Level: Entry
- Area: 154
- Dimensions: 11 X 14
Family room
- Level: Entry
- Area: 252
- Dimensions: 18 X 14
Flex room
- Level: Entry
- Area: 120
- Dimensions: 10 X 12
Kitchen
- Level: Entry
- Area: 136
- Dimensions: 8 X 17
Loft
- Level: Second
- Area: 156
- Dimensions: 13 X 12
Heating
- Forced Air, Natural Gas
Cooling
- Central Air
Appliances
- Included: Dishwasher, Free Standing Gas Oven, Microwave, Stainless Steel Appliances
Features
- Basement: Full,Unfinished
- Has fireplace: No
Interior area
- Total interior livable area: 2,281 sqft
- Finished area above ground: 2,281
Property
Parking
- Total spaces: 2
- Parking features: Two Car Garage, Attached
- Attached garage spaces: 2
Features
- Levels: Two
- Stories: 2
- Entry location: GroundLevelwSteps
- Pool features: None
- Fencing: Fencing Allowed
Lot
- Size: 6,760 Square Feet
- Dimensions: 52 x 130
Details
- Parcel number: I0128377083
- Special conditions: Short Sale No,Standard
Construction
Type & style
- Home type: SingleFamily
- Architectural style: Traditional
- Property subtype: Single Family Residence
Materials
- Vinyl Siding
- Foundation: Basement, Poured
Condition
- New construction: No
- Year built: 2026
Details
- Warranty included: Yes
Utilities & green energy
- Sewer: Public Sewer
- Water: Public
Community & HOA
Community
- Subdivision: THE GARDENS OF RIVERSIDE CONDO OCCPN 1844
HOA
- Has HOA: Yes
- HOA fee: $330 annually
- HOA phone: 855-952-8222
Location
- Region: Holly
Financial & listing details
- Price per square foot: $181/sqft
- Date on market: 9/22/2026
- Cumulative days on market: 33 days
- Listing agreement: Exclusive Right To Sell
- Listing terms: Cash,Conventional,FHA,Va Loan
Estimated market value
$410,500
$390,000 - $431,000
$3,074/mo
Price history
| Date | Event | Price |
|---|---|---|
| 10/6/2026 | Pending sale | $412,535$181/sqft |
Source:  Realcomp II #20261076578 Report a problem | ||
| 9/22/2026 | Listed for sale | $412,535$181/sqft |
Source: Realcomp II #20261076578 Report a problem | ||
Public tax history
Tax history is unavailable.
Monthly payment
Est. payment
Payment breakdown
Explore the cost of this home by adjusting the details. Changes won't be saved.Climate risks
Neighborhood: 48442

Similar homes
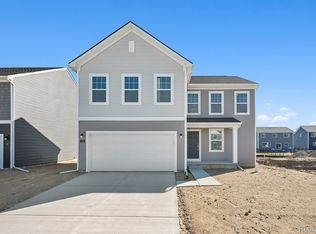
- $430,5454 bd3 ba2.4k sqft451 Hidden Riv W, Holly, MI 48442New Construction

 Realcomp II
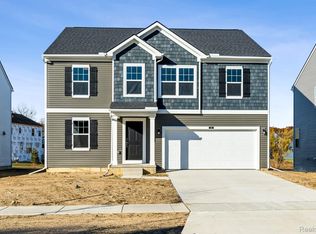
- $429,3104 bd3 ba2.7k sqft383 Edge Brook Dr, Holly, MI 48442New Construction
 Realcomp II
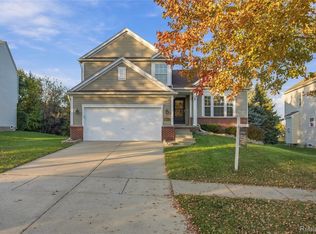
- $369,0003 bd3 ba1.8k sqft866 Canyon Creek Dr, Holly, MI 48442For Sale
 MLS ID #20261089234, Anthony Djon, Anthony Djon Luxury Real Estate. Realcomp II
- $375,0003 bd2 ba1.4k sqft14134 N Holly Rd, Holly, MI 48442For Sale
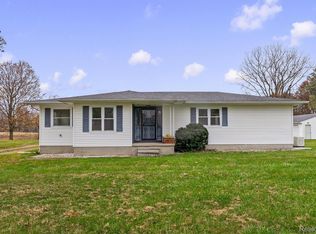 MLS ID #20261090674, Parker McInnis, Oak and Stone Real Estate. Realcomp II
- $379,9003 bd3 ba1.9k sqft368 Edge Brook Dr, Holly, MI 48442New ConstructionRealcomp II
- $549,9004 bd3 ba2.3k sqft16085 Catalpa Ridge Dr, Holly, MI 48442New ConstructionMLS ID #20261089667, Jeff Glover, Glover Agency. Realcomp II
- $325,0003 bd3 ba2.7k sqft15177 Seeley Dr, Holly, MI 48442For SaleMLS ID #20261064648, Carley Pyle, Cary Real Estate. Realcomp II
- $498,8903 bd2 ba1.8k sqft17311 Timber Crk, Holly, MI 48442For SaleMLS ID #20261028276, William S Bodziak Jr, Wentworth Real Estate Group. Realcomp II
- $315,0004 bd4 ba2.5k sqft5082 Whispering Glen Trl, Holly, MI 48442For SaleMLS ID #20261056819, Matthew Brothers, The Brand Real Estate. Realcomp II
- $350,0004 bd3 ba1.7k sqft1099 Carriage Hill Dr, Fenton, MI 48430For SaleMLS ID #20261047789, Kim Heethuis, KW Realty Livingston. Realcomp II
- $379,9004 bd3 ba2.3k sqft16621 Charles Town Ct, Linden, MI 48451For SaleMLS ID #20261071606, Brian Abraham, Keller Williams First. Realcomp II
- $399,0004 bd3 ba2.5k sqft8131 Peninsula Cir, Grand Blanc, MI 48439For SaleMLS ID #20261070150, Whitney Myers, EXP Realty Main. Realcomp II
- $399,9004 bd2 ba2k sqft5528 Lahring Rd, Linden, MI 48451New ConstructionRealcomp II
- $409,9003 bd3 ba2.3k sqft7302 Geraldine Cir, Swartz Creek, MI 48473For SaleMLS ID #20261061003, Tamira Newman, The Agency of Gateway. Realcomp II
- $399,9004 bd3 ba2.5k sqft5880 Sawmill Lake Rd, Ortonville, MI 48462For SaleMLS ID #20261065645, Jennifer Parker, RE/MAX Edge. Realcomp II
- $465,0004 bd3 ba3k sqft16543 Bedington Dr, Linden, MI 48451For SaleMLS ID #20261077860, Vanessa MacDonald, Century 21 Signature Realty. Realcomp II
- $431,4204 bd3 ba2.6k sqft4182 Cedar Ln, Grand Blanc, MI 48439New ConstructionRealcomp II
- $400,0004 bd4 ba3.2k sqft8366 Sherwood Dr, Grand Blanc, MI 48439For SaleMLS ID #20261062636, Alexsandra Williams, Century 21 Signature Realty. Realcomp II
