Move-in ready and beautifully finished, the Sage floor plan by Hartford Homes. New construction. Designed with an open-concept layout, this home feels bright and connected. The kitchen features White Icing painted maple cabinetry paired with Grey Expo quartz countertops and stainless steel appliances, including a range, microwave, dishwasher, and refrigerator. A blend of vinyl plank flooring and carpeting adds both style and comfort throughout the home. A main-level bedroom and bath provide added flexibility and convenience, while upstairs offers three additional bedrooms and a centrally located laundry complete with a washer and dryer. Additional highlights include central air conditioning, a garage door opener, and an active radon mitigation system. Outside, a fully landscaped yard with fencing is included (backyard has artificial turf). Includes usage of garage located at 3136 Comet St # 108. Bloom in Fort Collins has future plans for a resort-style pool, parks, trails, and future retail and dining. PHOTOS FROM ACTUAL HOME. ASK ABOUT CURRENT LENDER OR CASH BUYER INCENTIVES. There is a $75 annual non-potable water fee to be paid to metro district. $1,000 per year O & M fee.
Sold for $501,550
Zillow last checked:
Listing updated:
Bought with:
Non-IRES Agent
Non-IRES
Source: IRES as distributed by MLS GRID,MLS#: 1066342
Price history
| Date | Event | Price |
|---|---|---|
| 9/24/2026 | Sold | $501,550$326/sqft |
Source:  IRES as distributed by MLS GRID #1066342 Report a problem IRES as distributed by MLS GRID #1066342 Report a problem | ||
| 8/27/2026 | Pending sale | $501,550$326/sqft |
Source:  REcolorado as distributed by MLS GRID #IR1066342 Report a problem REcolorado as distributed by MLS GRID #IR1066342 Report a problem | ||
| 8/13/2026 | Listed for sale | $501,550$326/sqft |
Source: IRES as distributed by MLS GRID #1066342 Report a problem | ||
Nearby homes
- $454,7502 bd3 ba1.1k sqft360 N Delozier, Fort Collins, CO 80524New Construction
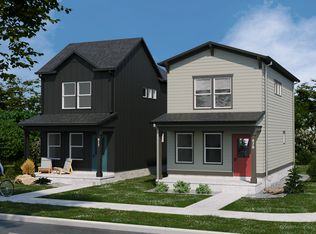
- $454,7502 bd3 ba1.1k sqft360 N Delozier Rd, Fort Collins, CO 80524New Construction
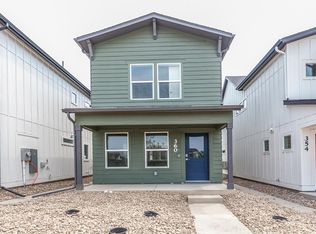
- $504,5303 bd3 ba1.4k sqft3130 Comet St, Fort Collins, CO 80524New Construction
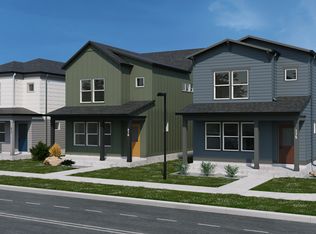
- $494,3003 bd3 ba1.4k sqft372 Delozier, Fort Collins, CO 80524Off Market
Get a cash offer in 3 minutes
Find out how much your home could sell for in as little as 3 minutes with a no-obligation cash offer.
Estimated market value
$500,800
